

9150 Ridge Drive, Navarre, FL, 32566
9150 Ridge DriveNavarre, FL 32566
Due to the health concerns created by Coronavirus we are offering personal 1-1 online video walkthough tours where possible.
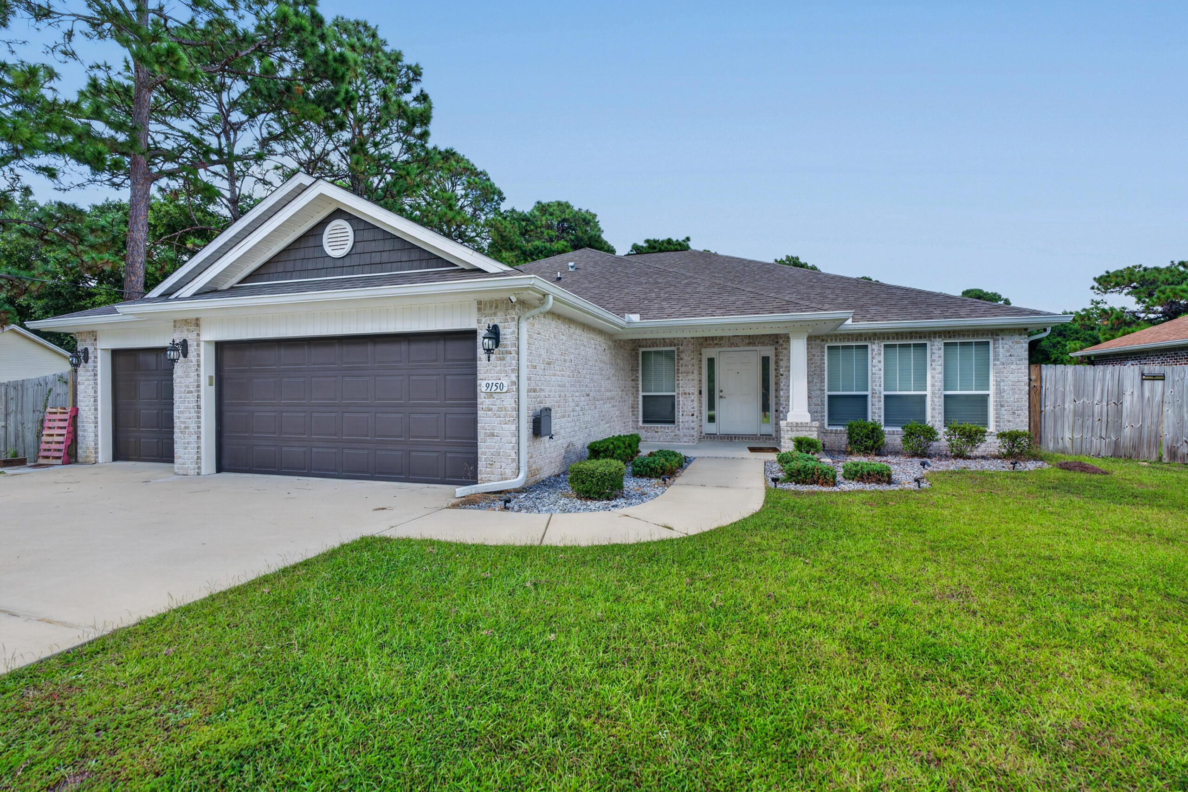
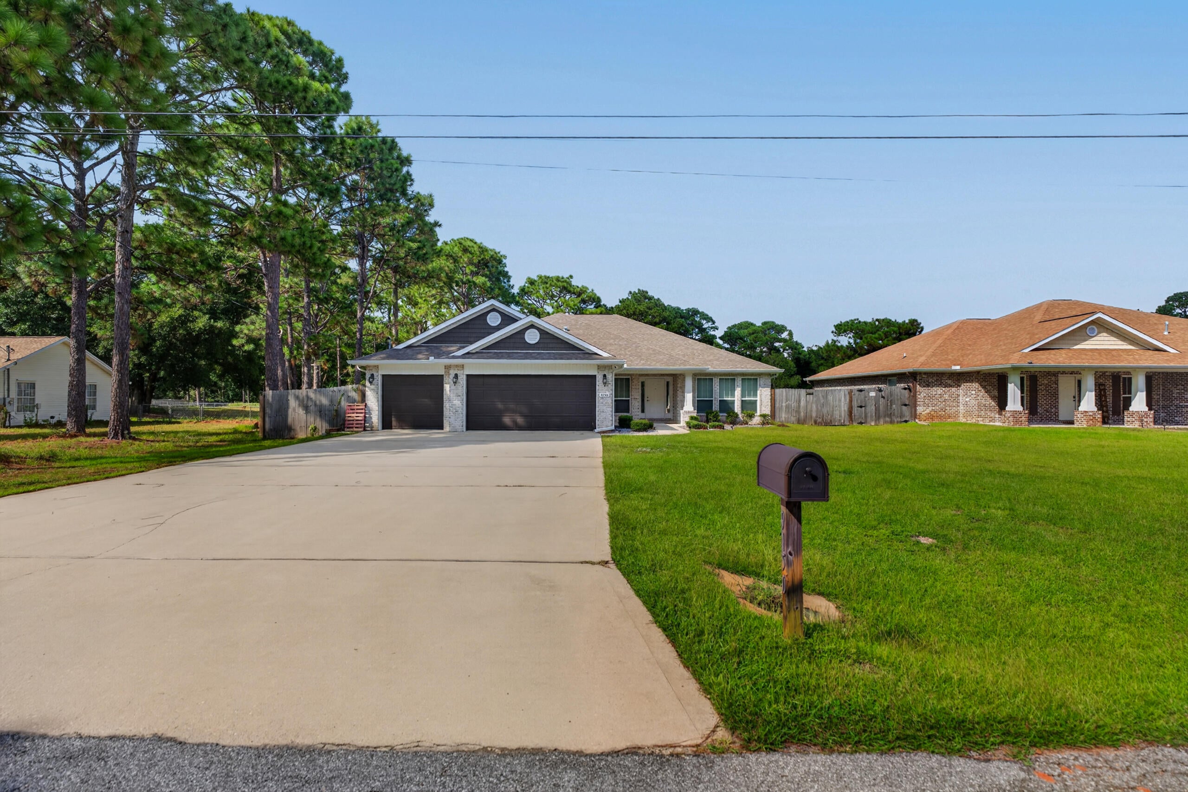
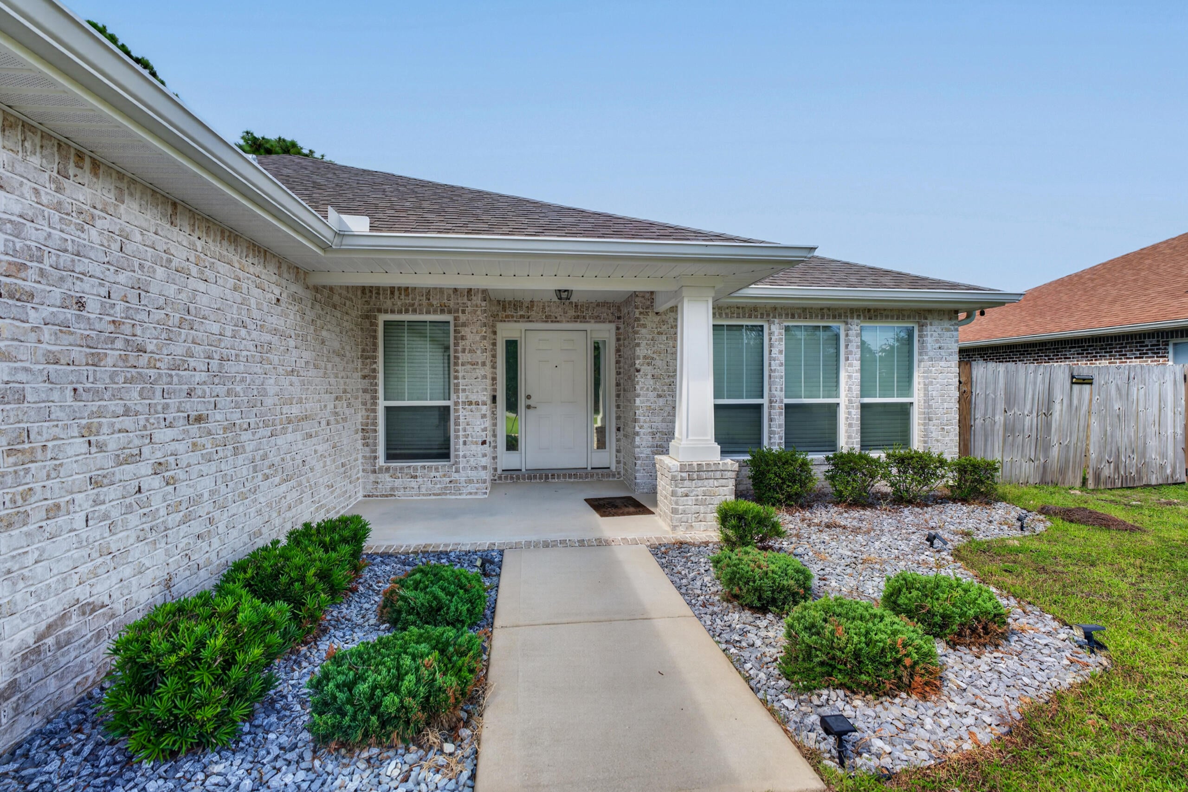
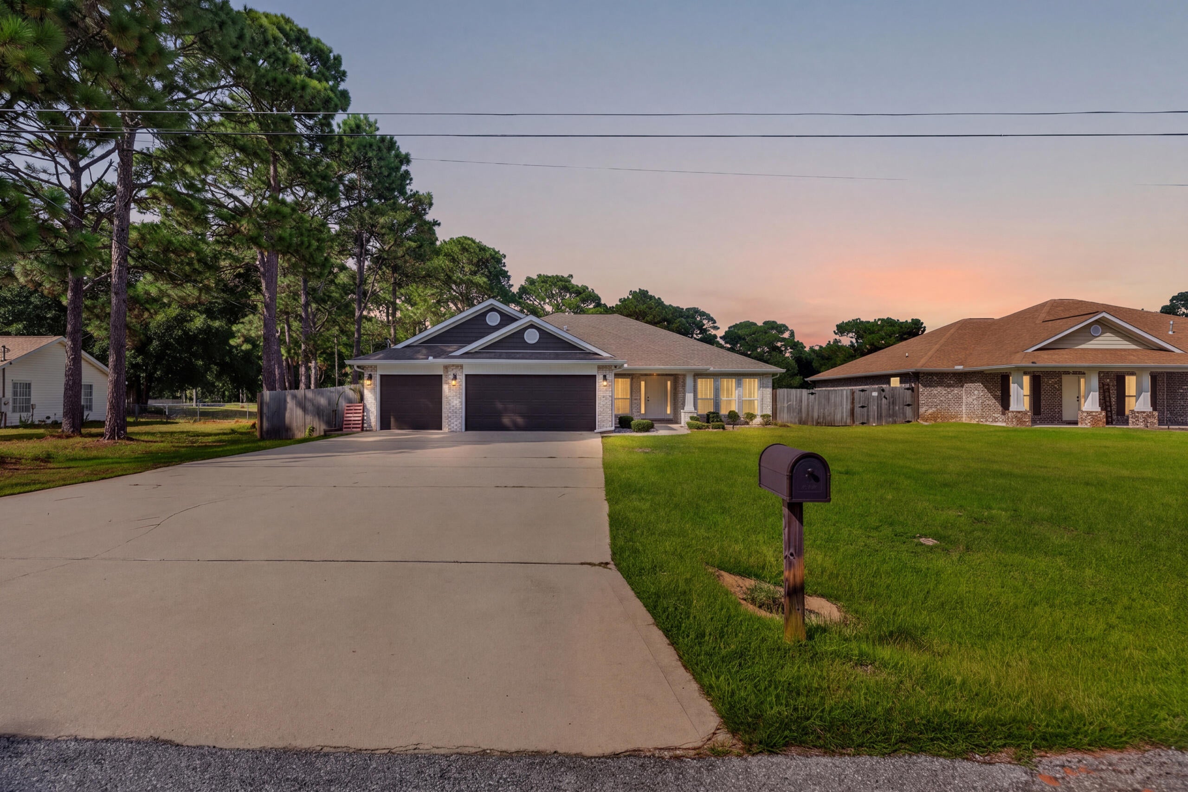
Built in 2020 and beautifully maintained, this spacious 4-bedroom, 3-bath home pairs modern efficiency with quality craftsmanship and thoughtful details throughout. The open-concept floor plan offers room to gather and room to spread out, featuring an expansive living area, two dining spaces, and a separate morning room perfect for coffee, casual meals, or a sunny flex space. The kitchen is designed for both everyday living and entertaining, complete with LED cabinet lighting and an easy flow into the main living areas. Set on a cleared and fully fenced half-acre lot, the outdoor space is just as impressive. Enjoy the new pergola, covered back porch, custom exterior lighting, irrigation system, and plenty of room to create your dream backyard, add a pool, or simply enjoy the extra space. Inside, four oversized bedrooms and three full bathrooms provide flexibility for family, guests, or a home office. The primary suite is separated from 3 additional bedrooms creating a cozy oasis and privacy. Conveniently located near Eglin AFB with easy access to Navarre Beach and everything the Emerald Coast has to offer. A newer home, generous lot, beautiful finishes, and a layout built for real life!
| 9 hours ago | Listing first seen on site | |
| 9 hours ago | Listing updated with changes from the MLS® |

Listing information is provided by Participants of the Emerald Coast Association of Realtors MLS. IDX information is provided exclusively for personal, non-commercial use, and may not be used for any purpose other than to identify prospective properties consumers may be interested in purchasing. Information is deemed reliable but not guaranteed. Copyright 2026, Emerald Coast Association of Realtors MLS.
Last checked: 2026-09-25 10:30 PM UTC