

4449 Wolf Track Ridge, Crestview, FL, 32539
4449 Wolf Track RidgeCrestview, FL 32539
Due to the health concerns created by Coronavirus we are offering personal 1-1 online video walkthough tours where possible.
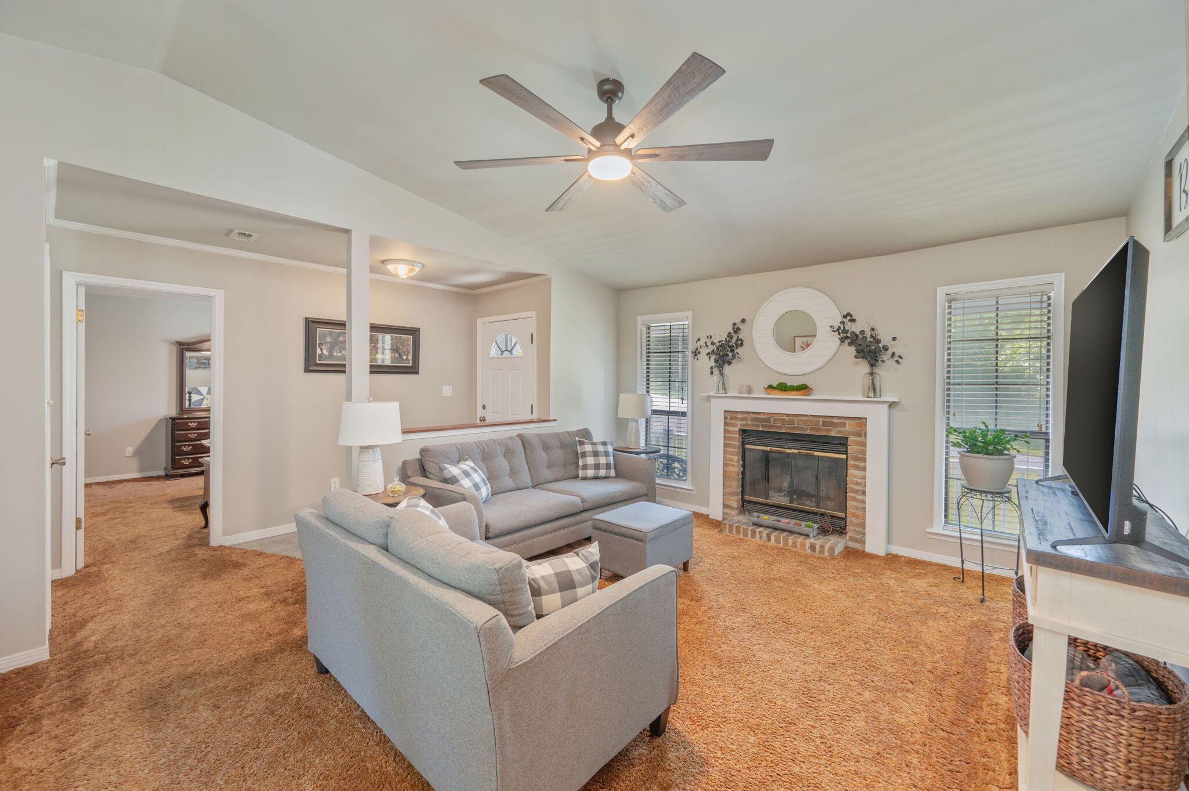
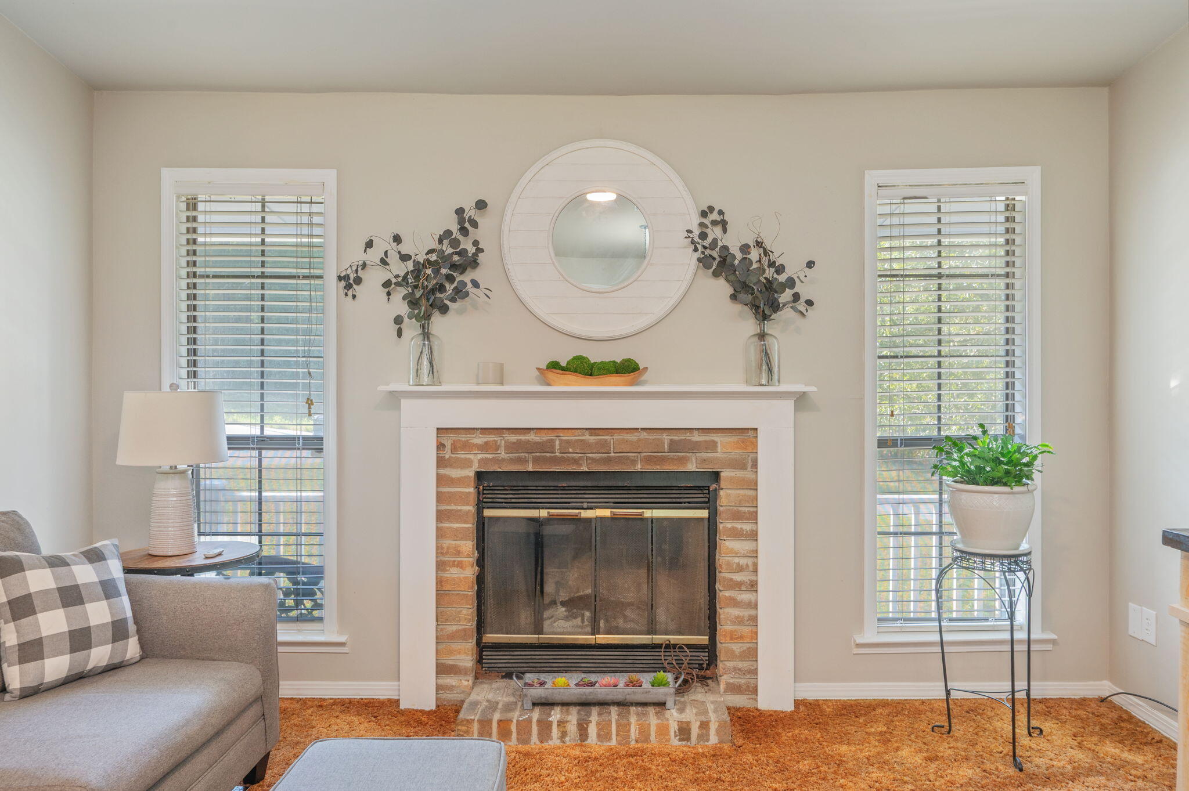
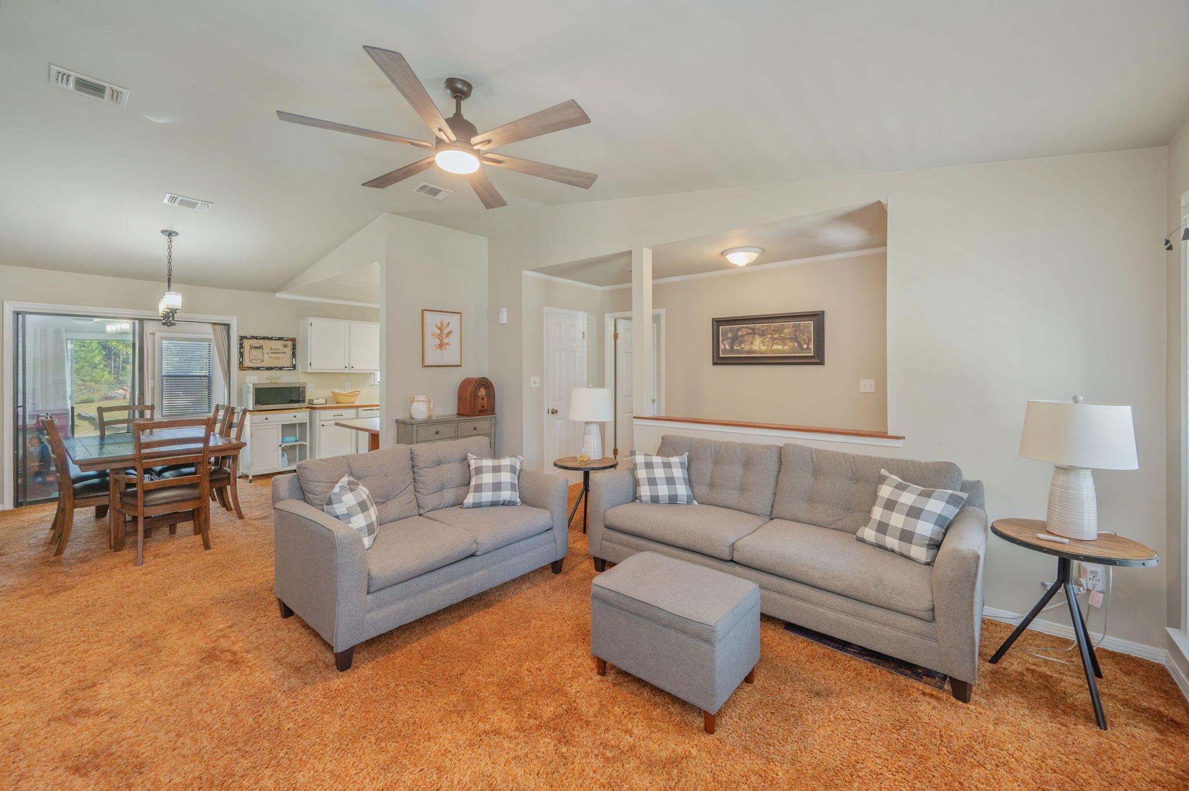
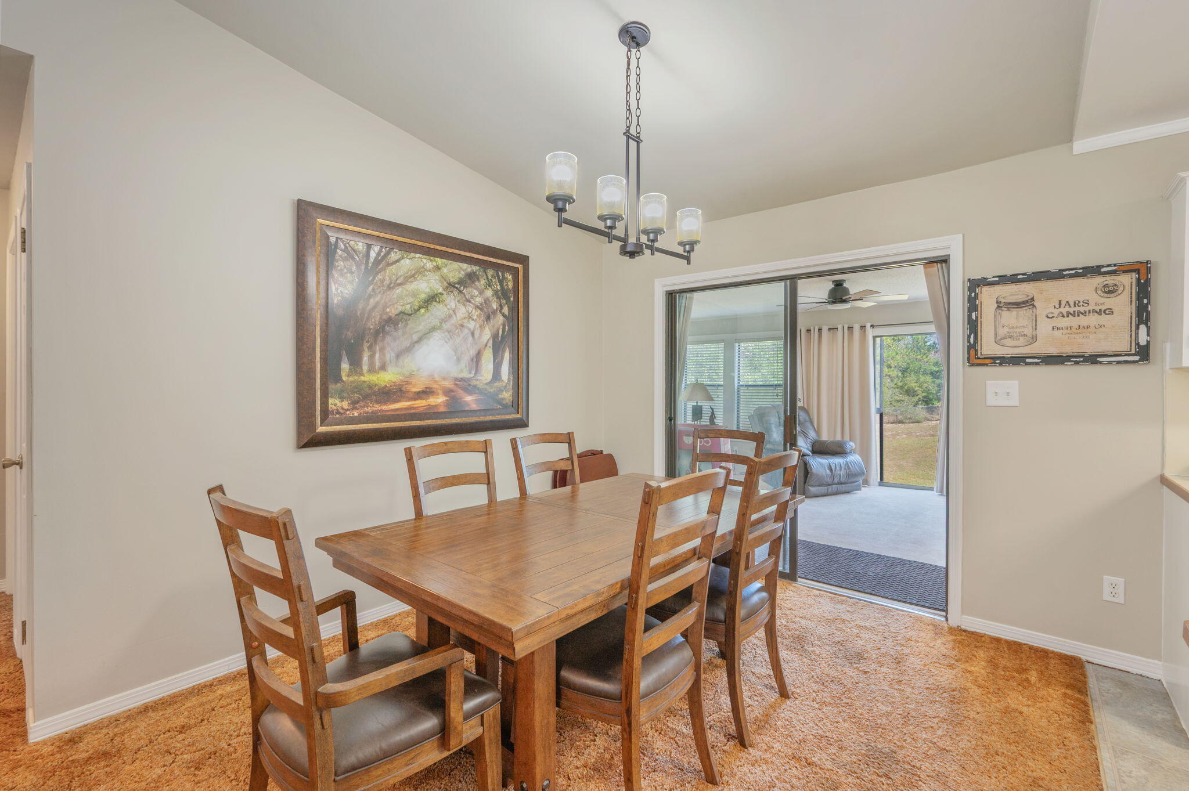
Country living with resort style fun. Escape to your own private acre of wooded seclusion, where country charm and entertainer's come together. This well-maintained 3-bedroom, 2-bathroom home offers the space to grow a garden, raise a few chickens, keep a horse and still host unforgettable pool parties all in the same backyard. Step inside to a sun-filled Florida room wrapped in windows, overlooking a sparkling 17' x 32' inground pool (10' deep) -- the perfect spot to unwind or watch the action outside. Step out to the large covered entertaining area off the pool deck, ideal for gatherings any time of year. Practical perks abound: a box garden ready for planting, a storage room tucked under the double carport, and a double gate to the backyard offering easy access to an extended area perfect for parking equipment, RVs, or a boat. Recent updates give you peace of mind, including a new HVAC system (2023) and a roof with rubber underlayment (2017). This is the rare property that delivers privacy, functionality, and fun in equal measure -- and additional land is available for those wanting even more room to roam. Schedule your private tour today.
| 6 hours ago | Listing first seen on site | |
| 6 hours ago | Listing updated with changes from the MLS® |

Listing information is provided by Participants of the Emerald Coast Association of Realtors MLS. IDX information is provided exclusively for personal, non-commercial use, and may not be used for any purpose other than to identify prospective properties consumers may be interested in purchasing. Information is deemed reliable but not guaranteed. Copyright 2026, Emerald Coast Association of Realtors MLS.
Last checked: 2026-09-25 10:30 PM UTC