57 Cedar Hill Ct. Drive, DeFuniak Springs, FL, 32433

Save
Ask
Tour
Hide
Share
$239,900
New Listing

57 Cedar Hill Ct. Drive
DeFuniak Springs, FL 32433

For Sale|Single Family Residence|Active
3
Beds
2
Total Baths
2
Full Baths
1,275
SqFt
$188
/SqFt
2026
Built
Subdivision:
OAKWOOD HILLS UNIT 3
County:
Walton
Listing courtesy of Joyce W Zaidi of Realty West

Due to the health concerns created by Coronavirus we are offering personal 1-1 online video walkthough tours where possible.
57 Cedar Hill Ct. Drive57 Cedar Hill Ct. Drive57 Cedar Hill Ct. Drive57 Cedar Hill Ct. Drive
Save
Ask
Tour
Hide
Share

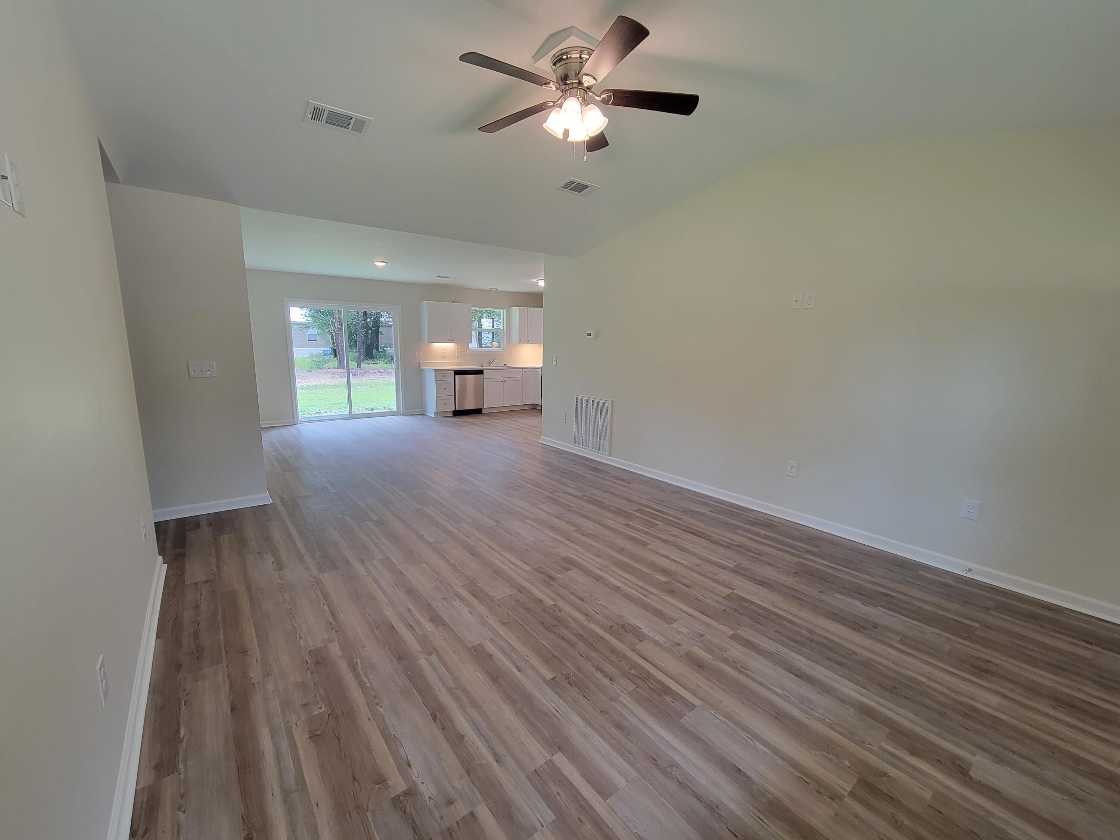
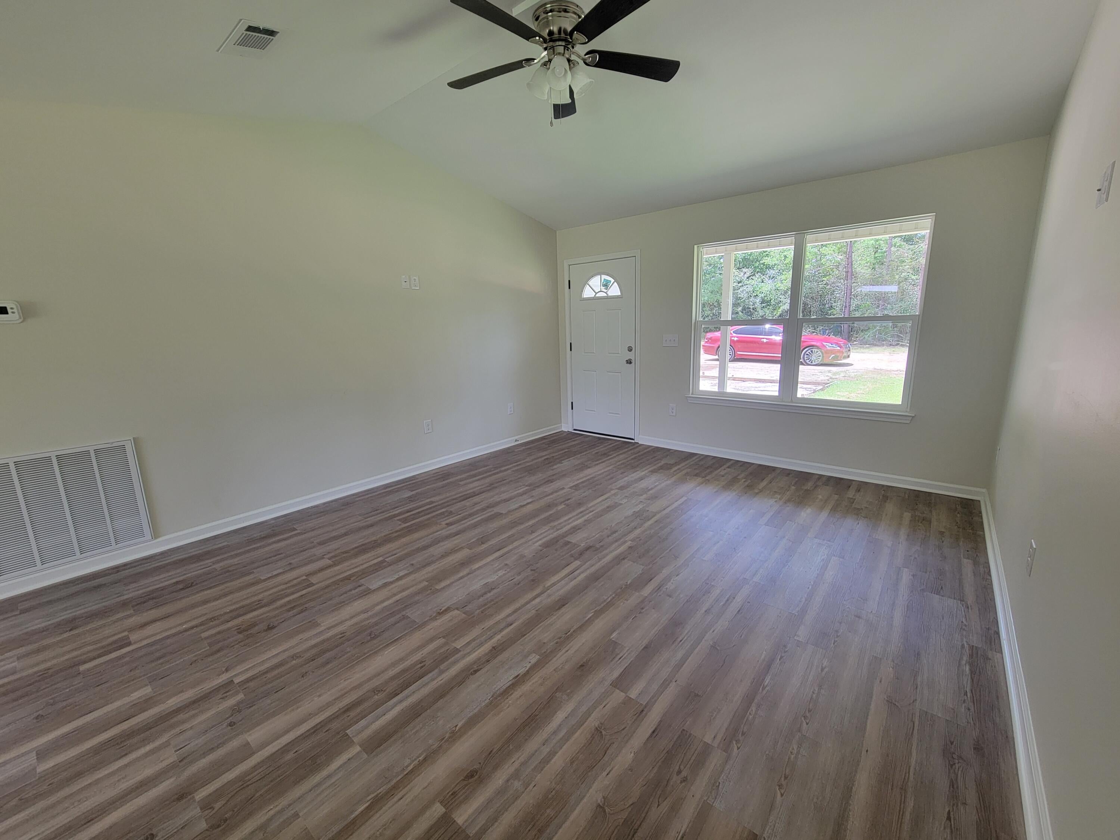
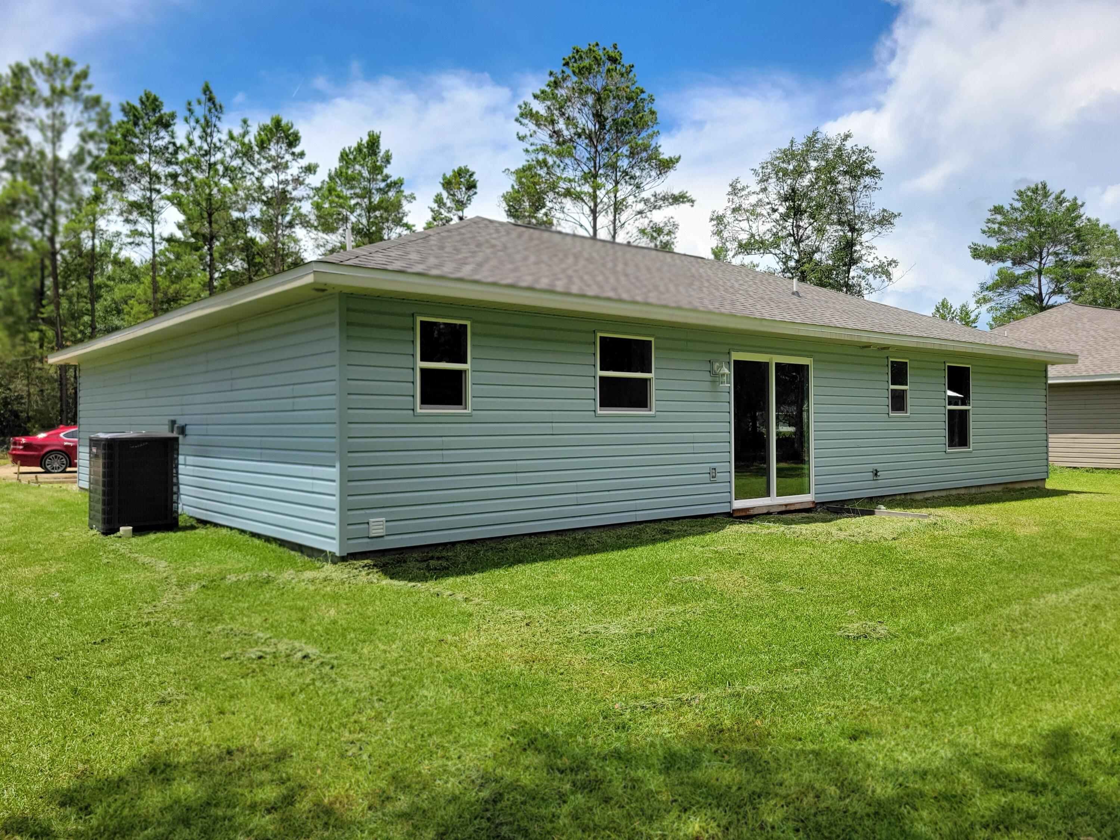
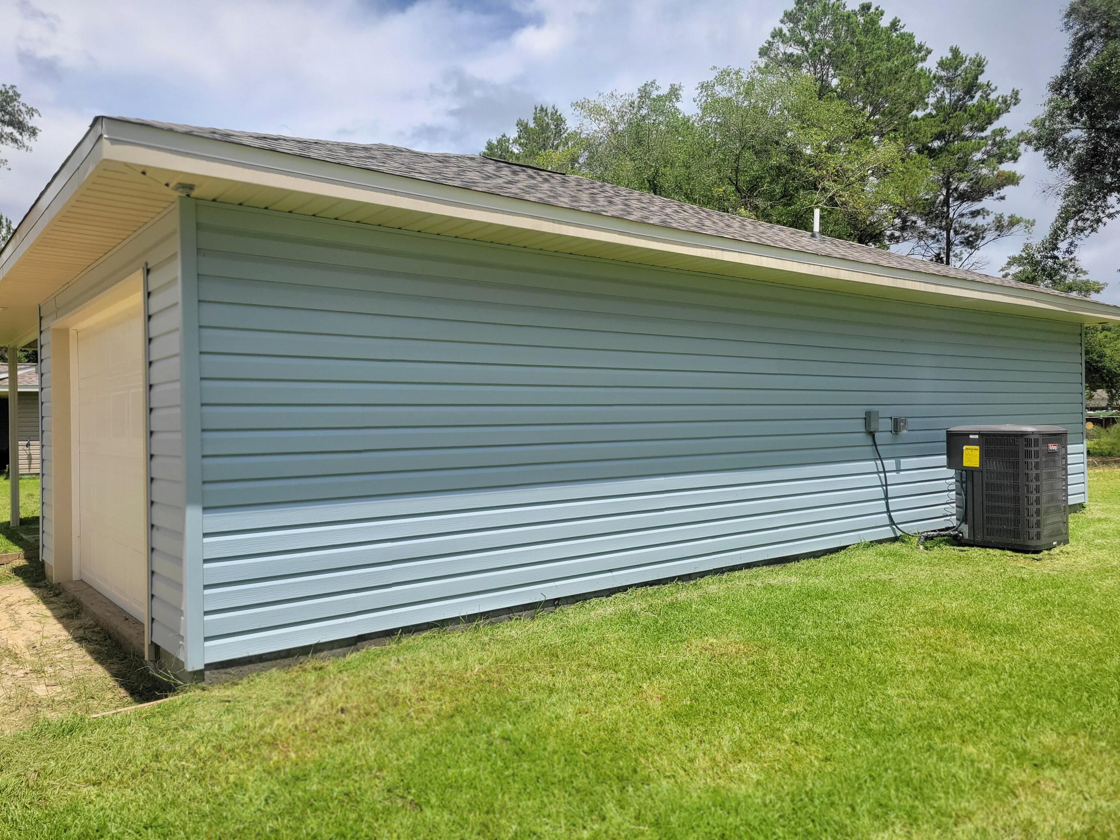
Under construction now! NEW home for you and if you are a pre-approved Buyer, you may be able to still select color of siding and interior and LVP floors. Heated living space is 1275 sf, central air/heat, shingle roof, with 3 bedrooms, 2 bathrooms, stove and dishwasher PLUS a garage 321 sf and porches 67 sf. Appx. 30 minutes to Eglin AFB or Crestview, FL. Appx. 40 minutes to Destin, FL. Make this home yours by contracting now and make it your own. Look under documents for floor plan. Seller is contributing $10K towards all closing costs inclusive of all title insurance fees and title charges and doc. stamps and any other Buyer's fees and Lender's fees. Completion Date estimate 1/15/2027.

Save
Ask
Tour
Hide
Share
Listing Snapshot
Price 
$239,900
Days On Site 
0 Days
Bedrooms 
3
Inside Area (SqFt) 
1,275 sqft
Total Baths 
2
Full Baths 
2
Partial Baths 
N/A
Lot Size 
0.23 Acres
Year Built 
2026
MLS® Number 
1012749
Status 
Active
Property Tax 
N/A
HOA/Condo/Coop Fees 
N/A
Sq Ft Source 
N/A
Friends & Family
Recent Activity
5 hours agoListing first seen on site
5 hours agoListing updated with changes from the MLS®
General Features
Acres 
0.23
Attached Garage 
Yes
Foundation 
Slab
Garage 
Yes
Garage Spaces 
1
Parking 
AttachedGarage
Parking Spaces 
1
Property Condition 
Under Construction
Property Sub Type 
Single Family Residence
Sewer 
Septic Tank
SqFt Total 
1275
Style 
Ranch
Utilities 
Electricity Available
Water Source 
Public
Zoning 
County, Resid Single Fami
Interior Features
Appliances 
DishwasherElectric Water HeaterElectric Oven
Cooling 
Central AirElectric
Flooring 
Laminate
Heating 
Heat PumpCentralElectric
Interior 
Vaulted Ceiling(s)
Bedroom 
Dimensions - 12 x 12Level - First
Full Bathroom 
Dimensions - 9 x 5Level - First
Garage 
Dimensions - 12 x 14Level - First
Kitchen 
Dimensions - 10 x 13Level - First
Laundry 
Dimensions - 11 x 8Level - First
Living Room 
Dimensions - 13 x 15Level - FirstDescription - as per the blue prints
Master Bathroom 
Dimensions - 11 x 7Level - First
Master Bedroom 
Dimensions - 14 x 12Level - First
Save
Ask
Tour
Hide
Share
Exterior Features
Construction Details 
FrameVinyl Siding
Lot Features 
ClearedCul-De-SacLevel
Patio And Porch 
PorchPatio
Roof 
Shingle
Community Features
MLS Area 
23 - North Walton County
Schools
School District
Unknown
Elementary School
Mossy Head
Middle School
Walton
High School
Walton
Listing courtesy of Joyce W Zaidi of Realty West


Listing information is provided by Participants of the Emerald Coast Association of Realtors MLS. IDX information is provided exclusively for personal, non-commercial use, and may not be used for any purpose other than to identify prospective properties consumers may be interested in purchasing. Information is deemed reliable but not guaranteed. Copyright 2026, Emerald Coast Association of Realtors MLS.
Last checked: 2026-09-25 10:30 PM UTC

Neighborhood & Commute
Source: Walkscore
Save
Ask
Tour
Hide
Share