

5732 Dove Drive, Pace, FL, 32571
5732 Dove DrivePace, FL 32571
Due to the health concerns created by Coronavirus we are offering personal 1-1 online video walkthough tours where possible.
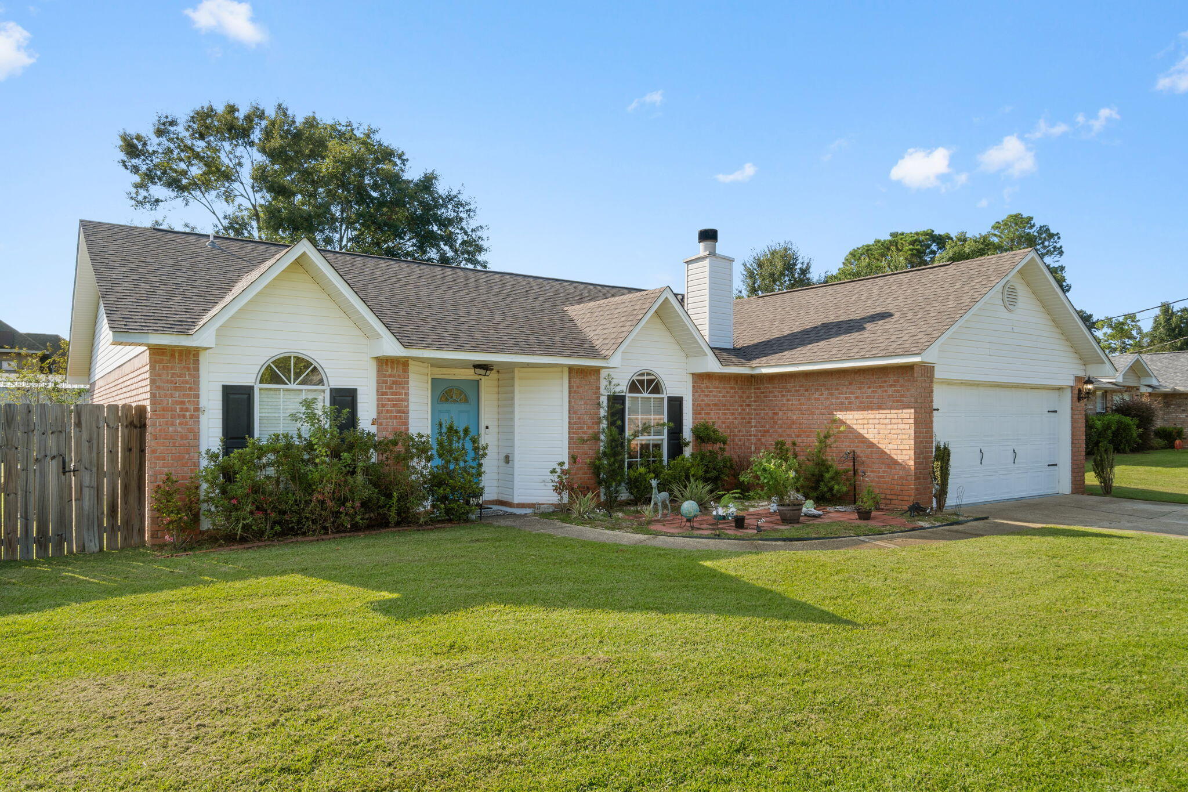
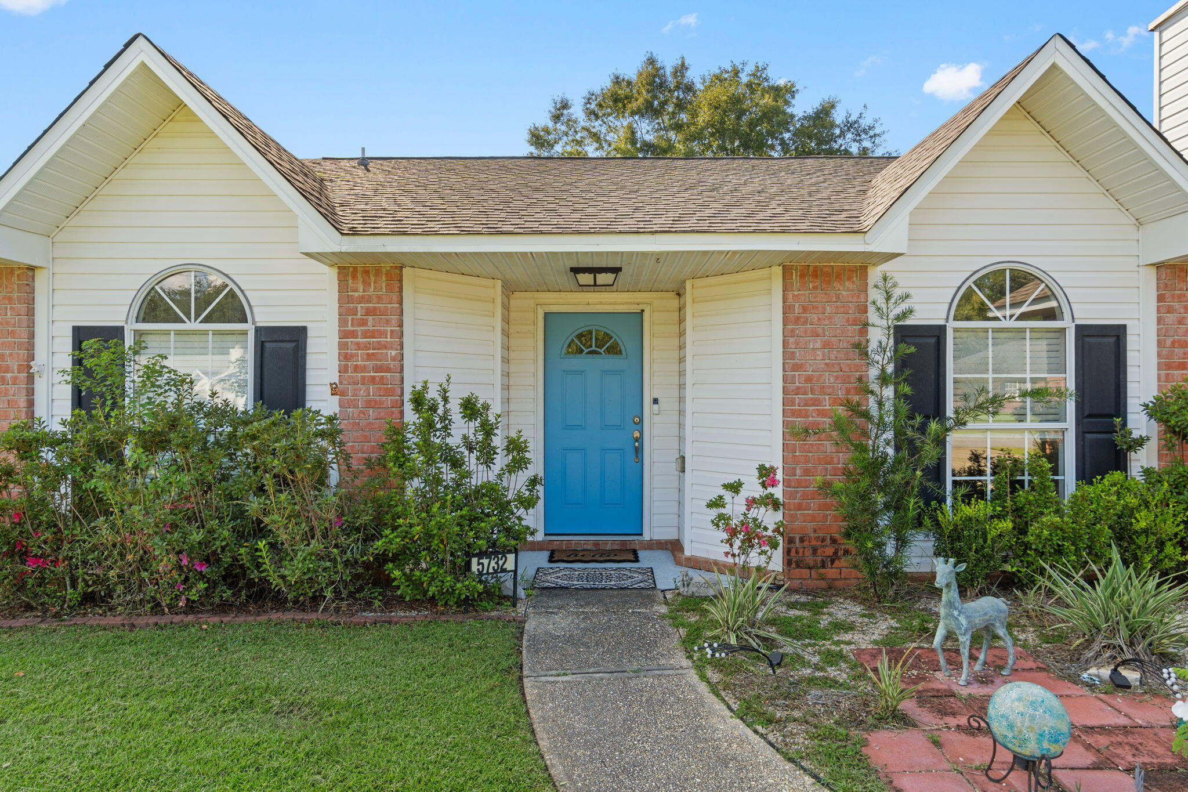
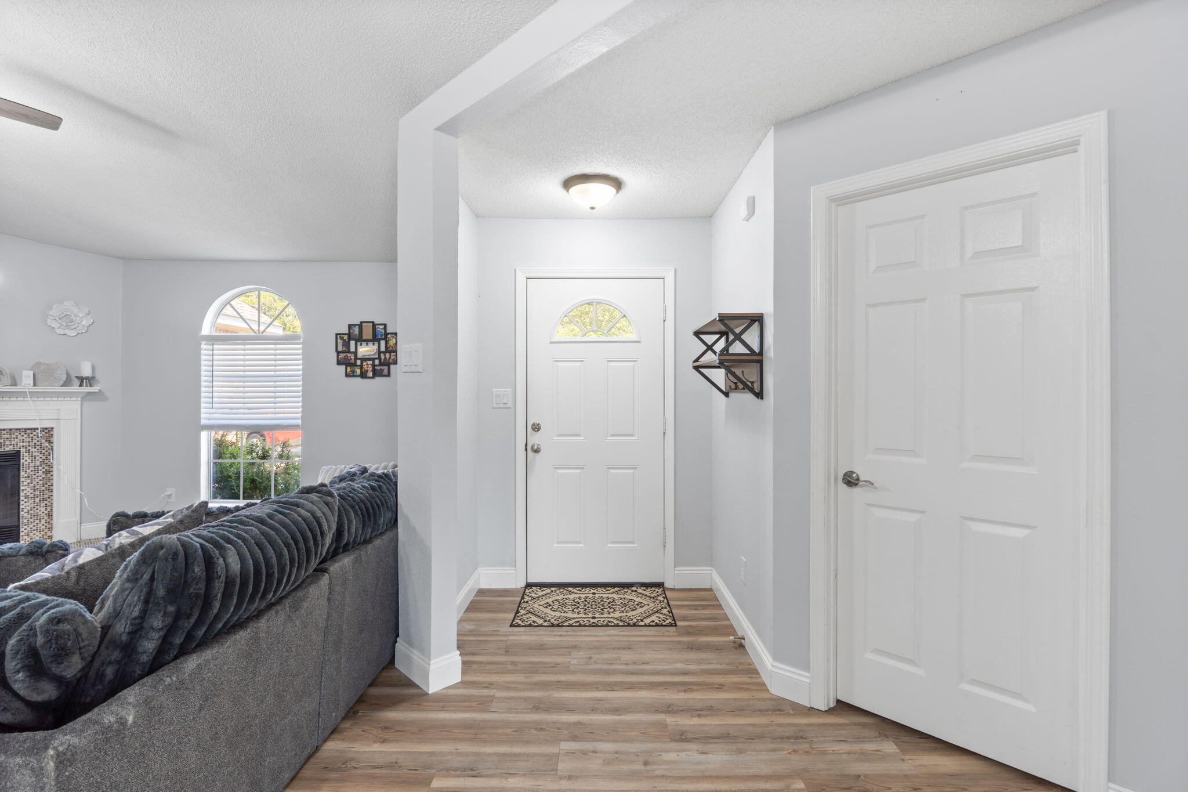
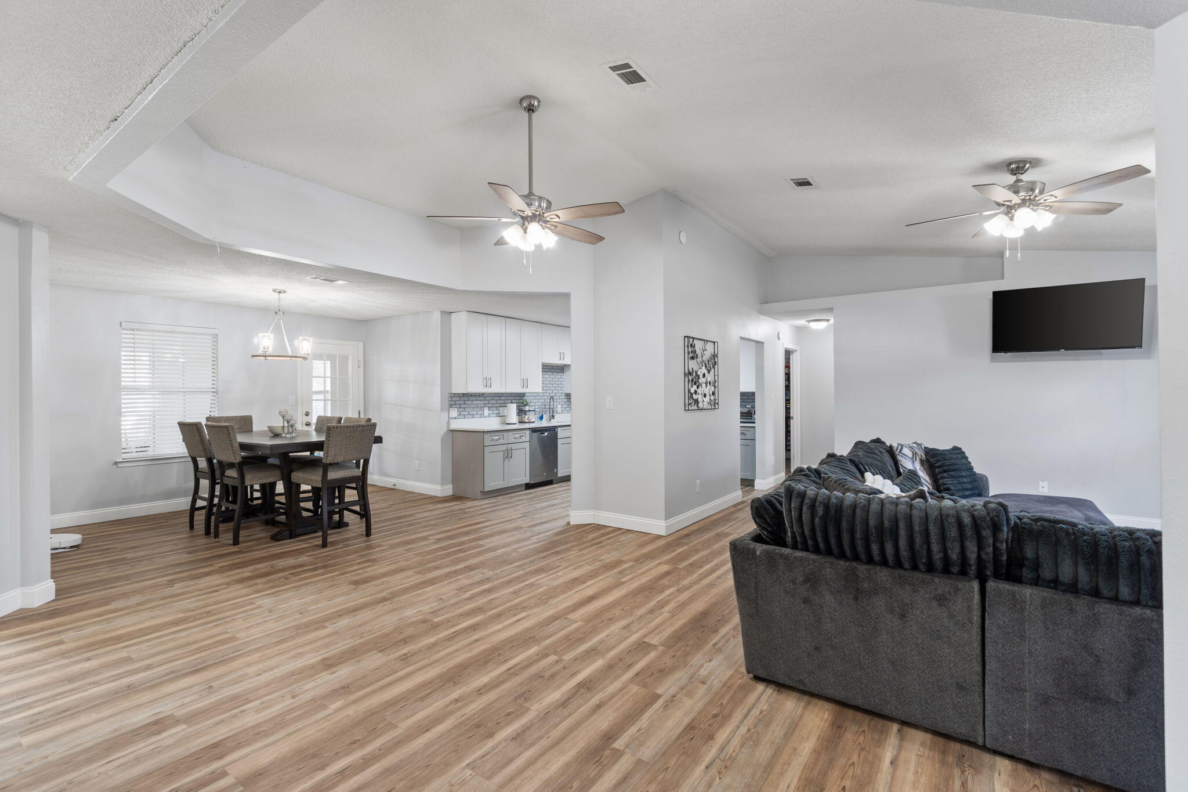
Welcome home! Perfectly positioned just off Woodbine Road and directly across from the Publix shopping plaza, this turnkey 3-bedroom, 2-bathroom residence offers the ideal blend of modern 2021 renovations, wholesome design choices, and effortless everyday living. Inside, an inviting open concept layout features clean lines, bright natural light throughout, and resilient luxury vinyl stone core flooring that flows seamlessly from room to room. The central living space anchors the home with a cozy fireplace creating a warm, relaxed atmosphere for gatherings or quiet evenings in. Gourmet touches elevate the kitchen, which boasts crisp cabinetry, sleek quartz countertops, stainless steel appliances, and generous pantry storage to keep everything organized. Flexibility is built into the floor plan with a spacious bonus room; ideal as a dedicated home office, fitness studio, or secondary lounge. The master suite serves as a true retreat, offering enough space for a full set plus a comfortable seating area, a massive walk-in closet, and an ensuite bath featuring a double quartz vanity and an oversized custom-tiled shower. Two additional bedrooms provide great space and closet storage for family, guests, or a expanding lifestyle. Step outside to a fully fenced, private backyard designed for outdoor living, pets, and entertaining. The outdoor space is complete with a brand-new detached storage shed, giving you extra room for tools, lawn gear, or recreational equipment.
| 4 hours ago | Listing first seen on site | |
| 4 hours ago | Listing updated with changes from the MLS® |

Listing information is provided by Participants of the Emerald Coast Association of Realtors MLS. IDX information is provided exclusively for personal, non-commercial use, and may not be used for any purpose other than to identify prospective properties consumers may be interested in purchasing. Information is deemed reliable but not guaranteed. Copyright 2026, Emerald Coast Association of Realtors MLS.
Last checked: 2026-09-25 10:30 PM UTC