120 Southaven Circle, Santa Rosa Beach, FL, 32459

Save
Ask
Tour
Hide
Share
$345,000
1 Day On Site

120 Southaven Circle
Santa Rosa Beach, FL 32459

For Sale|Townhouse|Active
3
Beds
3
Total Baths
2
Full Baths
1
Partial Bath
1,712
SqFt
$202
/SqFt
2006
Built
Subdivision:
SOUTH HAVEN TOWNHOMES
County:
Walton
Listing courtesy of Tracey S Clay of Destin Lifestyles Real Estate

Due to the health concerns created by Coronavirus we are offering personal 1-1 online video walkthough tours where possible.
120 Southaven Circle120 Southaven Circle120 Southaven Circle120 Southaven Circle
Save
Ask
Tour
Hide
Share

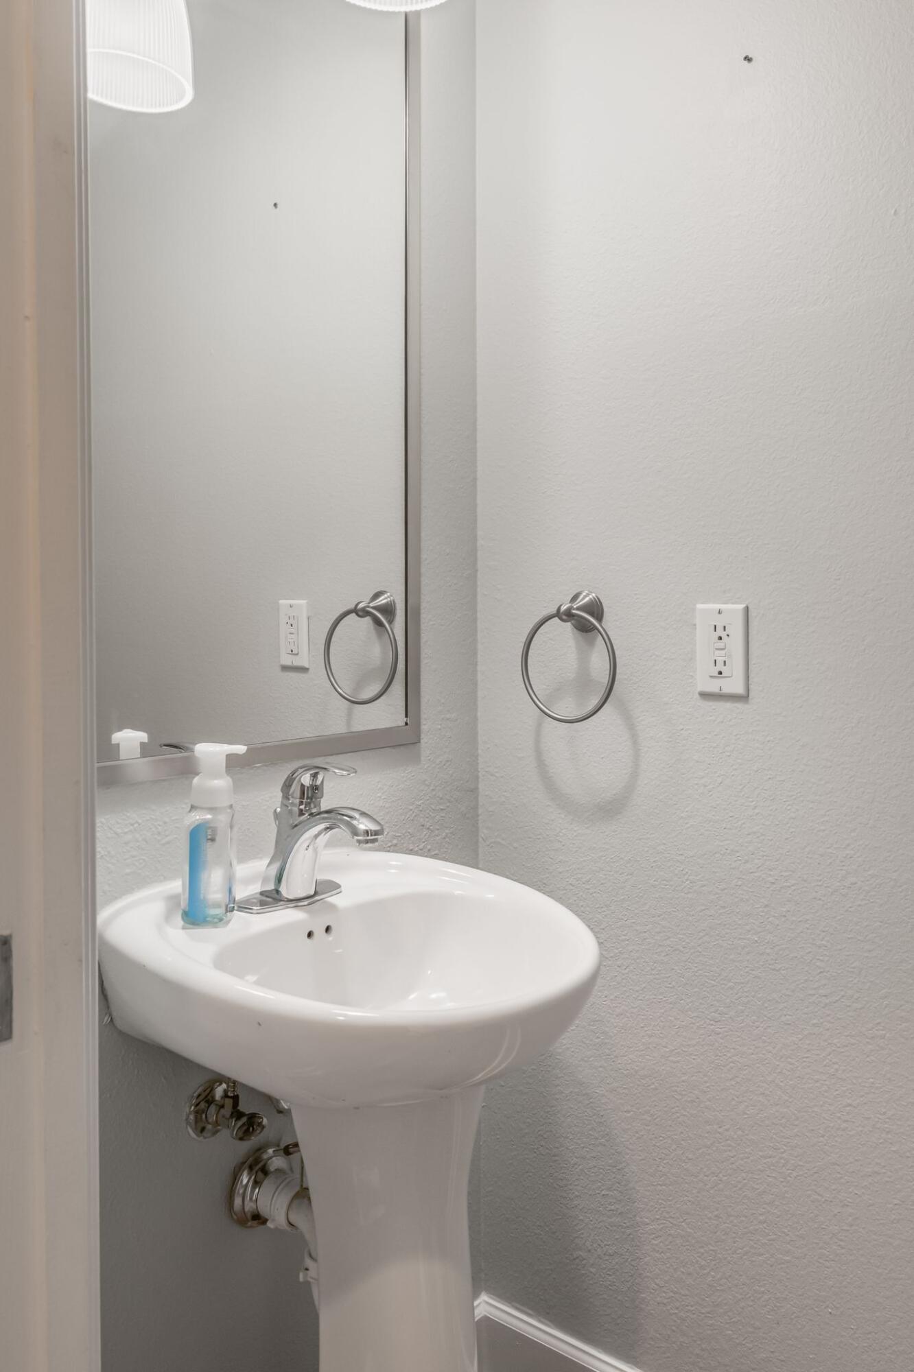
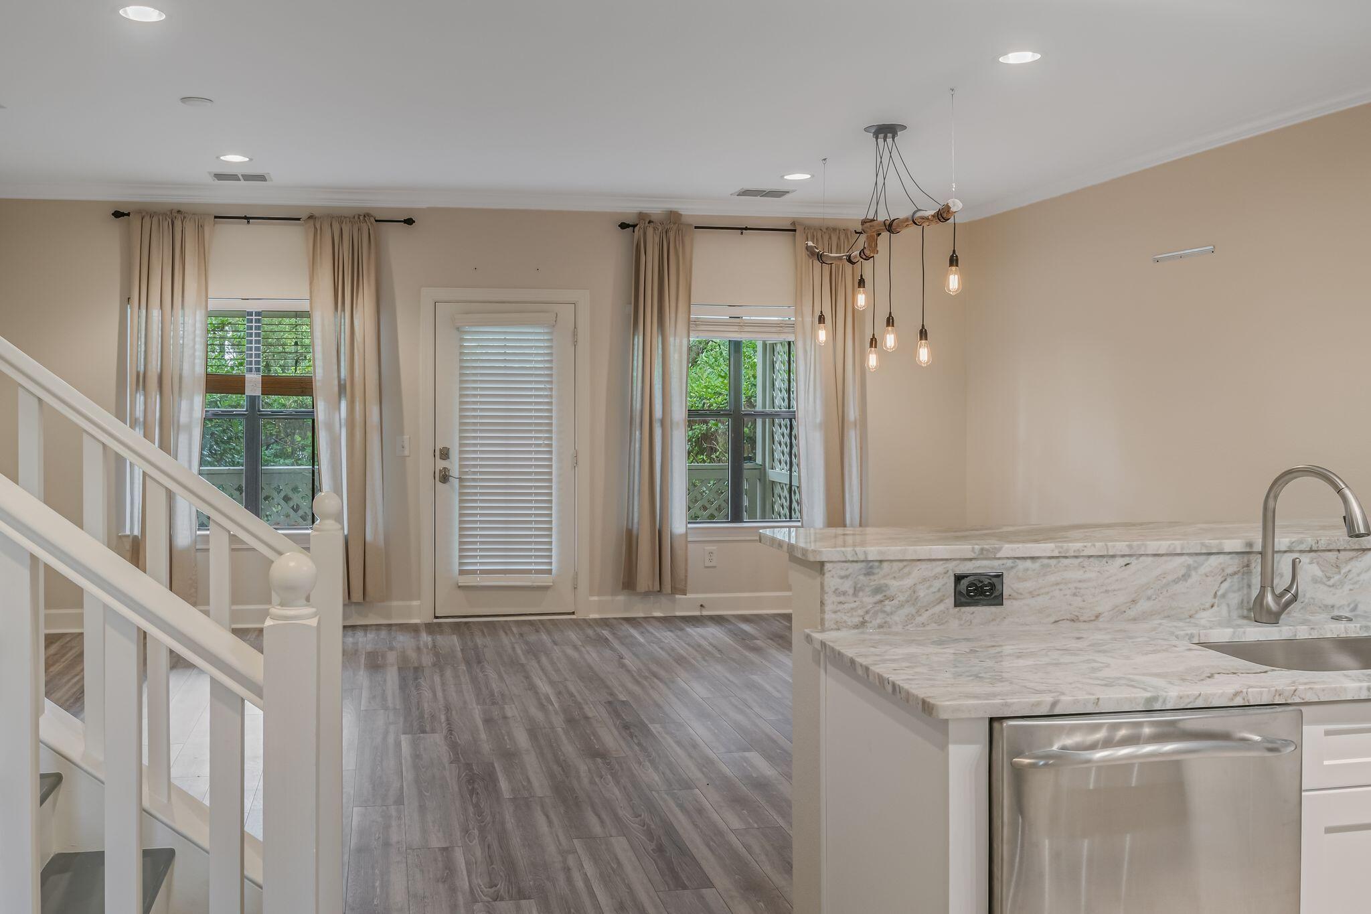
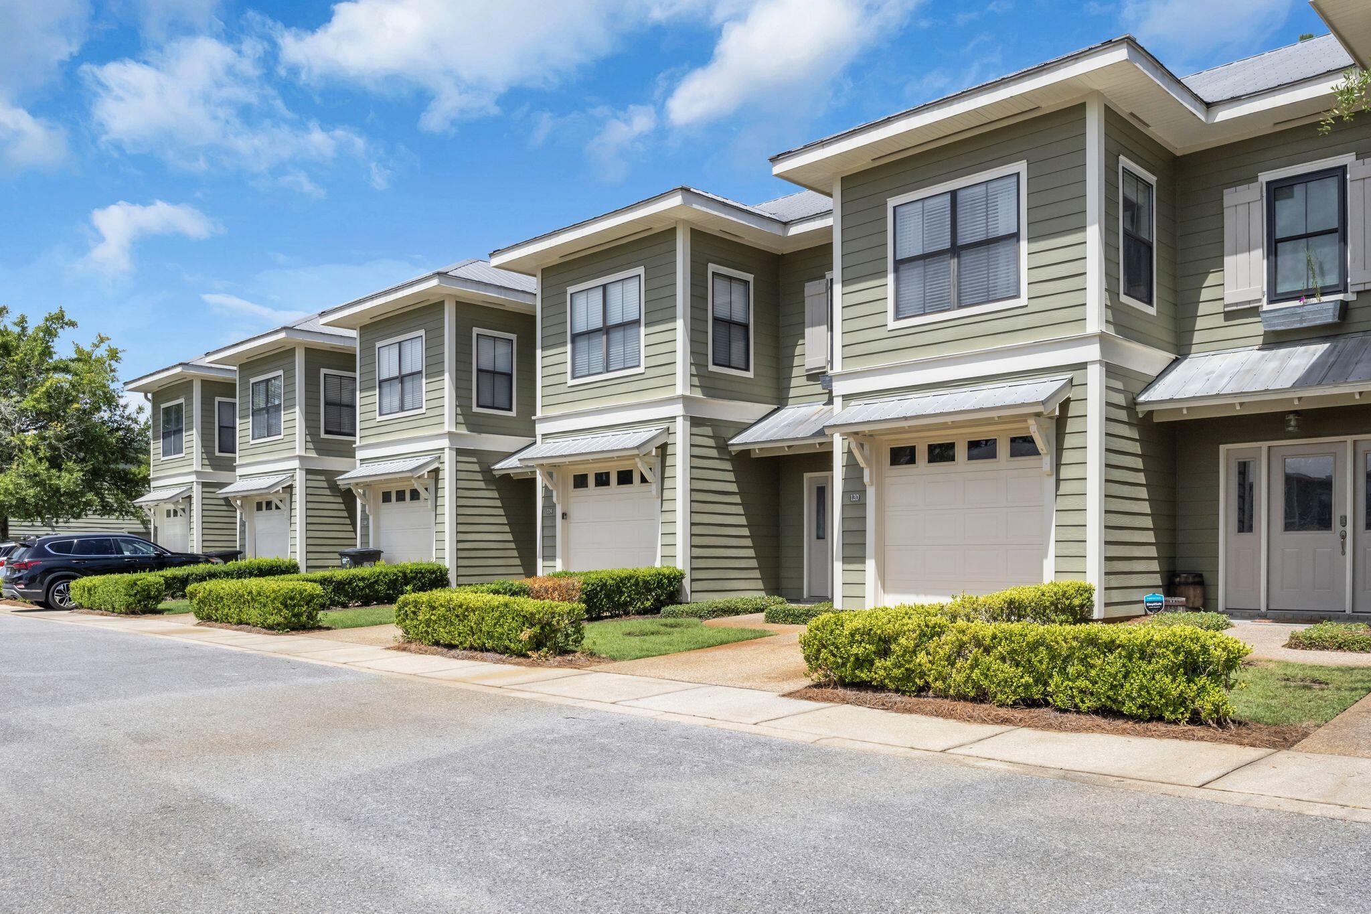
Welcome to South Haven, a beautifully updated townhome conveniently located near the world-famous 30A beaches, shopping, restaurants, and local entertainment. This spacious 3-bedroom, 2.5-bathroom townhome features a one-car garage and a private outdoor space, with the added convenience of being located directly across from the community pool. The home has been thoughtfully updated and is truly move-in ready, featuring: Newly remodeled kitchen, new flooring throughout, new heating and air conditioning systems installed in 2024, brand-new washer and dryer -- never used, brand-new stove -- never used, newly installed LED lighting, updated electrical system, including new plugs and switches. Enjoy the best of the Santa Rosa Beach lifestyle with easy access to the beautiful 30A beaches, dining, shopping, and entertainment. With extensive recent upgrades and modern finishes, this South Haven townhome offers comfort, convenience, and an exceptional opportunity for a new owner.

Save
Ask
Tour
Hide
Share
Listing Snapshot
Price 
$345,000
Days On Site 
1 Day
Bedrooms 
3
Inside Area (SqFt) 
1,712 sqft
Total Baths 
3
Full Baths 
2
Partial Baths 
1
Lot Size 
N/A
Year Built 
2006
MLS® Number 
1012774
Status 
Active
Property Tax 
N/A
HOA/Condo/Coop Fees 
$253.33 monthly
Sq Ft Source 
N/A
Friends & Family
Recent Activity
yesterdayListing first seen on site
yesterdayListing updated with changes from the MLS®
General Features
Attached Garage 
Yes
Foundation 
Slab
Garage 
Yes
Garage Spaces 
1
Parking 
AttachedGarage
Parking Spaces 
2
Property Sub Type 
Townhouse
Security 
Smoke Detector(s)
SqFt Total 
1712
Style 
Townhome
Utilities 
Electricity Available
Zoning 
Resid Multi-Family
Interior Features
Appliances 
CooktopDisposalDryerMicrowaveRange HoodRefrigeratorWasherElectric Water HeaterSelf Cleaning OvenElectric Oven
Cooling 
Central AirCeiling Fan(s)Electric
Flooring 
LaminateTile
Furnished 
Unfurnished
Heating 
CentralElectric
Interior 
Recessed LightingTrack LightingPantry
Window Features 
Double Pane WindowsWindow Treatments
Bedroom 
Dimensions - 11.75 x 10.75Level - Second
Covered Porch 
Dimensions - 17 x 8Level - First
Dining Room 
Dimensions - 22 x 14Level - FirstDescription - Dining/Living Combo
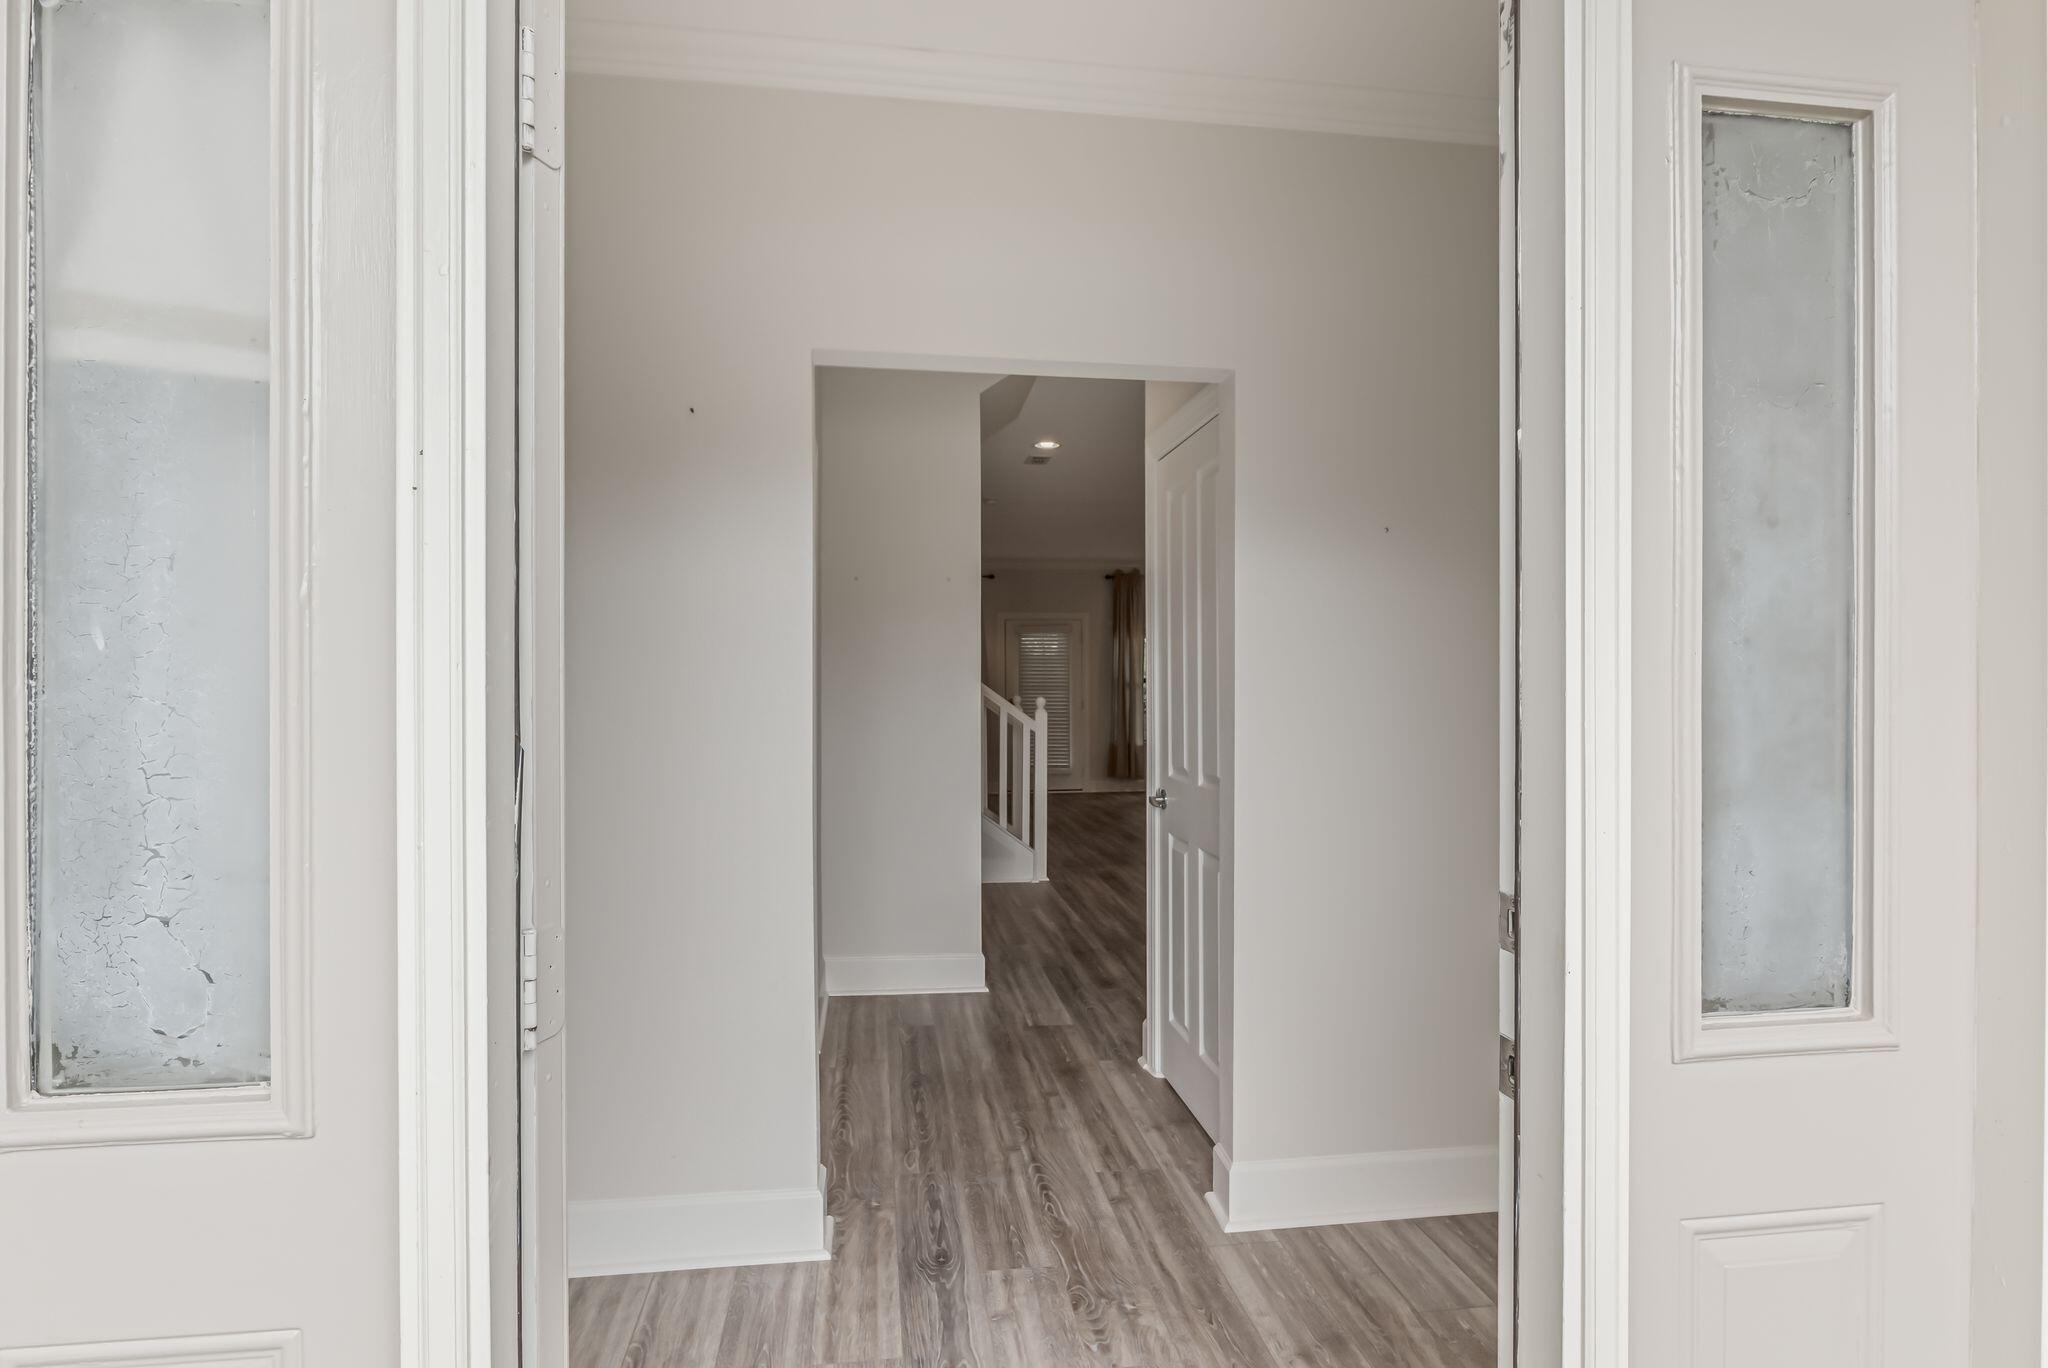
Foyer 
Dimensions - 9 x 3Level - First
Full Bathroom 
Dimensions - 7 x 6.83Level - Second
Garage 
Dimensions - 20 x 12Level - First
Half Bathroom 
Dimensions - 6 x 3Level - First
Kitchen 
Dimensions - 14 x 10Level - First
Master Bathroom 
Dimensions - 11.5 x 9Level - Second
Master Bedroom 
Dimensions - 15 x 11Level - Second
Save
Ask
Tour
Hide
Share
Exterior Features
Lot Features 
Cul-De-SacLevel
Patio And Porch 
PatioCovered
Pool Features 
In Ground
Road Frontage 
City StreetState Road
Roof 
Metal
Windows/Doors 
Double Pane WindowsWindow Treatments
Community Features
Association Fee 
$760.0
Association Fee Frequency 
Quarterly
Community Features 
PoolSidewalks
MLS Area 
17 - 30A West
Roads 
Paved
Schools
School District
Unknown
Elementary School
Van R Butler
Middle School
Emerald Coast
High School
South Walton
Listing courtesy of Tracey S Clay of Destin Lifestyles Real Estate


Listing information is provided by Participants of the Emerald Coast Association of Realtors MLS. IDX information is provided exclusively for personal, non-commercial use, and may not be used for any purpose other than to identify prospective properties consumers may be interested in purchasing. Information is deemed reliable but not guaranteed. Copyright 2026, Emerald Coast Association of Realtors MLS.
Last checked: 2026-09-26 09:50 PM UTC

Neighborhood & Commute
Source: Walkscore
Save
Ask
Tour
Hide
Share