169 Bayou Drive, Destin, FL, 32541

Save
Ask
Tour
Hide
Share
$249,000
New Listing

169 Bayou Drive
Destin, FL 32541

For Sale|Townhouse|Active
2
Beds
2
Total Baths
1
Full Bath
1
Partial Bath
1,106
SqFt
$225
/SqFt
1984
Built
Subdivision:
PINE RIDGE TRACE RE/SUB
County:
Okaloosa
Listing courtesy of Alexandra K Maddox of The Premier Property Group Seacrest Office

Due to the health concerns created by Coronavirus we are offering personal 1-1 online video walkthough tours where possible.
169 Bayou Drive169 Bayou Drive169 Bayou Drive169 Bayou Drive
Save
Ask
Tour
Hide
Share

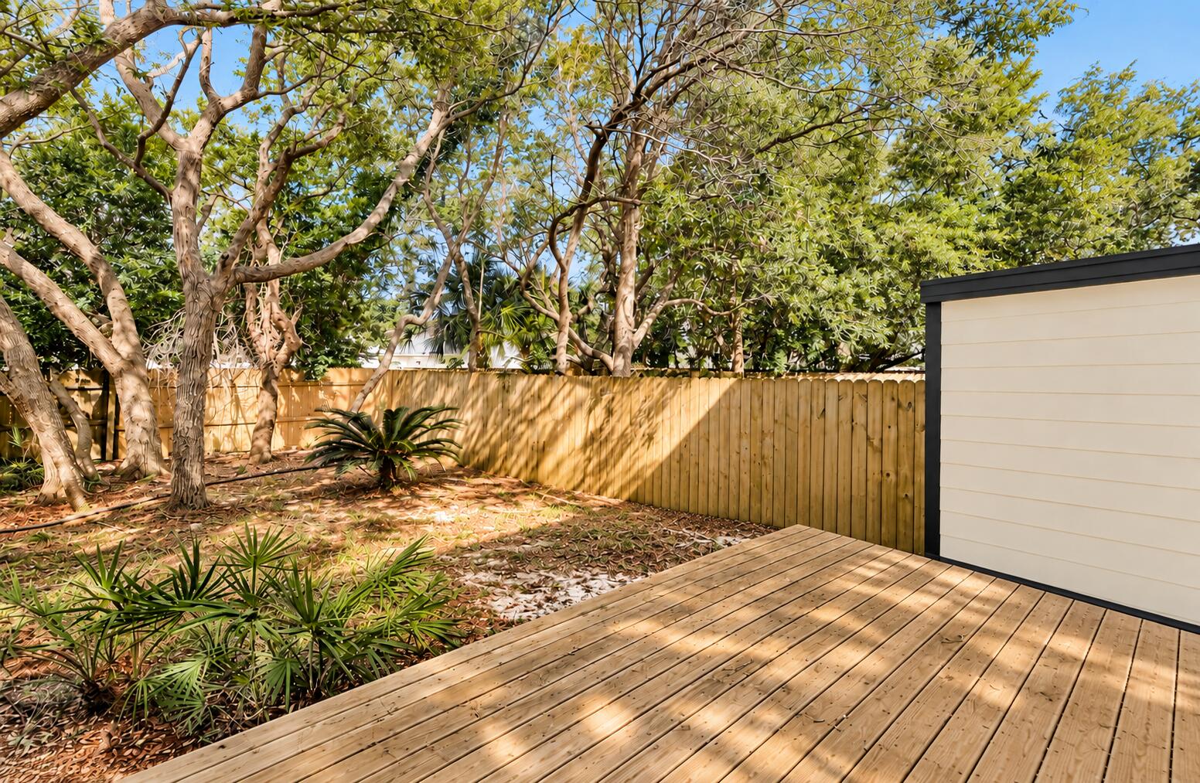
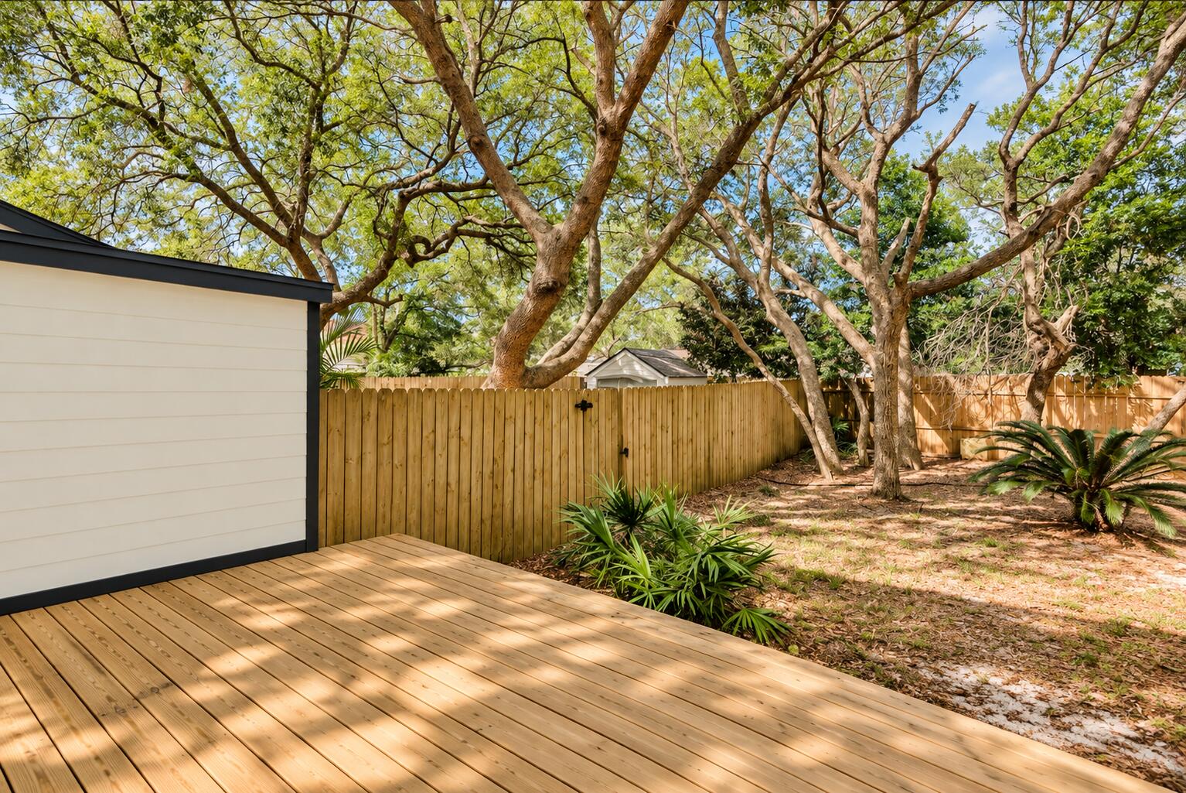
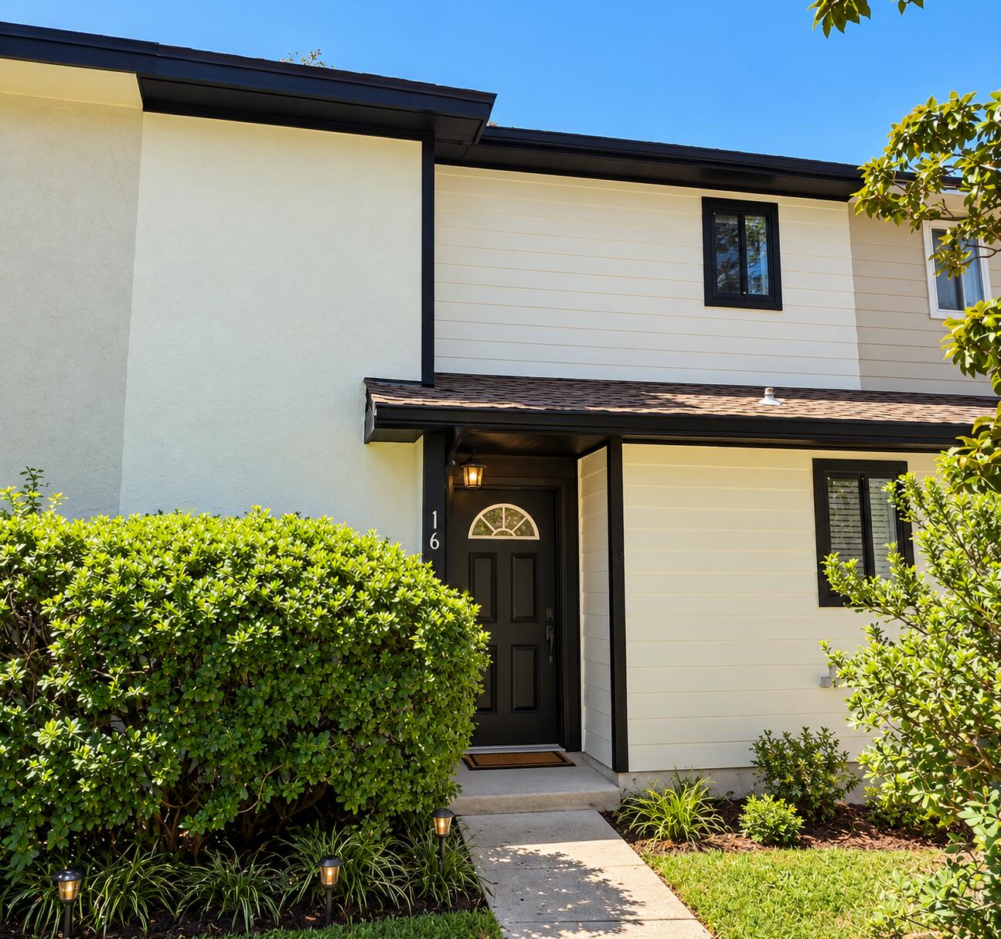
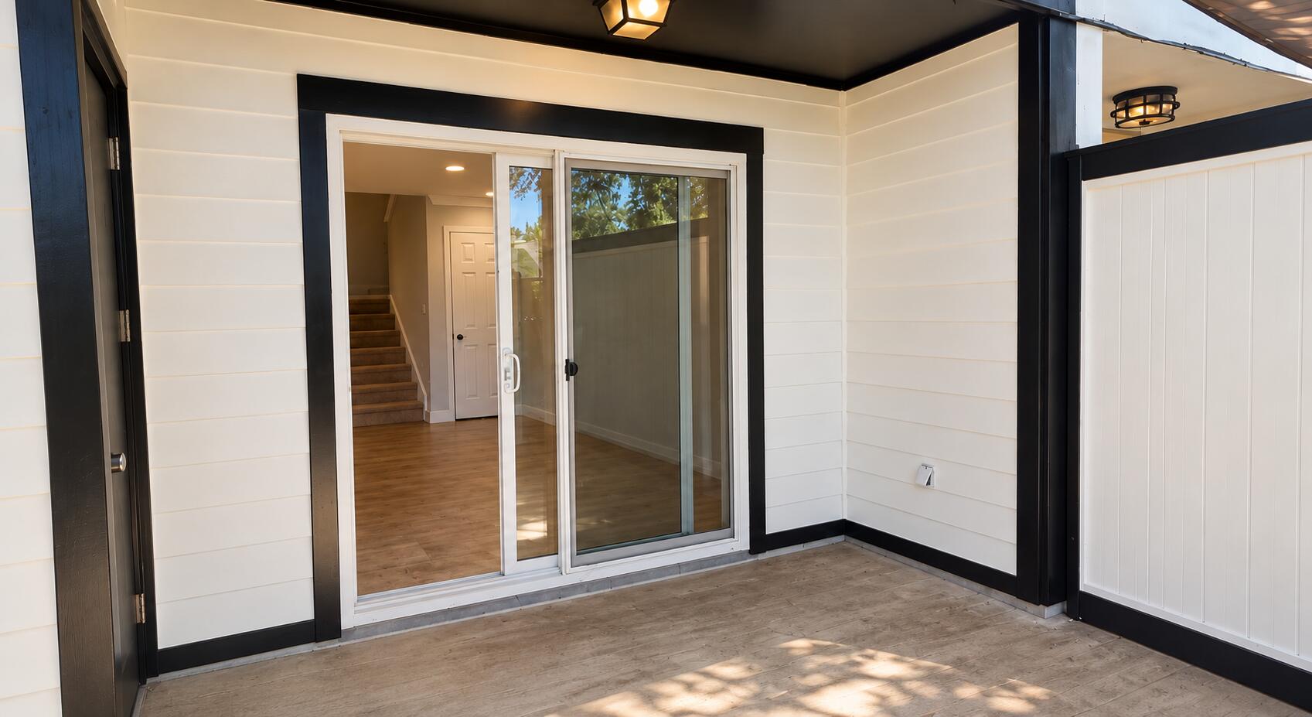
Updated townhome in the heart of Destin with NO HOA! This 2-bedroom home features an open-concept main level, tile flooring downstairs, a fenced-in backyard and back porch, as well as 2 parking spaces. Recent improvements include all-new interior and exterior paint, and a brand-new refrigerator. Other major improvements include a new roof and hot water heater installed in 2021, and HVAC replaced in 2022. Conveniently located just east of Main Street and a short walk to Destin Main Street Park, featuring a bayou-front pier and dock for fishing. Enjoy easy access to Destin's beautiful beaches, harbor, restaurants, shopping and entertainment. Whether you're looking for a primary residence, second home or investment property, this centrally located Destin townhome is ready for its next owner. Buyer to verify all information deemed important.

Save
Ask
Tour
Hide
Share
Listing Snapshot
Price 
$249,000
Days On Site 
0 Days
Bedrooms 
2
Inside Area (SqFt) 
1,106 sqft
Total Baths 
2
Full Baths 
1
Partial Baths 
1
Lot Size 
0.07 Acres
Year Built 
1984
MLS® Number 
1012784
Status 
Active
Property Tax 
$2,334.92
HOA/Condo/Coop Fees 
N/A
Sq Ft Source 
N/A
Friends & Family
Recent Activity
24 hours agoListing first seen on site
24 hours agoListing updated with changes from the MLS®
General Features
Acres 
0.07
Foundation 
Slab
Parking Spaces 
2
Property Sub Type 
Townhouse
Security 
Smoke Detector(s)
Sewer 
Public Sewer
SqFt Total 
1106
Style 
Beach House
Water Source 
Public
Zoning 
Resid Single Family
Interior Features
Appliances 
DishwasherDryerMicrowaveRefrigeratorWasherElectric Water HeaterElectric Oven
Cooling 
Central AirCeiling Fan(s)Electric
Flooring 
TileCarpet
Furnished 
Unfurnished
Heating 
CentralElectric
Interior 
Breakfast BarPantry
Window Features 
Window Treatments
Bedroom 
Dimensions - 13 x 10Level - Second
Dining Area 
Dimensions - 10 x 9Level - First
Kitchen 
Dimensions - 11 x 7Level - First
Living Room 
Dimensions - 14 x 12Level - First
Master Bedroom 
Dimensions - 15 x 10Level - Second
Utility Room 
Dimensions - 5 x 5Level - First
Save
Ask
Tour
Hide
Share
Exterior Features
Construction Details 
Wood Siding
Exterior 
Private Yard
Patio And Porch 
PorchDeck
Road Frontage 
City Street
Roof 
CompositionShingle
Windows/Doors 
Window Treatments
Community Features
MLS Area 
14 - Destin
Roads 
Paved
Schools
School District
Unknown
Elementary School
Destin
Middle School
Destin
High School
Fort Walton Beach
Listing courtesy of Alexandra K Maddox of The Premier Property Group Seacrest Office


Listing information is provided by Participants of the Emerald Coast Association of Realtors MLS. IDX information is provided exclusively for personal, non-commercial use, and may not be used for any purpose other than to identify prospective properties consumers may be interested in purchasing. Information is deemed reliable but not guaranteed. Copyright 2026, Emerald Coast Association of Realtors MLS.
Last checked: 2026-09-26 09:50 PM UTC

Neighborhood & Commute
Source: Walkscore
Save
Ask
Tour
Hide
Share