111 Arapaho Trail, Crestview, FL, 32536

Save
Ask
Tour
Hide
Share
$400,000
New Listing

111 Arapaho Trail
Crestview, FL 32536

For Sale|Single Family Residence|Active
3
Beds
2
Total Baths
2
Full Baths
2,473
SqFt
$162
/SqFt
2000
Built
Subdivision:
INDIAN TRAILS PH 1
County:
Okaloosa
Listing courtesy of Paul A Domenech of Keller Williams Realty FWB

Due to the health concerns created by Coronavirus we are offering personal 1-1 online video walkthough tours where possible.
111 Arapaho Trail111 Arapaho Trail111 Arapaho Trail111 Arapaho Trail
Save
Ask
Tour
Hide
Share

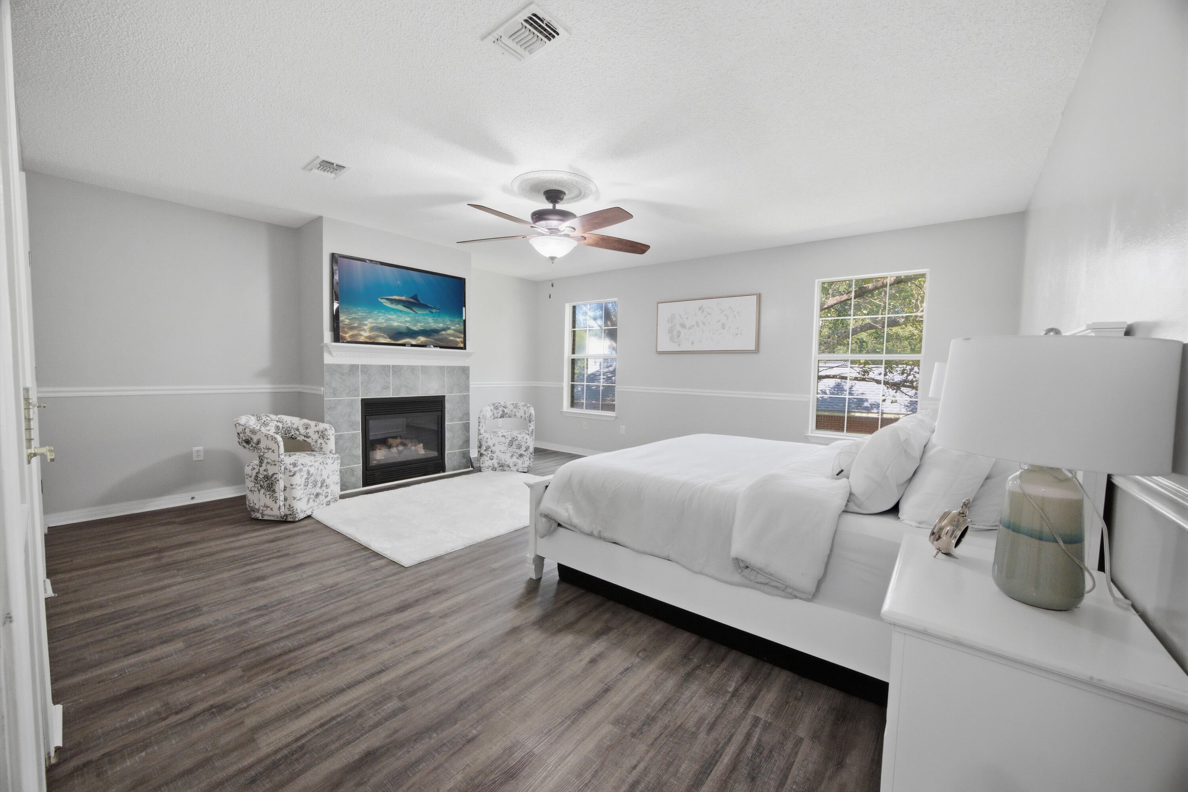
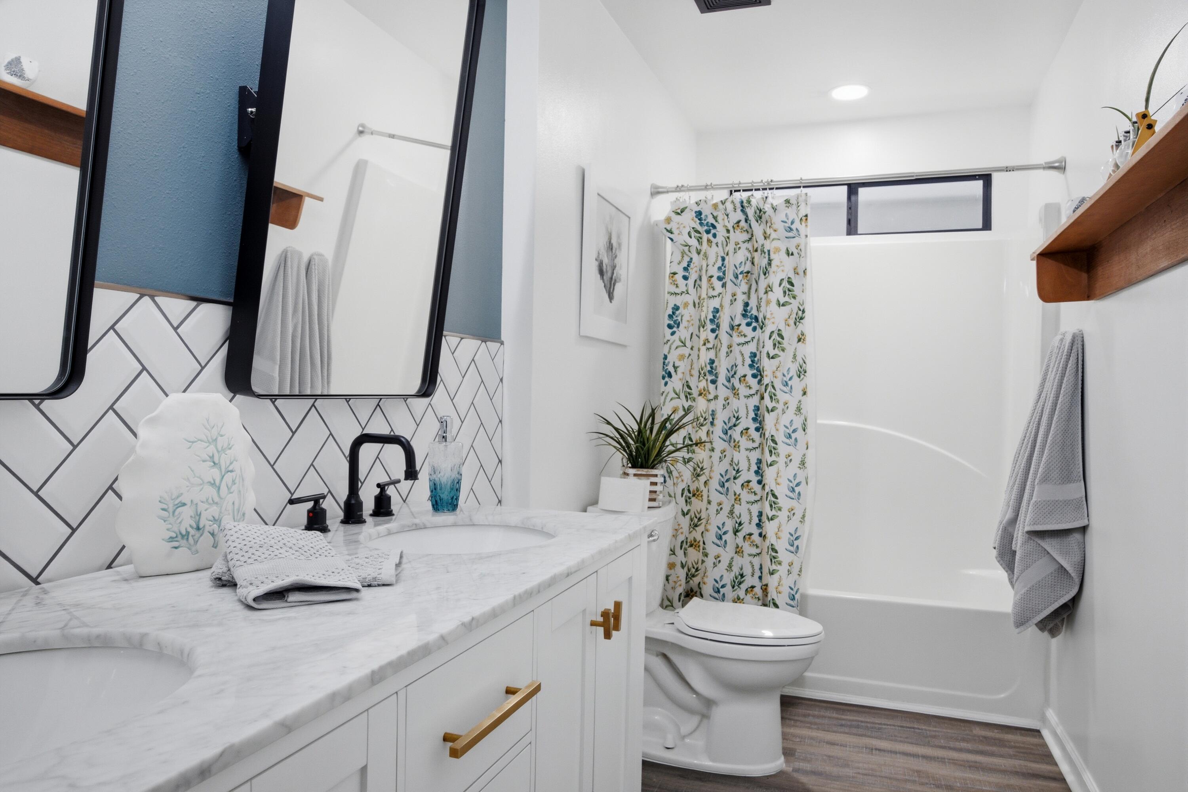
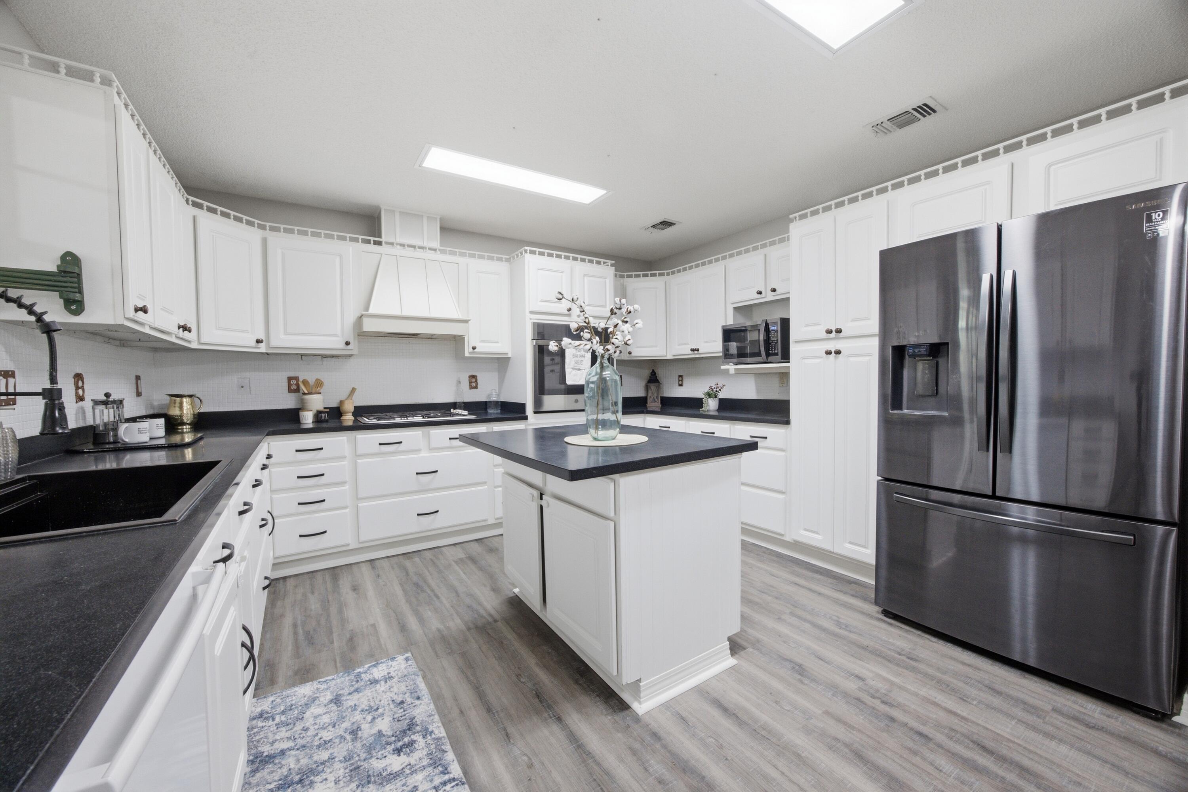
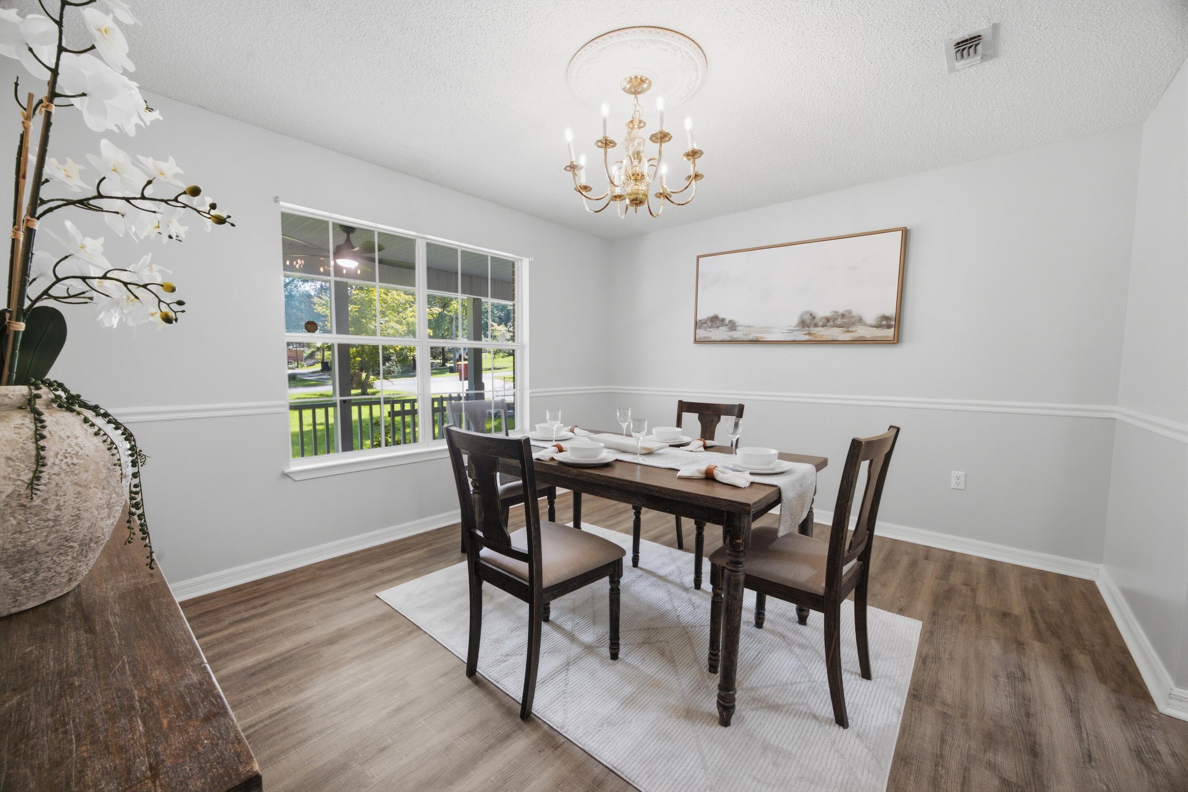
This move-in-ready home is loaded with modern conveniences and incredible outdoor living space! Step onto the expansive, welcoming front porch, the perfect spot for morning coffee or evening relaxation, then walk into a beautifully designed interior. The layout seamlessly connects living and dining areas, anchored by a gourmet kitchen featuring a spacious Samsung 3-Door French Door Smart Refrigerator and a high-performance Single Electric Wall Oven with Air Fry, True Convection, Steam, and Self-Cleaning technology. Down the hall, the guest bathroom feels like a private retreat, upgraded with a stylish double granite vanity, ample storage, and elevated finishes. The interior luxury continues outdoors with exceptional exterior grounds and structural peace of mind. The detached garage offers endless potential for vehicle parking, a workshop, or extra storage. Beyond the garage lies a large backyard ready for entertaining, gardening, or recreation, protected by a custom French drain system along the side of the home that efficiently directs water flow into the yard. To top it all off, the home is protected overhead by a newly installed (2022) metal roof, engineered to deliver incredible durability and energy savings for decades to come. With its blend of high-end appliances, substantial outdoor space, and major big-ticket improvements already done, this property is a must-see. Bring all offers today!

Save
Ask
Tour
Hide
Share
Listing Snapshot
Price 
$400,000
Days On Site 
0 Days
Bedrooms 
3
Inside Area (SqFt) 
2,473 sqft
Total Baths 
2
Full Baths 
2
Partial Baths 
N/A
Lot Size 
0.47 Acres
Year Built 
2000
MLS® Number 
1012785
Status 
Active
Property Tax 
$4,485.9
HOA/Condo/Coop Fees 
N/A
Sq Ft Source 
N/A
Friends & Family
Recent Activity
24 hours agoListing first seen on site
24 hours agoListing updated with changes from the MLS®
General Features
Acres 
0.47
Foundation 
Slab
Garage 
Yes
Garage Spaces 
2
Parking 
DetachedGarage
Parking Spaces 
2
Property Sub Type 
Single Family Residence
Security 
Smoke Detector(s)
Sewer 
Septic Tank
SqFt Total 
2473
Style 
Country
Utilities 
Natural Gas AvailableCable AvailableElectricity Available
Water Source 
Public
Zoning 
Resid Single Family
Interior Features
Appliances 
CooktopDishwasherMicrowaveGas Water HeaterElectric Oven
Cooling 
Central AirElectric
Fireplace 
Yes
Flooring 
HardwoodTile
Heating 
CentralNatural GasElectric
Interior 
Crown MoldingTray Ceiling(s)Kitchen Island
Bedroom 
Dimensions - 14 x 11Level - FirstDescription - Bedroom 2
Bonus Room 
Dimensions - 15 x 13Level - First
Dining Room 
Dimensions - 13 x 11Level - First
Full Bathroom 
Dimensions - 13 x 5Level - First
Kitchen 
Dimensions - 19 x 13Level - First
Laundry 
Dimensions - 11 x 7Level - First
Living Room 
Dimensions - 17 x 16Level - First
Master Bathroom 
Dimensions - 16 x 11Level - First
Master Bedroom 
Dimensions - 17 x 15Level - First
Office 
Dimensions - 11 x 9Level - First
Other 
Dimensions - 25 x 13Level - FirstDescription - Extra Room
Save
Ask
Tour
Hide
Share
Exterior Features
Construction Details 
Brick
Exterior 
Private YardRain Gutters
Patio And Porch 
PatioCovered
Road Frontage 
City Street
Roof 
Metal
Community Features
MLS Area 
25 - Crestview Area
Roads 
Paved
Schools
School District
Unknown
Elementary School
Bob Sikes
Middle School
Davidson
High School
Crestview
Listing courtesy of Paul A Domenech of Keller Williams Realty FWB


Listing information is provided by Participants of the Emerald Coast Association of Realtors MLS. IDX information is provided exclusively for personal, non-commercial use, and may not be used for any purpose other than to identify prospective properties consumers may be interested in purchasing. Information is deemed reliable but not guaranteed. Copyright 2026, Emerald Coast Association of Realtors MLS.
Last checked: 2026-09-26 09:50 PM UTC

Neighborhood & Commute
Source: Walkscore
Save
Ask
Tour
Hide
Share