

104 Regatta Drive 104, Niceville, FL, 32578
104 Regatta Drive 104Niceville, FL 32578
Due to the health concerns created by Coronavirus we are offering personal 1-1 online video walkthough tours where possible.
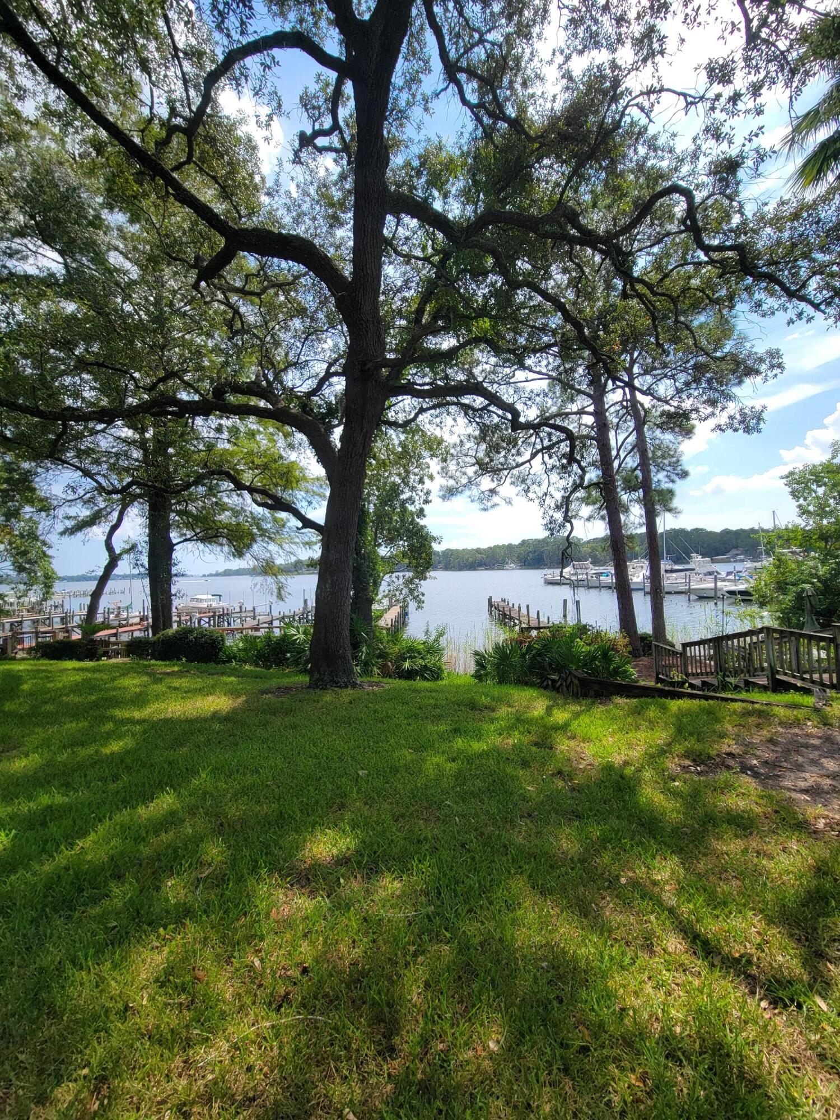
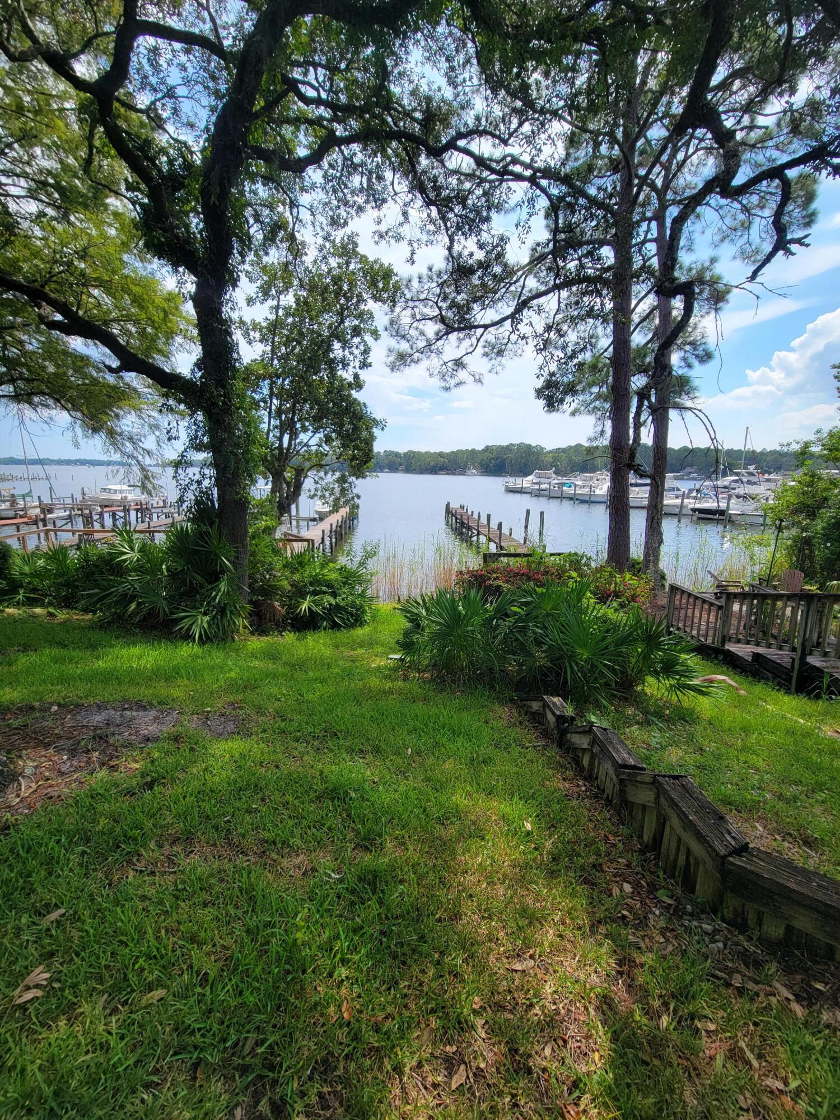
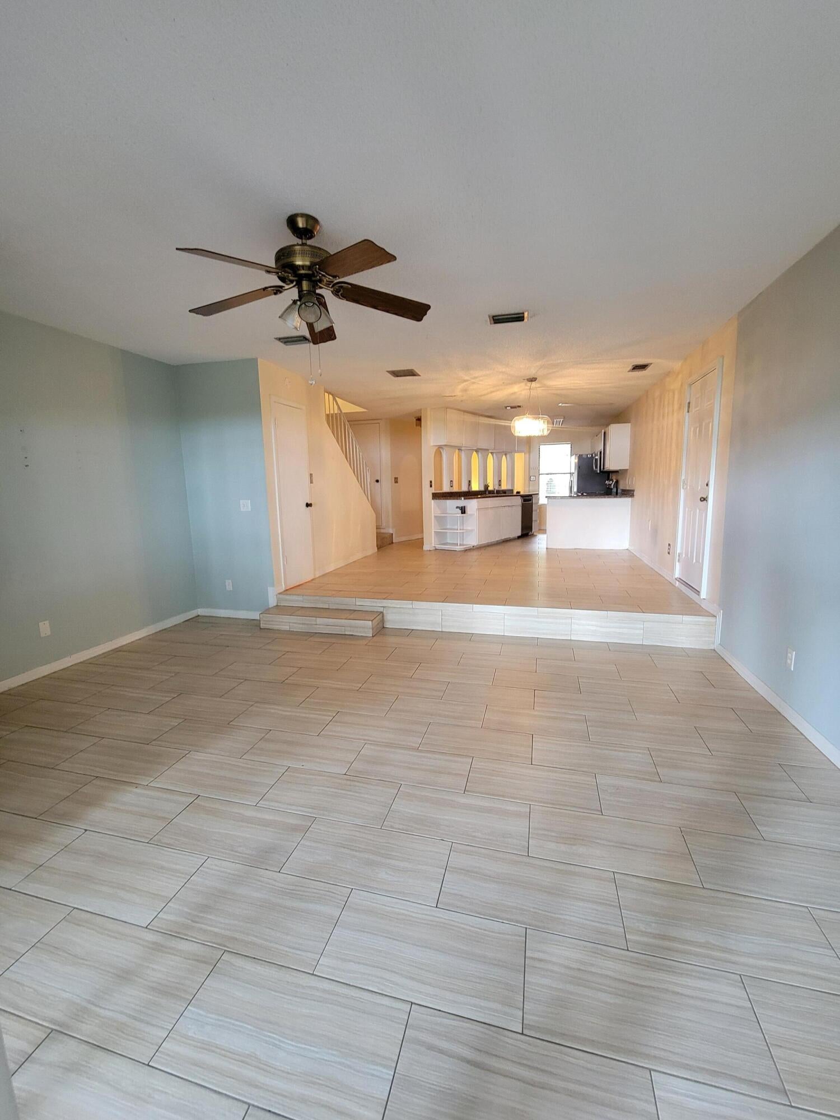
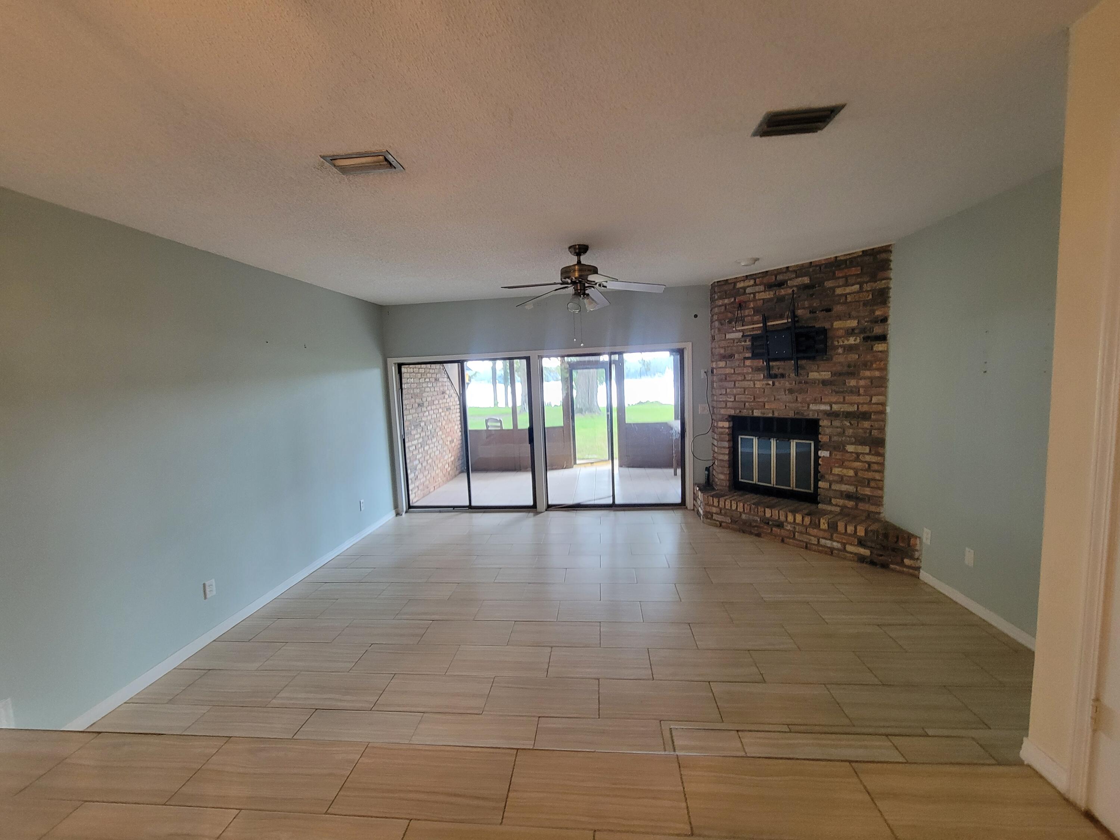
Waterfront Townhome on Boggy Bayou. Experience premier waterfront living in this Boggy Bayou townhome, offering direct deep-water access and flexible space for full-time residents, second-home buyers, or boating enthusiasts. The private dock is ideal for fishing, enjoying sunsets, or setting out for the Gulf of Mexico, while scenic bayou views enhance the kitchen and main living area. Upstairs, the primary bedroom and bathroom open to a private balcony with exceptional views; this level also includes a second bedroom, and an additional full bathroom, and a laundry area. A smaller bedroom is located downstairs as well as the half bathroom. The main-floor kitchen and living area feature a welcoming corner fireplace. Outdoor entertaining spaces include a lower-level porch with a built-in wet bar and a waterfront patio. Community amenities include nearby tennis courts, a recently repaired and resurfaced swimming pool, and fenced storage for RVs, boats, and trailers, available. Stroll beneath mature oaks and magnolias, watch dolphins in the bayou, and enjoy the immediate lifestyle appeal and long-term potential of this distinctive property. Favorable seller-financing terms are available.
| 23 hours ago | Listing first seen on site | |
| 23 hours ago | Listing updated with changes from the MLS® |

Listing information is provided by Participants of the Emerald Coast Association of Realtors MLS. IDX information is provided exclusively for personal, non-commercial use, and may not be used for any purpose other than to identify prospective properties consumers may be interested in purchasing. Information is deemed reliable but not guaranteed. Copyright 2026, Emerald Coast Association of Realtors MLS.
Last checked: 2026-09-26 09:50 PM UTC