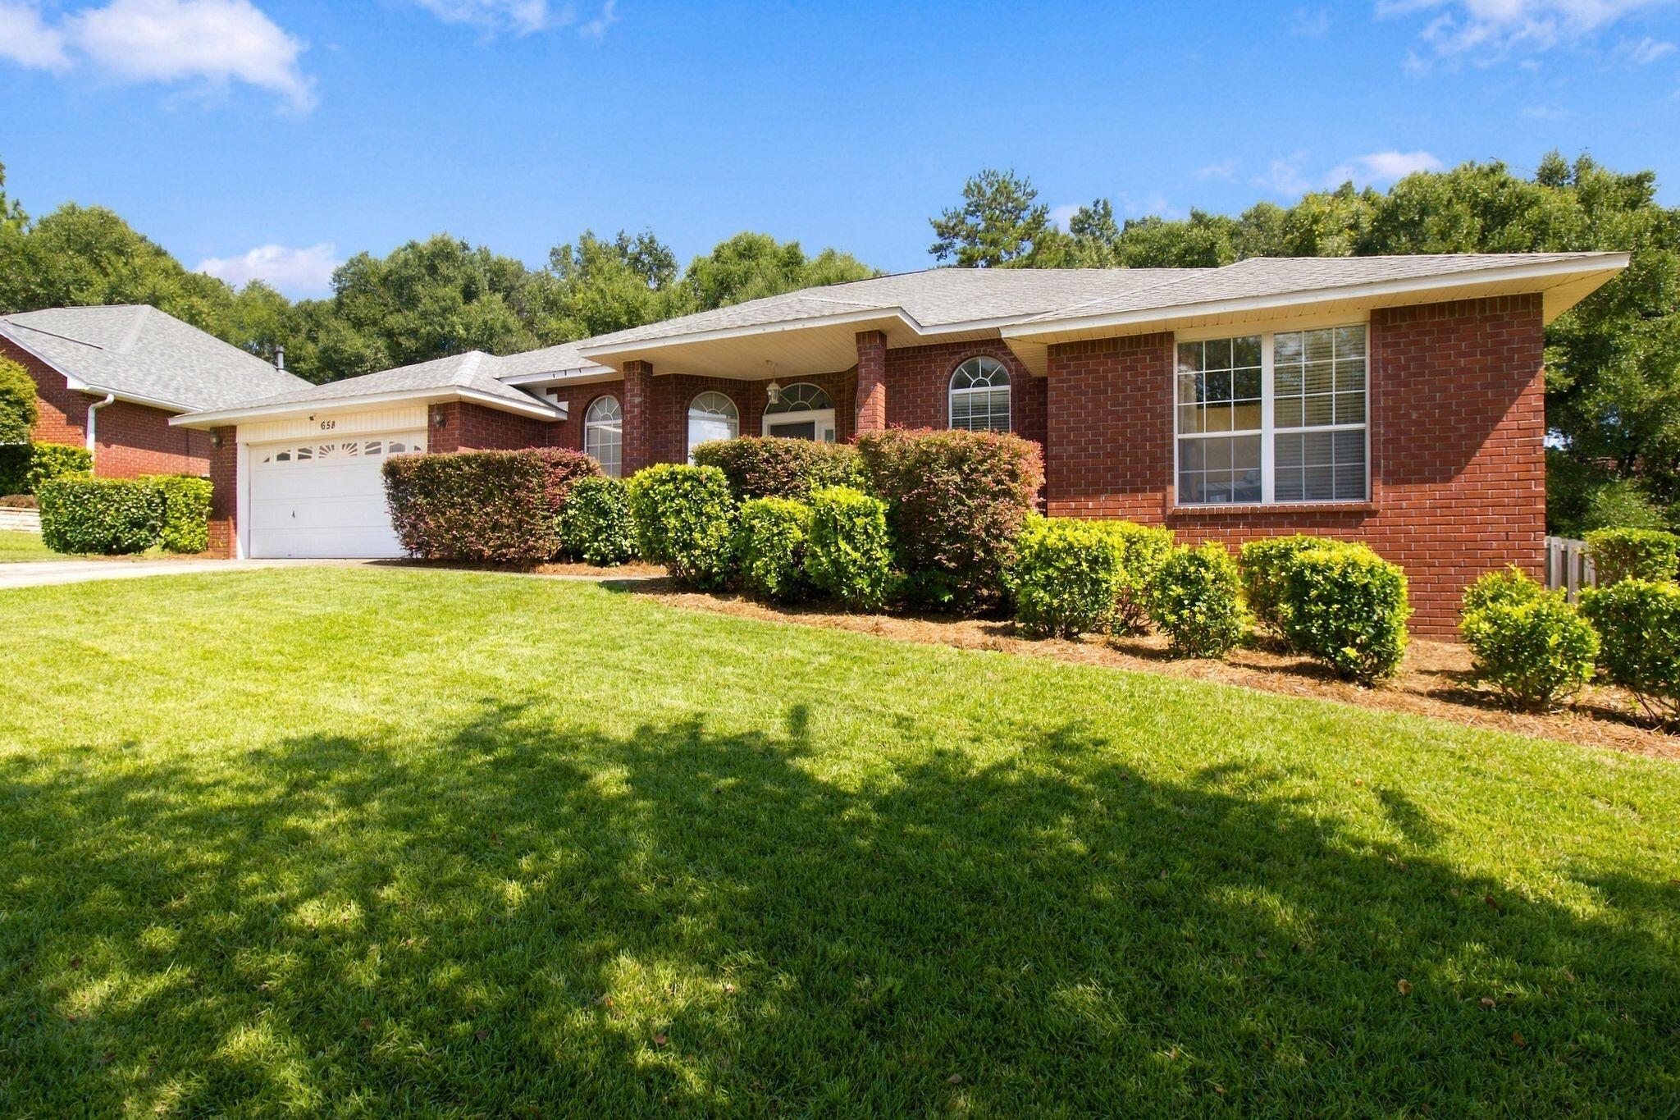
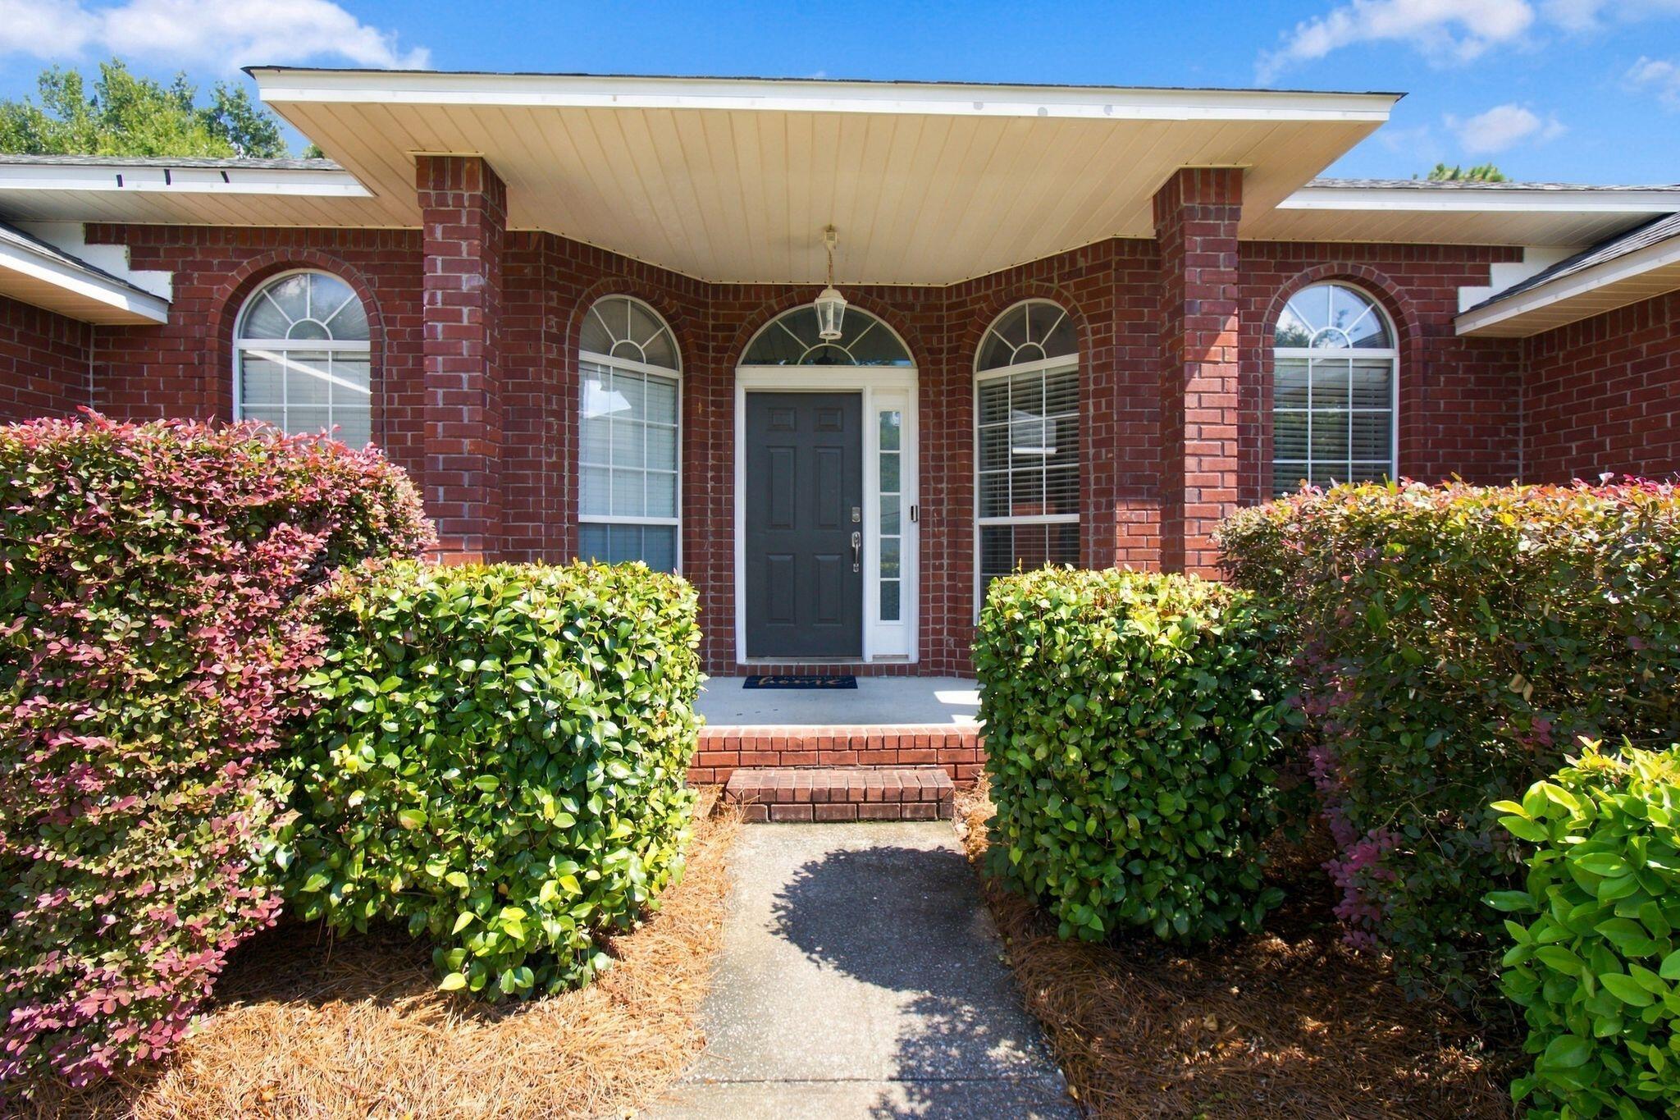
658 Territory Lane, Crestview, FL, 32536

Save
Ask
Tour
Hide
Share
$430,000
New Listing

658 Territory Lane
Crestview, FL 32536

For Sale|Single Family Residence|Active
4
Beds
3
Total Baths
3
Full Baths
3,004
SqFt
$143
/SqFt
2005
Built
Subdivision:
FOX VALLEY Ph 1
County:
Okaloosa
Listing courtesy of Christina M Jennings of Real Broker LLC

Due to the health concerns created by Coronavirus we are offering personal 1-1 online video walkthough tours where possible.
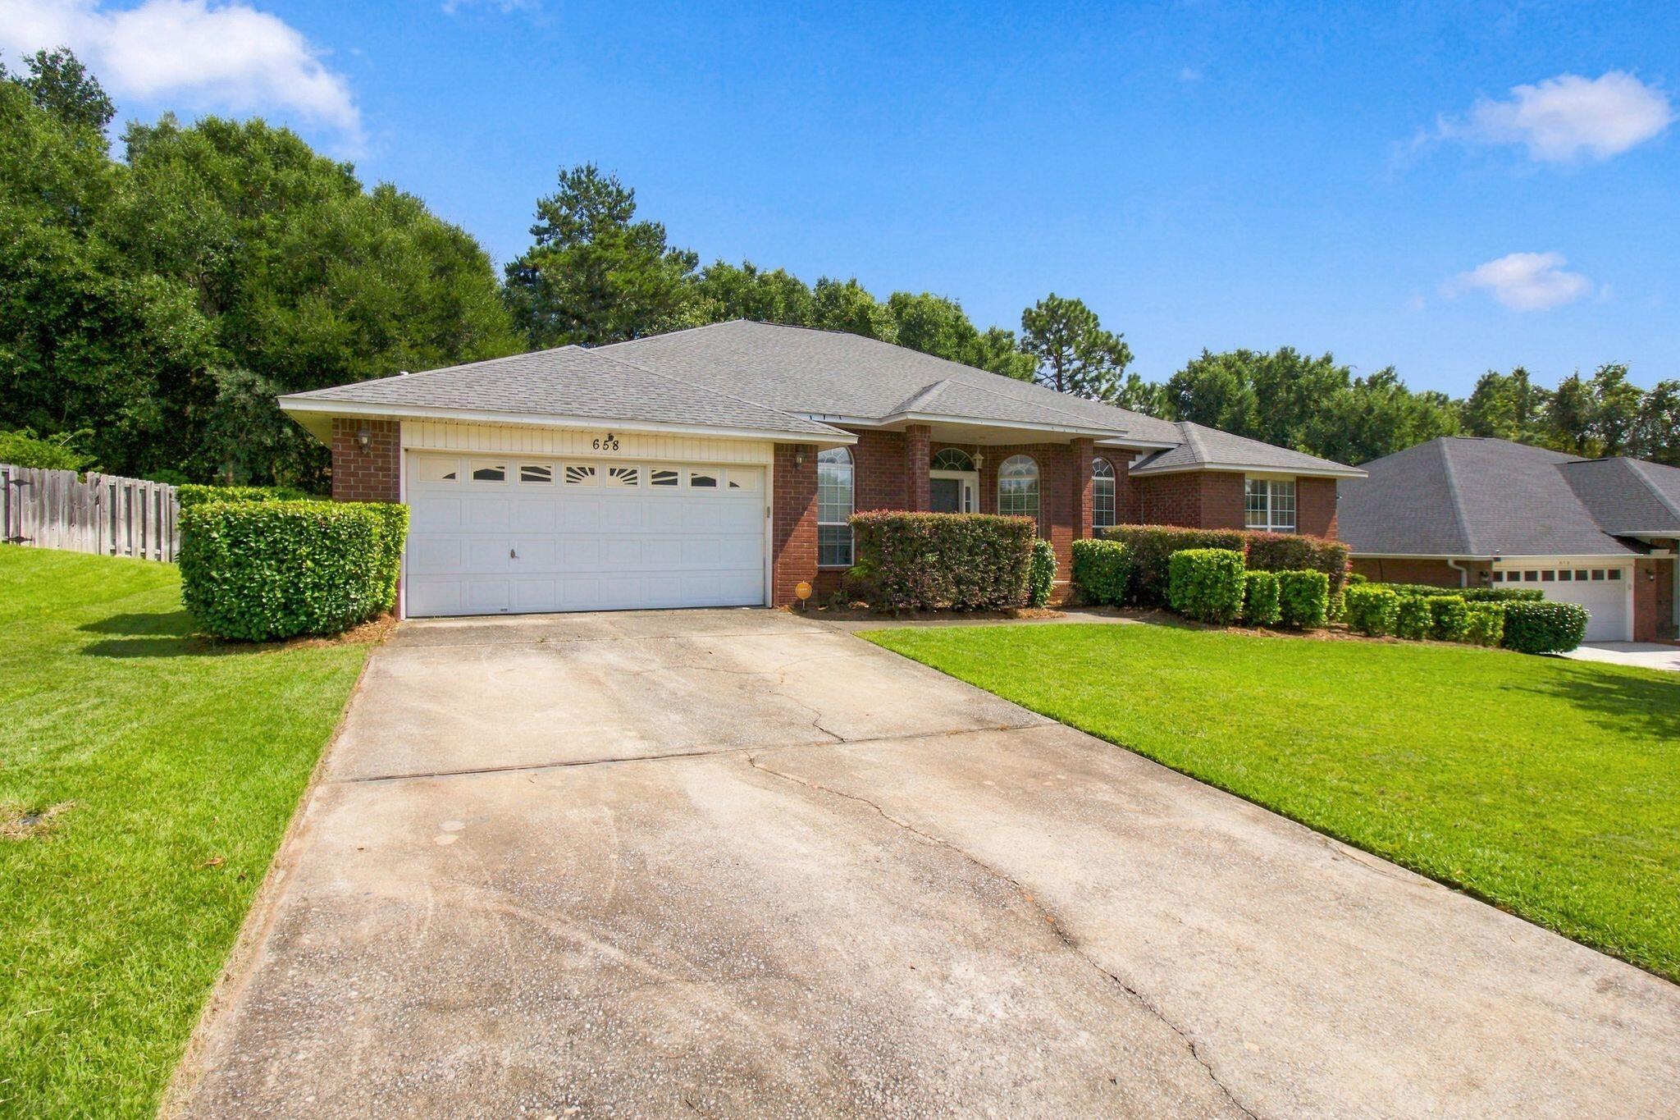
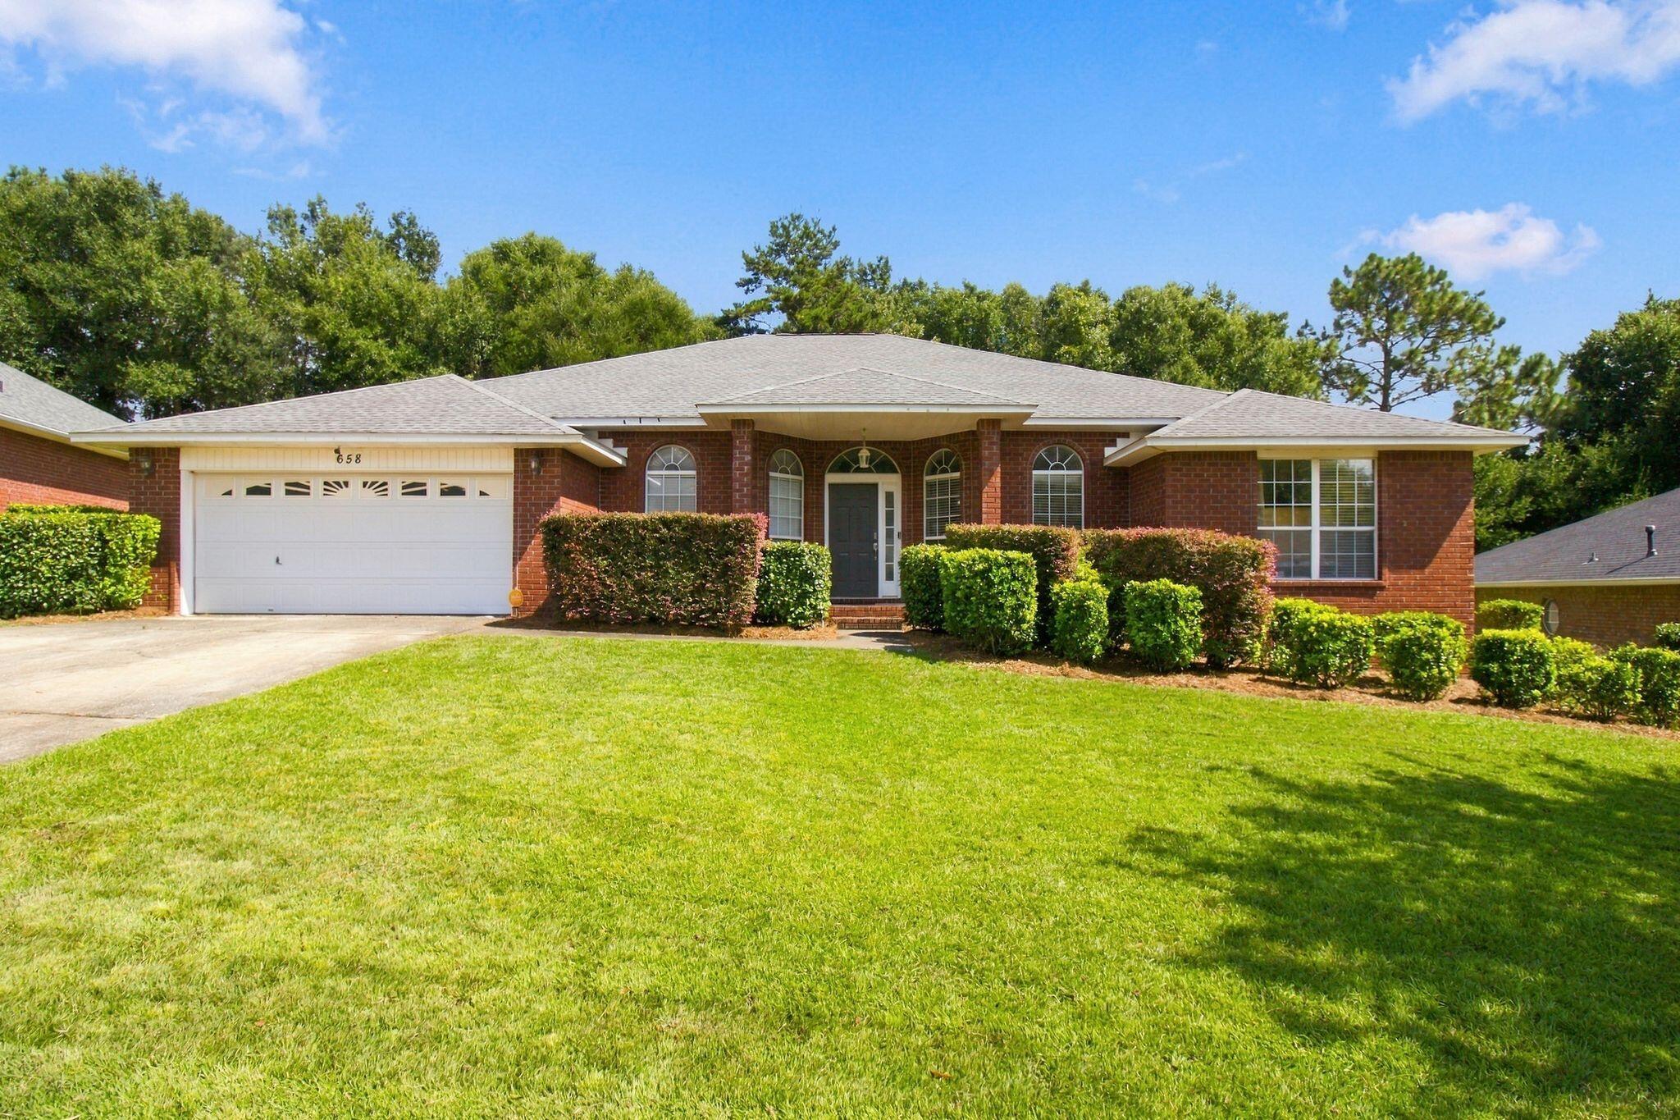
658 Territory Lane658 Territory Lane658 Territory Lane658 Territory Lane
Save
Ask
Tour
Hide
Share

Modern all brick 4 bedroom / 3 bath home on the Southwest side of Crestview with spacious living areas in beautiful Fox Valley Subdivision. The home has updated with COREtec LVP flooring in the living areas, updated restrooms, a gas fireplace and cathedral ceilings that encompasses the living, dining, and kitchen areas making the home feel open and spacious! The kitchen has also been upgraded w granite counters and stainless steel appliances with a French door fridge, a matching island w/ power hook-up, as well as white cabinetry open floor plan further includes a formal dining room and breakfast nook! Split bedroom plan, with the spacious master bedroom on one side, and the other 3 bedrooms on the opposite side of the house. Home has 3 bathrooms including the master complete with separate shower, garden tub, and dual vanities! AND you have a huge family room and a large back patio which leads to spacious backyard with new privacy fence! When kiddos get tired of playing in your yard the community has great playgrounds and greenspaces! Wonderful place just waiting for you to make it your Home Sweet Home!

Save
Ask
Tour
Hide
Share
Listing Snapshot
Price 
$430,000
Days On Site 
0 Days
Bedrooms 
4
Inside Area (SqFt) 
3,004 sqft
Total Baths 
3
Full Baths 
3
Partial Baths 
N/A
Lot Size 
0.27 Acres
Year Built 
2005
MLS® Number 
1012803
Status 
Active
Property Tax 
$5,693.5
HOA/Condo/Coop Fees 
$55 monthly
Sq Ft Source 
N/A
Friends & Family
Recent Activity
7 hours agoListing first seen on site
7 hours agoListing updated with changes from the MLS®
General Features
Acres 
0.27
Attached Garage 
Yes
Foundation 
Slab
Garage 
Yes
Garage Spaces 
2
Parking 
Garage Door OpenerGarageAttached
Parking Spaces 
2
Pets 
Yes
Property Sub Type 
Single Family Residence
Security 
Smoke Detector(s)
Sewer 
Public Sewer
SqFt Total 
3004
Style 
Traditional
Utilities 
PropaneCable AvailableElectricity Available
Water Source 
Public
Zoning 
Resid Single Family
Interior Features
Appliances 
DishwasherDisposalMicrowaveElectric Oven
Cooling 
Central AirCeiling Fan(s)Electric
Fireplace 
Yes
Fireplace Features 
Gas
Flooring 
TileCarpet
Heating 
CentralElectric
Interior 
Breakfast BarCathedral Ceiling(s)Kitchen IslandPantry
Window Features 
Double Pane WindowsWindow Treatments
Bedroom 
Dimensions - 16.75 x 13Level - FirstDescription - Back bedroom
Dining Room 
Dimensions - 12.75 x 11.33Level - FirstDescription - Separate dining room
Family Room 
Dimensions - 24.25 x 13.25Level - First
Great Room 
Dimensions - 34 x 17.5Level - FirstDescription - Room for two family areas! Calc in feet
Kitchen 
Dimensions - 14 x 13Level - FirstDescription - Kitchen has brkfst nook w more room: 13' x 9'
Laundry 
Dimensions - 7.5 x 7.1Level - First
Master Bathroom 
Dimensions - 15.67 x 11.1Level - First
Master Bedroom 
Dimensions - 18.1 x 16.75Level - First
Save
Ask
Tour
Hide
Share
Exterior Features
Construction Details 
ConcreteBrick
Exterior 
Private Yard
Fencing 
Privacy
Lot Features 
Interior Lot
Patio And Porch 
PorchPatio
Roof 
Shingle
Windows/Doors 
Double Pane WindowsWindow Treatments
Community Features
Association Fee 
$55.0
Association Fee Frequency 
Monthly
Community Features 
PlaygroundSidewalks
MLS Area 
25 - Crestview Area
Roads 
Paved
Schools
School District
Unknown
Elementary School
Antioch
Middle School
Davidson
High School
Crestview
Listing courtesy of Christina M Jennings of Real Broker LLC


Listing information is provided by Participants of the Emerald Coast Association of Realtors MLS. IDX information is provided exclusively for personal, non-commercial use, and may not be used for any purpose other than to identify prospective properties consumers may be interested in purchasing. Information is deemed reliable but not guaranteed. Copyright 2026, Emerald Coast Association of Realtors MLS.
Last checked: 2026-09-26 09:50 PM UTC

Neighborhood & Commute
Source: Walkscore
Save
Ask
Tour
Hide
Share