

9900 S Thomas Drive UNIT 719, Panama City Beach, FL, 32408
9900 S Thomas Drive UNIT 719Panama City Beach, FL 32408
Due to the health concerns created by Coronavirus we are offering personal 1-1 online video walkthough tours where possible.
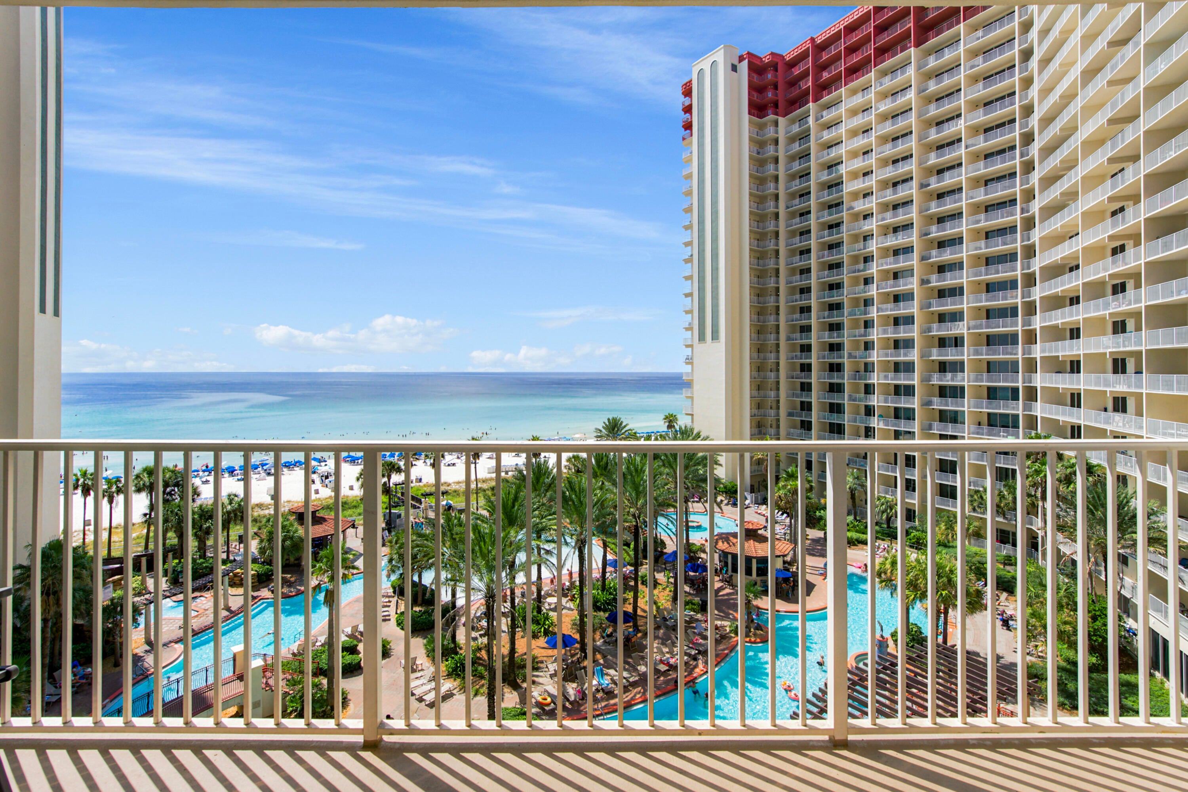
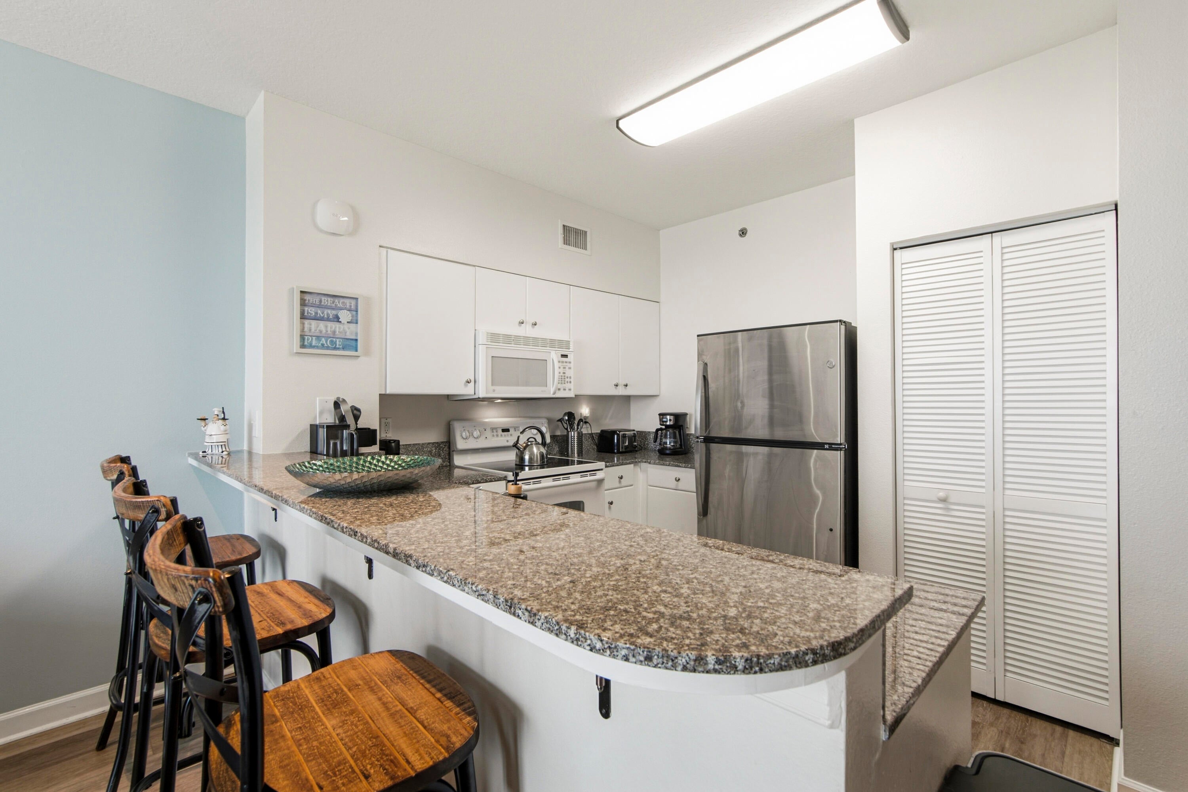
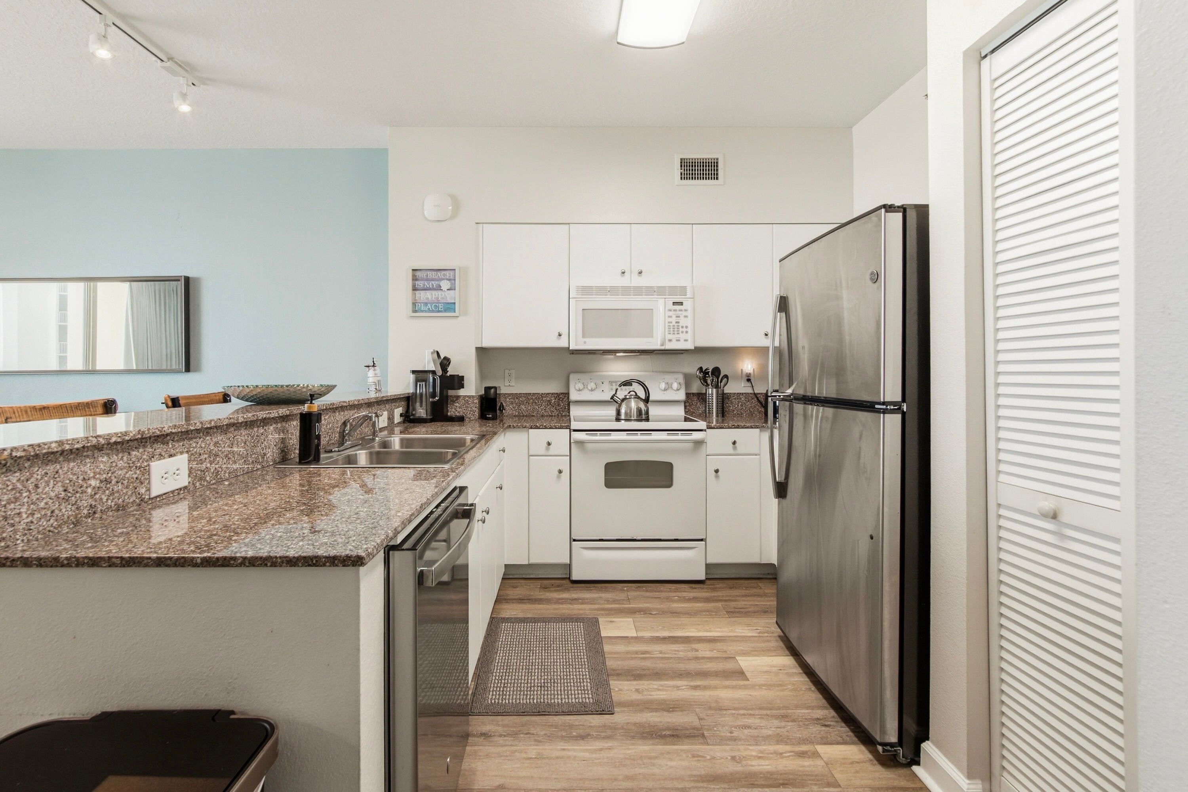
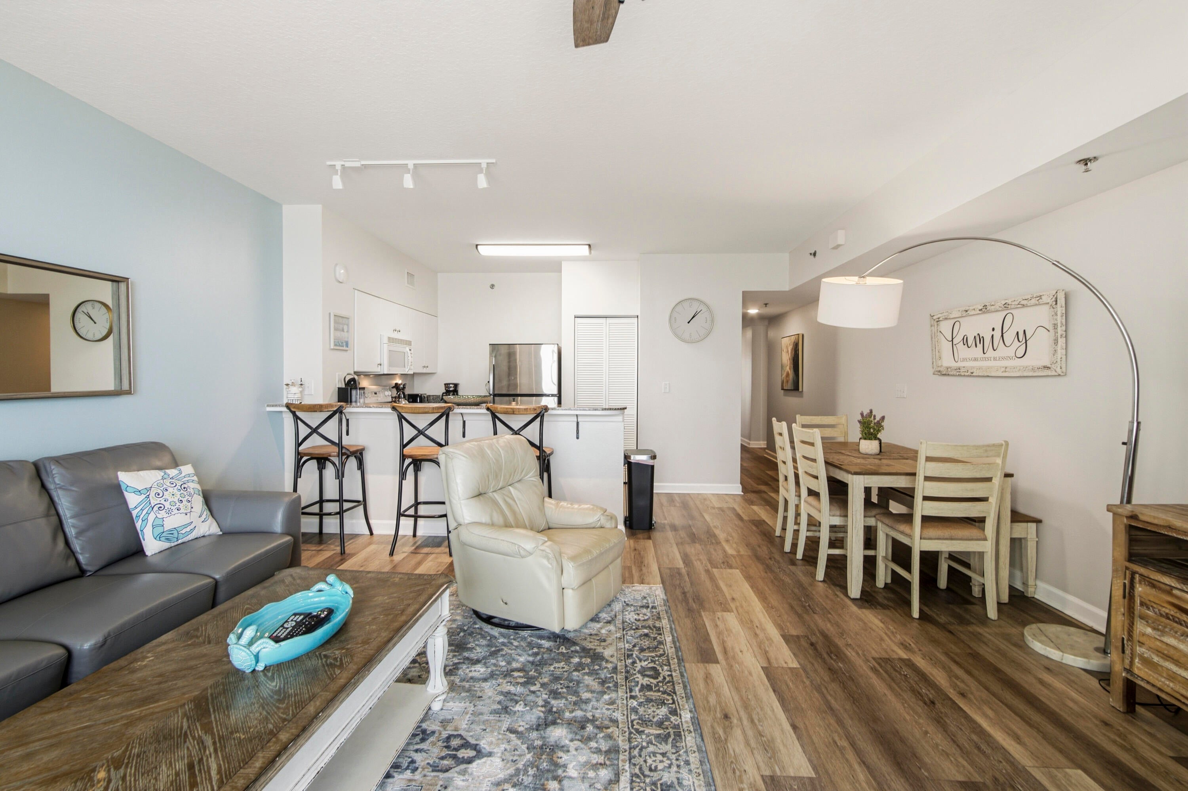
GULF VIEWS + SAME-FLOOR DEEDED PARKING + MILESTONE ASSESSMENTS PAID IN FULL! This is the Shores of Panama condo you need to see! Unit 719 offers 1,184 sq. ft. with 2 bedrooms, a separate bunk area and 3 full baths, plus a beautiful centered view overlooking the lagoon-style pool, white-sand beach and emerald waters of the Gulf of Mexico. Your deeded parking space is on the 7th floor, the SAME floor as the condo! Park and walk directly to your unit without waiting on an elevator with luggage, groceries or beach gear. Inside, the open kitchen, dining and living area keeps that gorgeous Gulf view front and center and leads right out to your private balcony. All patio furniture is included. Looking for an STR investment? Future bookings are already on the books from November through January, and additional bookings made prior to closing can transfer to the new owner. Shores of Panama offers a huge Gulf-front lagoon-style pool, tropical pool deck and direct beach access, all in the heart of PCB near dining, entertainment and attractions. Whether you're looking for a beach getaway, second home or STR investment, Unit 719 checks the boxes. Come see the view for yourself!
| 4 hours ago | Listing first seen on site | |
| 4 hours ago | Listing updated with changes from the MLS® |

Listing information is provided by Participants of the Emerald Coast Association of Realtors MLS. IDX information is provided exclusively for personal, non-commercial use, and may not be used for any purpose other than to identify prospective properties consumers may be interested in purchasing. Information is deemed reliable but not guaranteed. Copyright 2026, Emerald Coast Association of Realtors MLS.
Last checked: 2026-09-26 09:50 PM UTC
Did you know? You can invite friends and family to your search. They can join your search, rate and discuss listings with you.