

105 Durango Road, Destin, FL, 32541
105 Durango RoadDestin, FL 32541
Due to the health concerns created by Coronavirus we are offering personal 1-1 online video walkthough tours where possible.
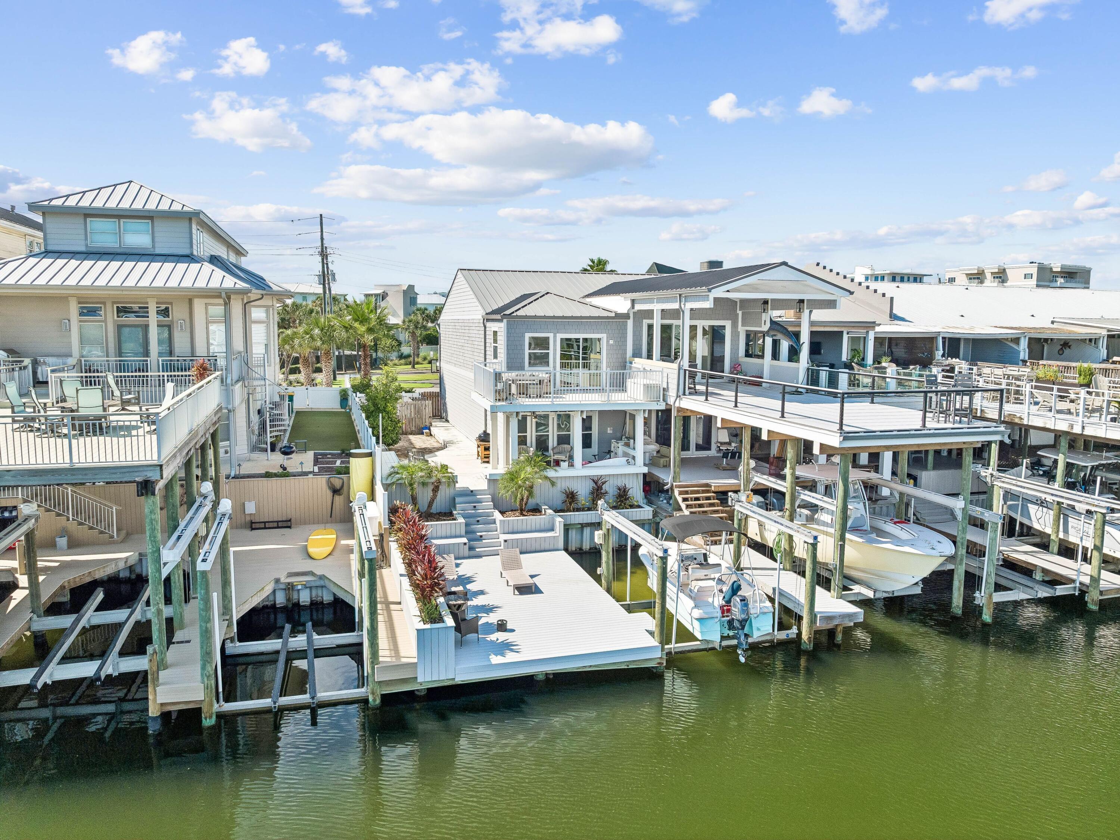
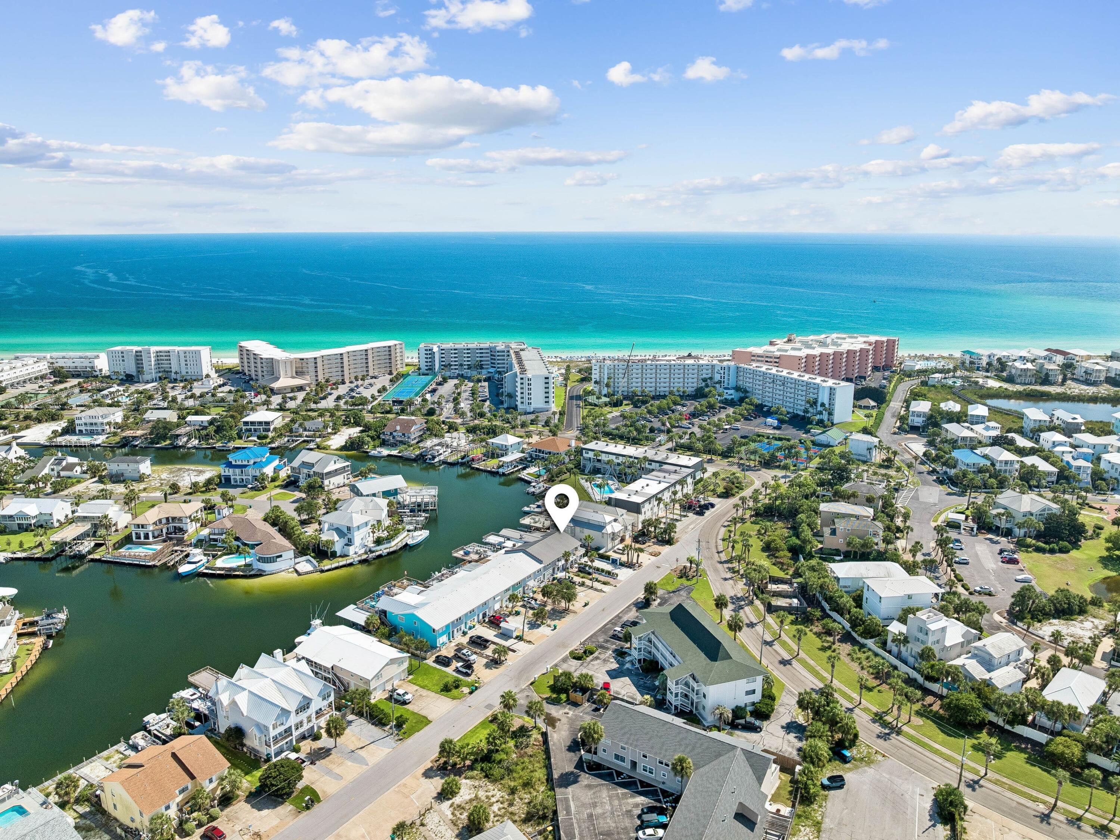
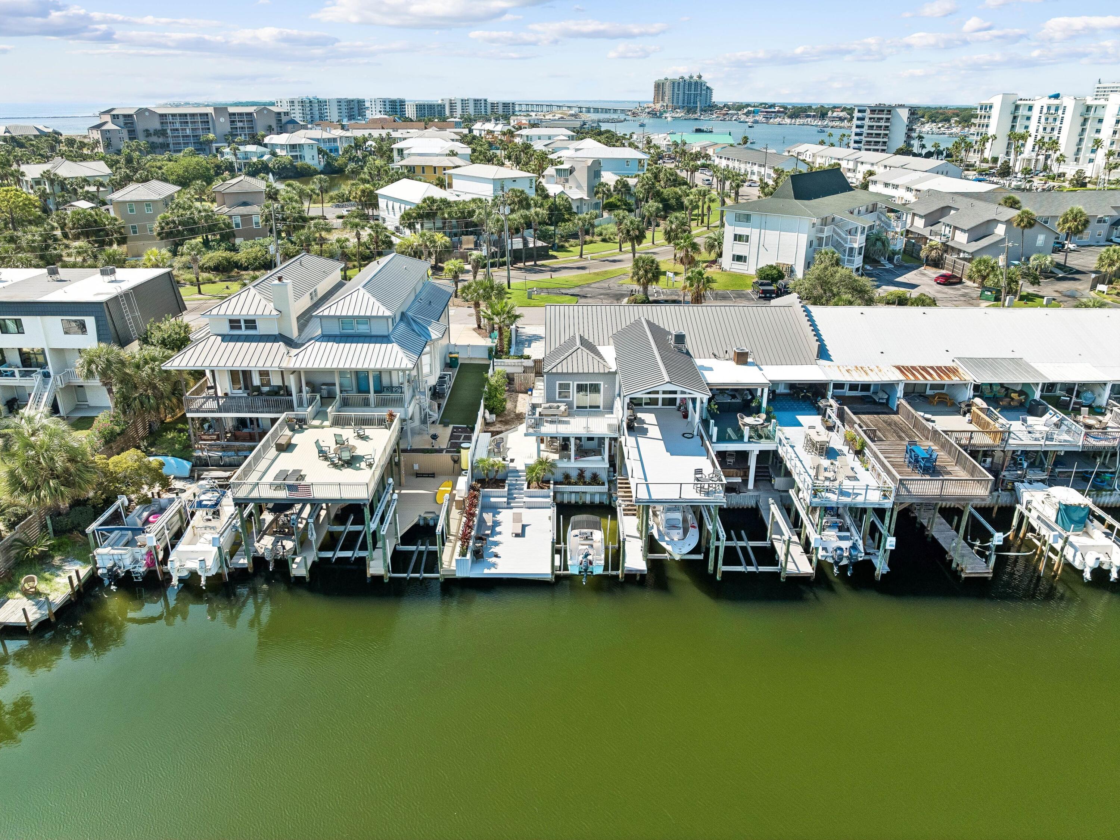
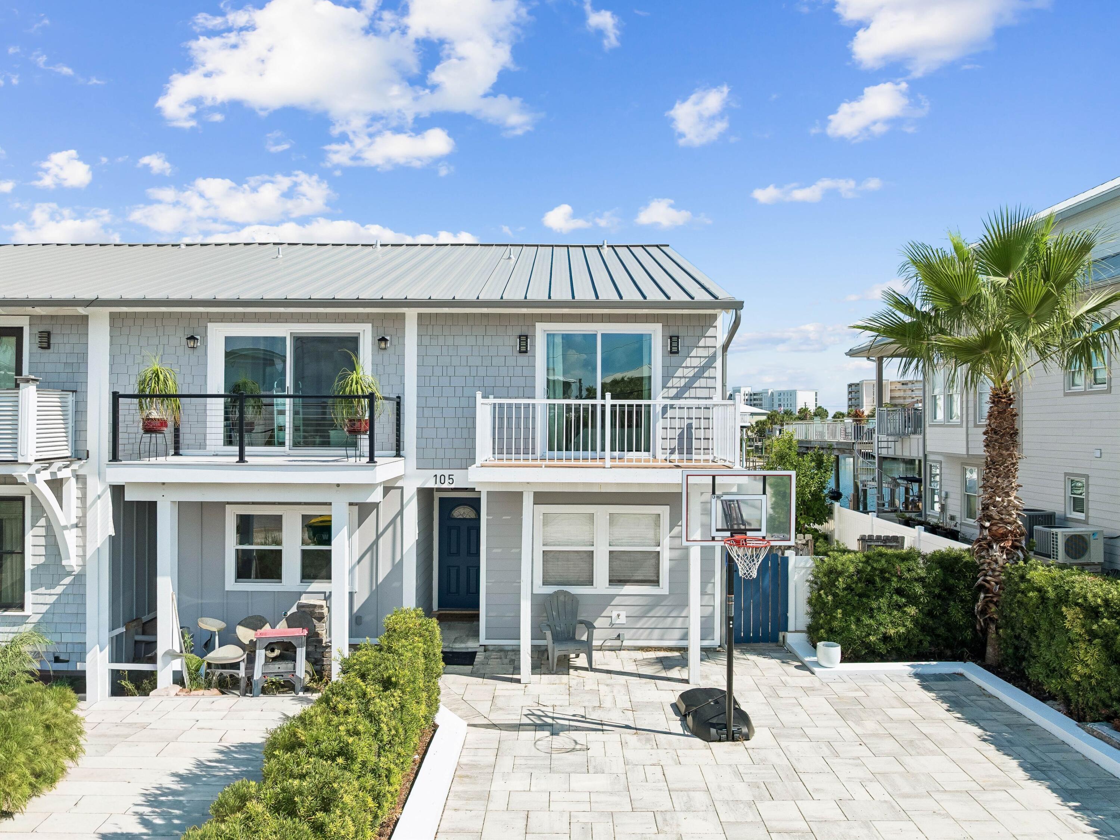
Life on the harbor takes center stage at this renovated waterfront townhome, where a deeded 40-foot boat slip with lift places days on the water just steps from home. Set along the protected canals of Destin Harbor with nearby private beach access, the turnkey residence offers an exceptional setting for those who want boating, beach days and refined coastal living within easy reach. Spanning 1,558 square feet across two thoughtfully designed levels, the three-bedroom, three-bath custom townhome has been meticulously updated throughout. Vaulted ceilings and exposed beam detailing bring architectural character to the bright, open living and dining areas, while hardwood and tile flooring, custom furnishings and curated coastal décor create a polished yet relaxed atmosphere. The renovated kitchen is designed for everyday living and entertaining, with stainless steel appliances, ample cabinetry, a generous breakfast bar, and modern lighting. Its open connection to the dining and living areas keeps the waterfront lifestyle at the heart of the home. Two levels of outdoor living extend the residence toward the harbor. A covered water-level patio provides a shaded retreat just steps from the private boat slip, while an expansive upper deck with a built-in grill station offers generous space for alfresco dining, entertaining and enjoying the harbor breeze. The first-floor primary suite features direct access to the outdoor living area, a custom closet system and an updated bath with a soaking tub, glass-enclosed shower and designer tile work. A split-bedroom floor plan provides privacy for family and guests, with two additional bedrooms and two full baths completing the layout. With direct water access, a deeded 40-foot boat slip with lift, private beach access and a comprehensive renovation, this harborfront residence offers a turnkey opportunity for full-time waterfront living or a sophisticated coastal retreat centered around life on the water.
| 3 hours ago | Listing first seen on site | |
| 3 hours ago | Listing updated with changes from the MLS® |

Listing information is provided by Participants of the Emerald Coast Association of Realtors MLS. IDX information is provided exclusively for personal, non-commercial use, and may not be used for any purpose other than to identify prospective properties consumers may be interested in purchasing. Information is deemed reliable but not guaranteed. Copyright 2026, Emerald Coast Association of Realtors MLS.
Last checked: 2026-09-26 09:50 PM UTC