

505 Sioux Circle, Fort Walton Beach, FL, 32547
505 Sioux CircleFort Walton Beach, FL 32547
Due to the health concerns created by Coronavirus we are offering personal 1-1 online video walkthough tours where possible.
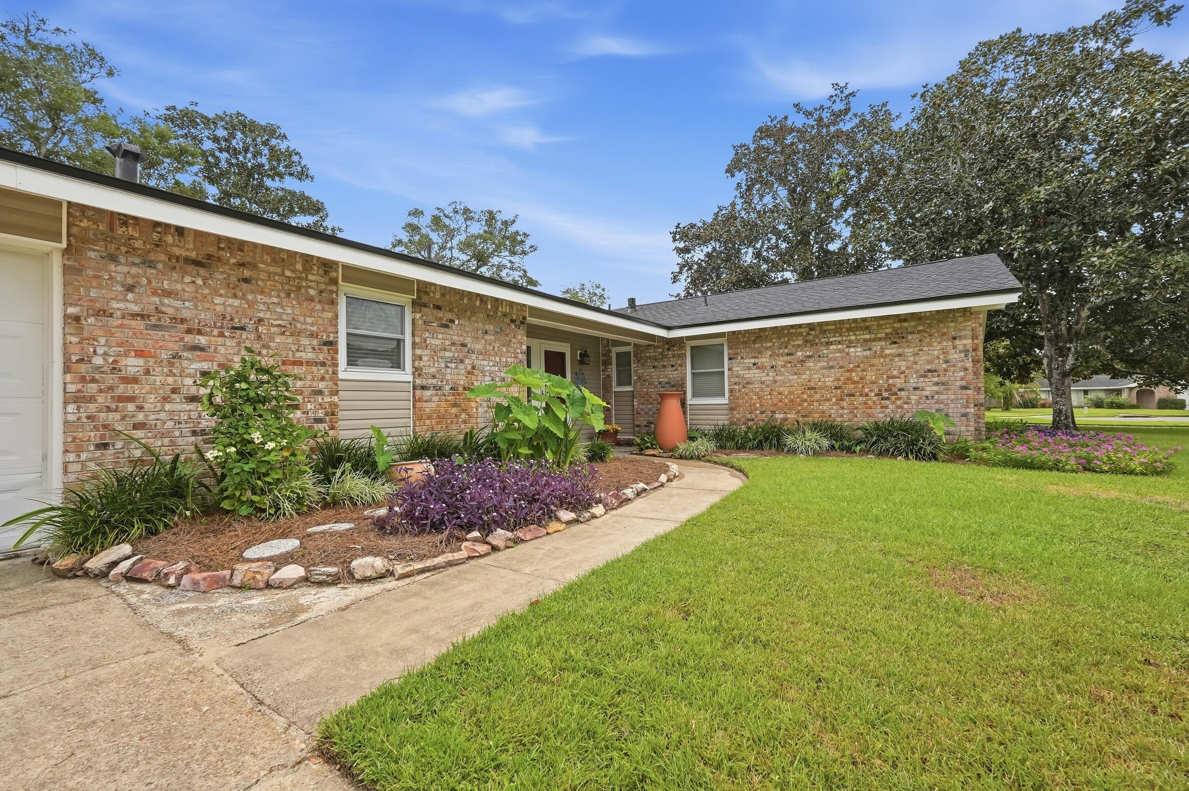
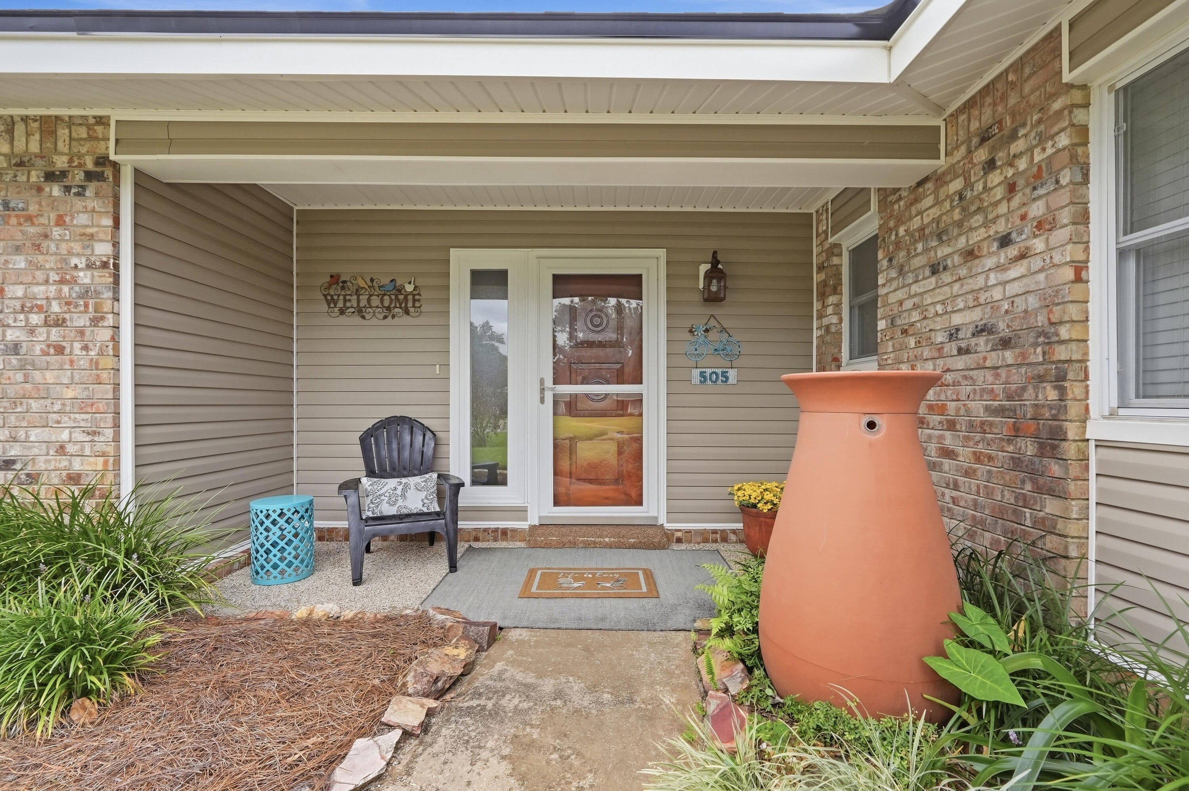
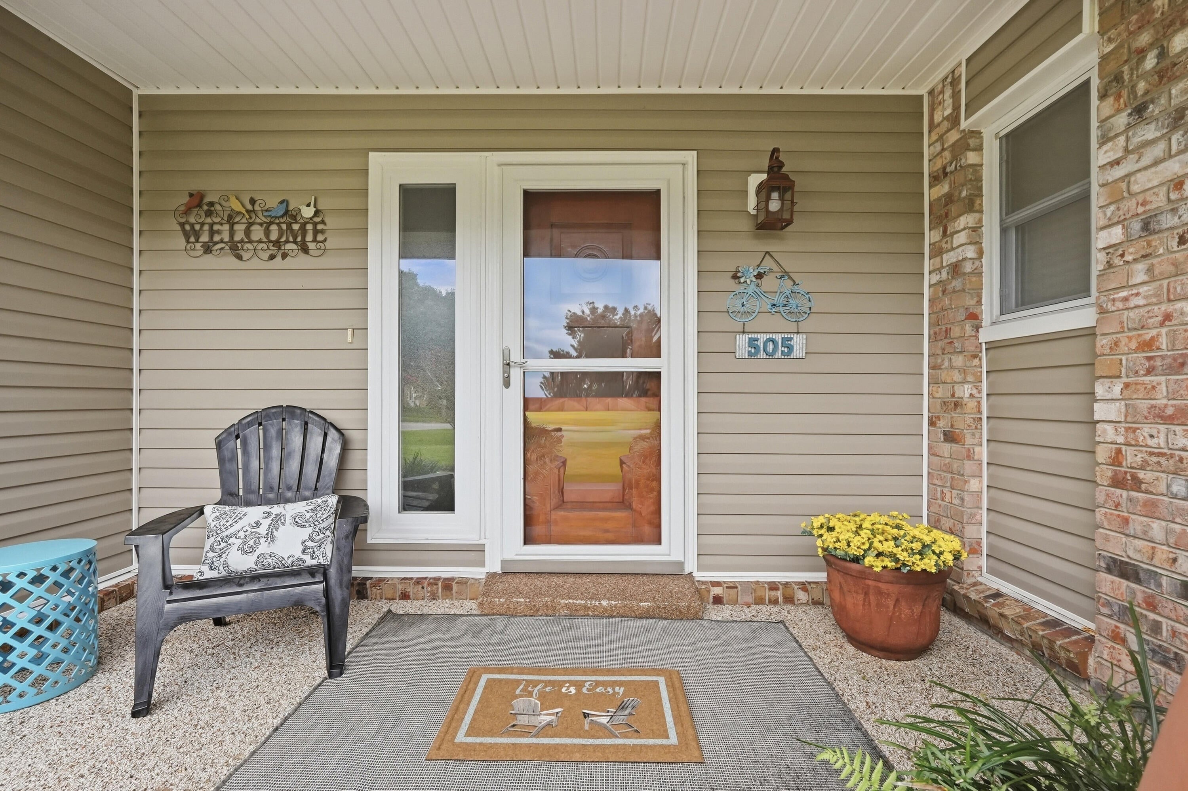
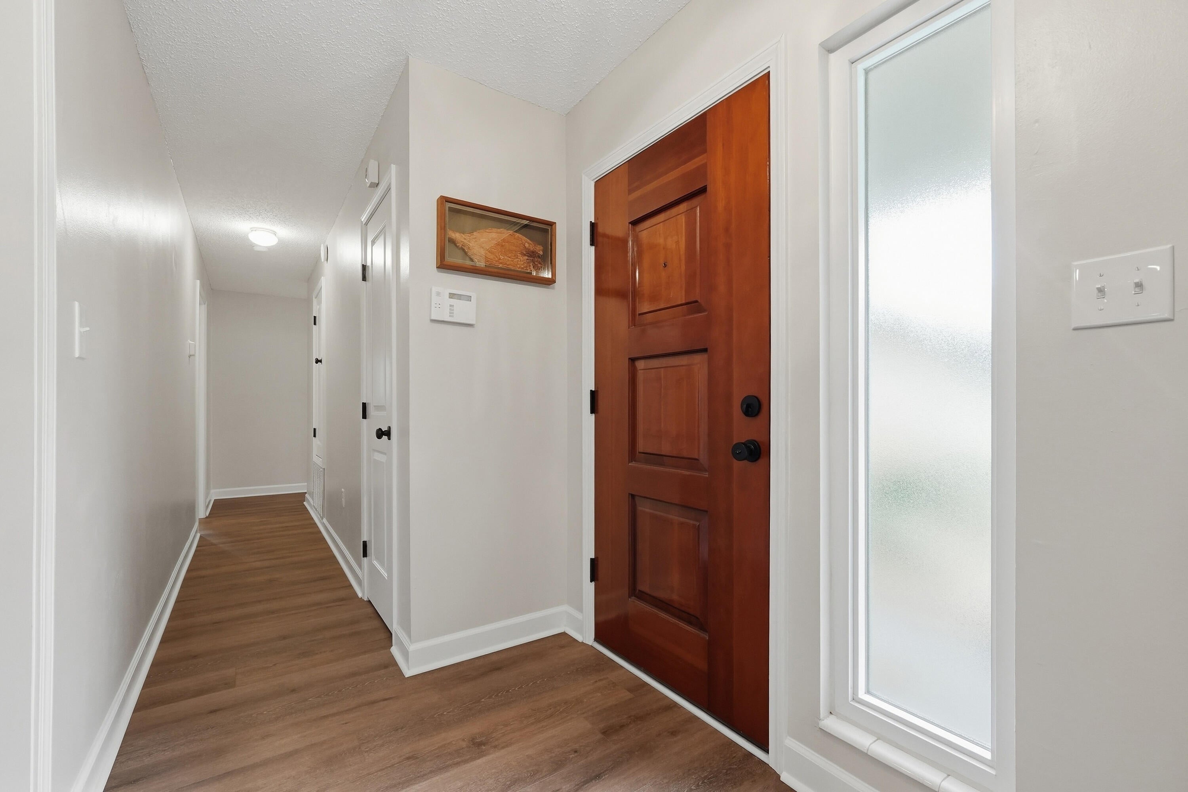
Renovated Pool Home in the Heart of Fort Walton Beach! This beautifully updated home offers the perfect combination of comfort, functionality, and outdoor living. Major improvements include a new roof (2024), new HVAC (2024), rewiring (2022), and luxury vinyl plank flooring (2023). The kitchen has been refreshed with updated cabinetry and new appliances, while the bathrooms were remodeled in 2010. The versatile floor plan features two family rooms, providing plenty of space for entertaining, a home office, media room, or additional living area. 700 Sq Ft Florida Room is now heated and cooled. Step outside to enjoy the private fenced backyard and sparkling pool--ideal for relaxing or entertaining year-round. The property also offers an RV hookup, plus a detached workshop with electricity, providing excellent space for hobbies, storage, or projects. Located in an established Fort Walton Beach neighborhood with sidewalks and streetlights, this home is conveniently situated within 2 miles to shopping, dining, and schools, less than 6 miles to the beaches, and 8 miles to Eglin AFB and 6.4 miles to Hurlburt Field. With numerous major updates already completed and no carpet to worry about, this home is ready for its next owner to enjoy!
| 9 hours ago | Listing first seen on site | |
| 9 hours ago | Listing updated with changes from the MLS® |

Listing information is provided by Participants of the Emerald Coast Association of Realtors MLS. IDX information is provided exclusively for personal, non-commercial use, and may not be used for any purpose other than to identify prospective properties consumers may be interested in purchasing. Information is deemed reliable but not guaranteed. Copyright 2026, Emerald Coast Association of Realtors MLS.
Last checked: 2026-09-27 08:52 PM UTC