

247 Trish Drive, Crestview, FL, 32536
247 Trish DriveCrestview, FL 32536
Due to the health concerns created by Coronavirus we are offering personal 1-1 online video walkthough tours where possible.


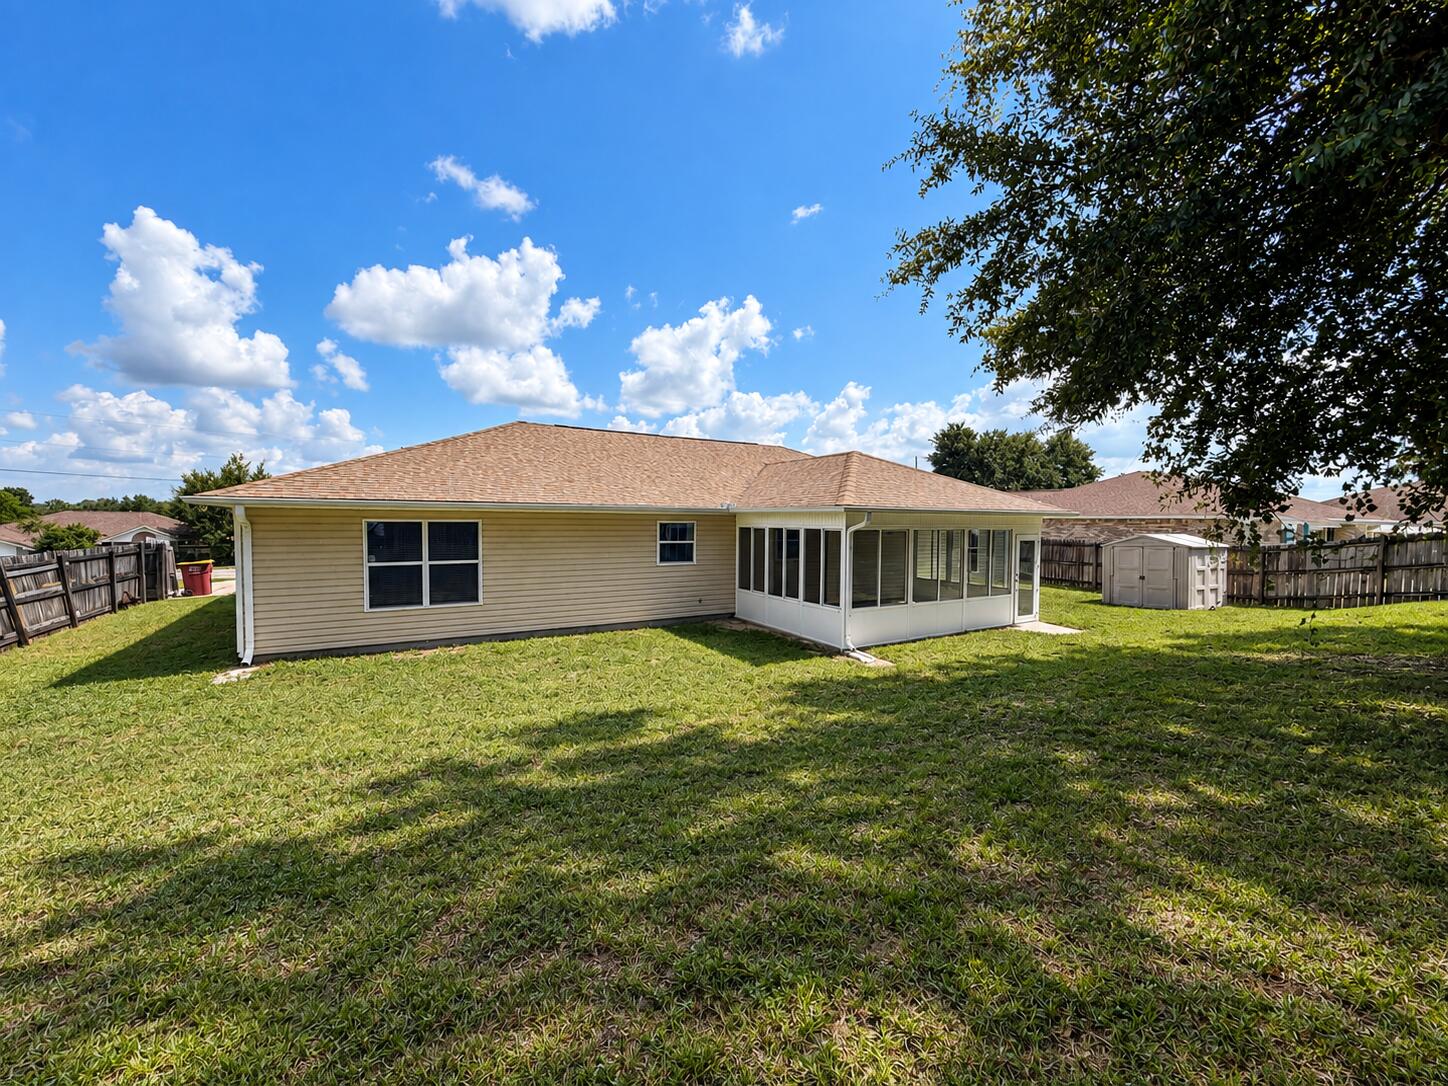
South Crestview! Renovated! NO HOA, room to park Boat or RV! This was a former model home for the builder and features 4 bedrooms plus an office/flex room and formal dining room, a split floor plan with tall ceilings, an enclosed Porch/ Florida room with tile flooring, all new LVP wood look flooring throughout the home and a modern color scheme. The home has been freshly painted and is move in ready! The Roof was replaced in 2017 so no insurance concerns. The driveway has been widened with extra concrete poured to allow for ease of parking multiple vehicles. There is a double gate to access the side yard, providing the perfect spot to park a boat or rv. The kitchen features granite countertops, glass mosaic tile backsplash, a center island, pantry, dining nook, and a window over the sink. The primary bedroom features an ensuite bath with 2 walk in closets, soaking tub, double vanity, and separate tiled shower. on the opposite side of the home there are 3 generous sized bedrooms and a full bath. The backyard is fenced, and there is a mature tree line across the back offering privacy and shade. If you are looking for an affordable home in a convenient location with easy access to both HWY 85 and the Crestview bypass, this should be at the top of your list. The home provides all the space you need plus an easy commute to area military bases and the beaches of the emerald coast.
| 4 hours ago | Listing first seen on site | |
| 4 hours ago | Listing updated with changes from the MLS® |

Listing information is provided by Participants of the Emerald Coast Association of Realtors MLS. IDX information is provided exclusively for personal, non-commercial use, and may not be used for any purpose other than to identify prospective properties consumers may be interested in purchasing. Information is deemed reliable but not guaranteed. Copyright 2026, Emerald Coast Association of Realtors MLS.
Last checked: 2026-09-27 08:52 PM UTC
Did you know? You can invite friends and family to your search. They can join your search, rate and discuss listings with you.