

53 N Cypress Breeze Boulevard, Santa Rosa Beach, FL, 32459
53 N Cypress Breeze BoulevardSanta Rosa Beach, FL 32459
Due to the health concerns created by Coronavirus we are offering personal 1-1 online video walkthough tours where possible.
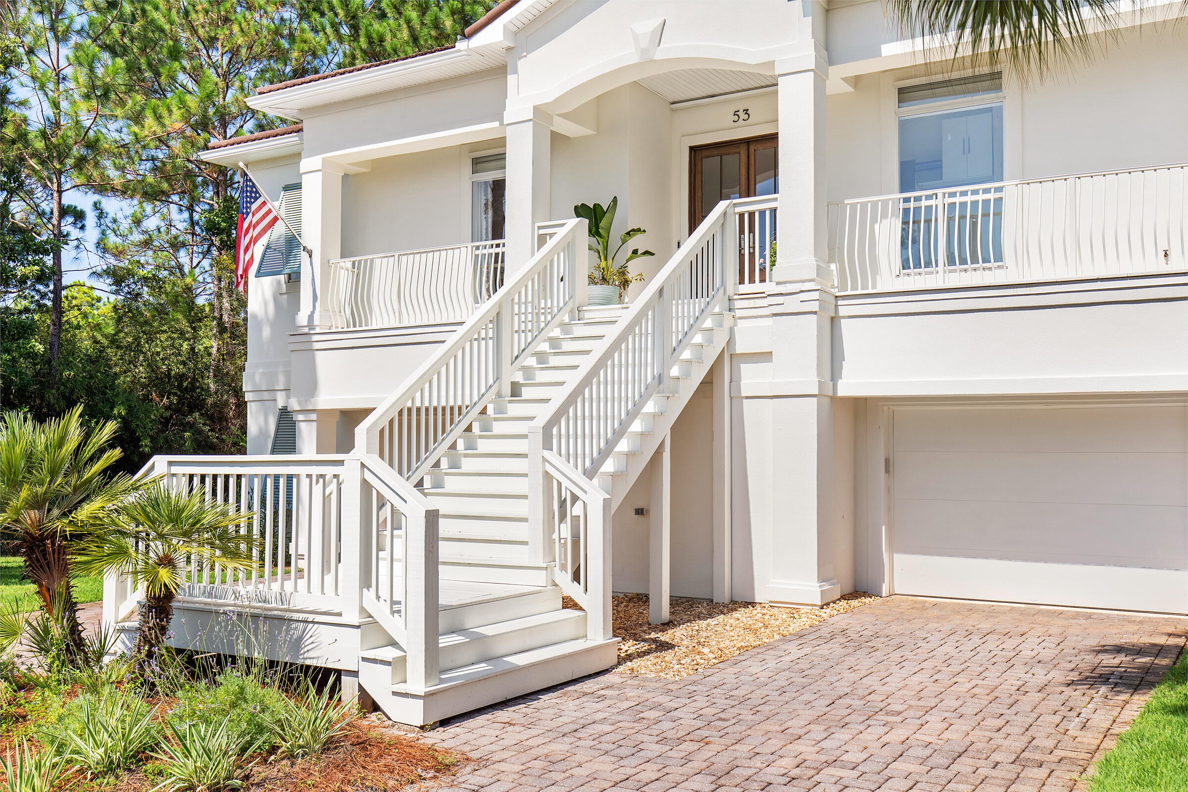
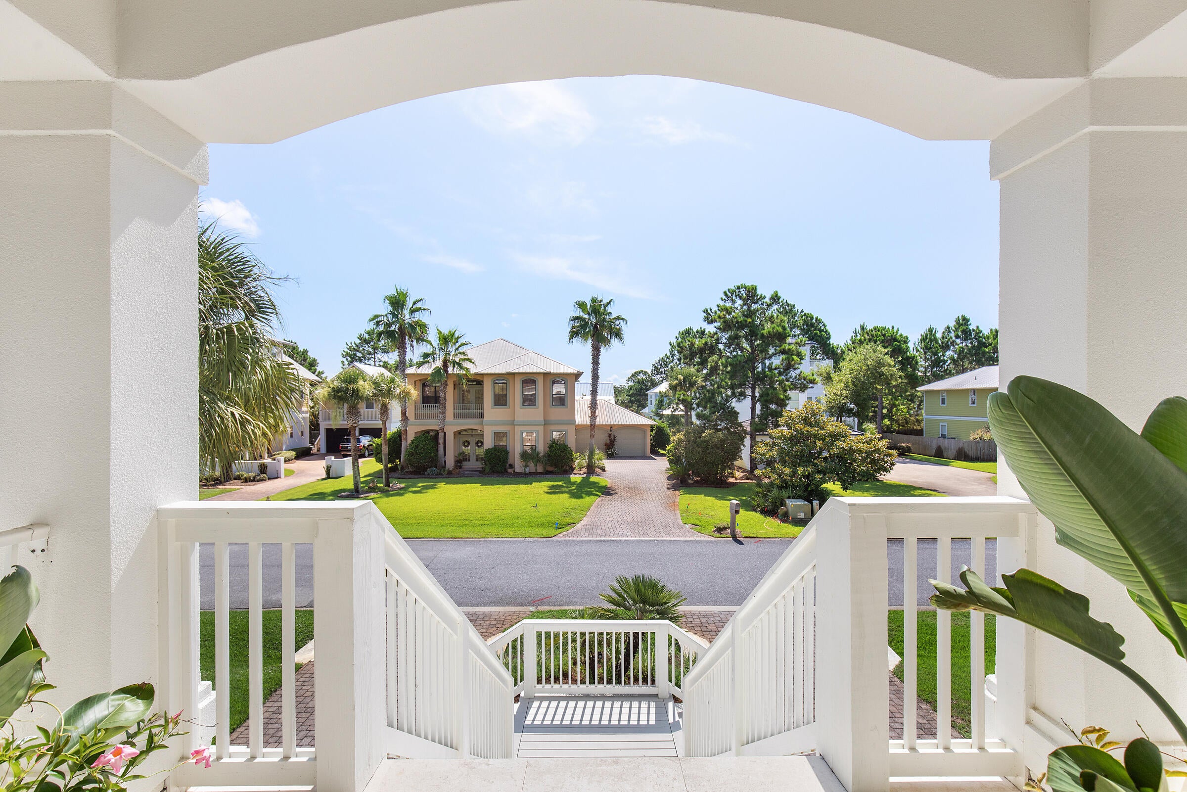
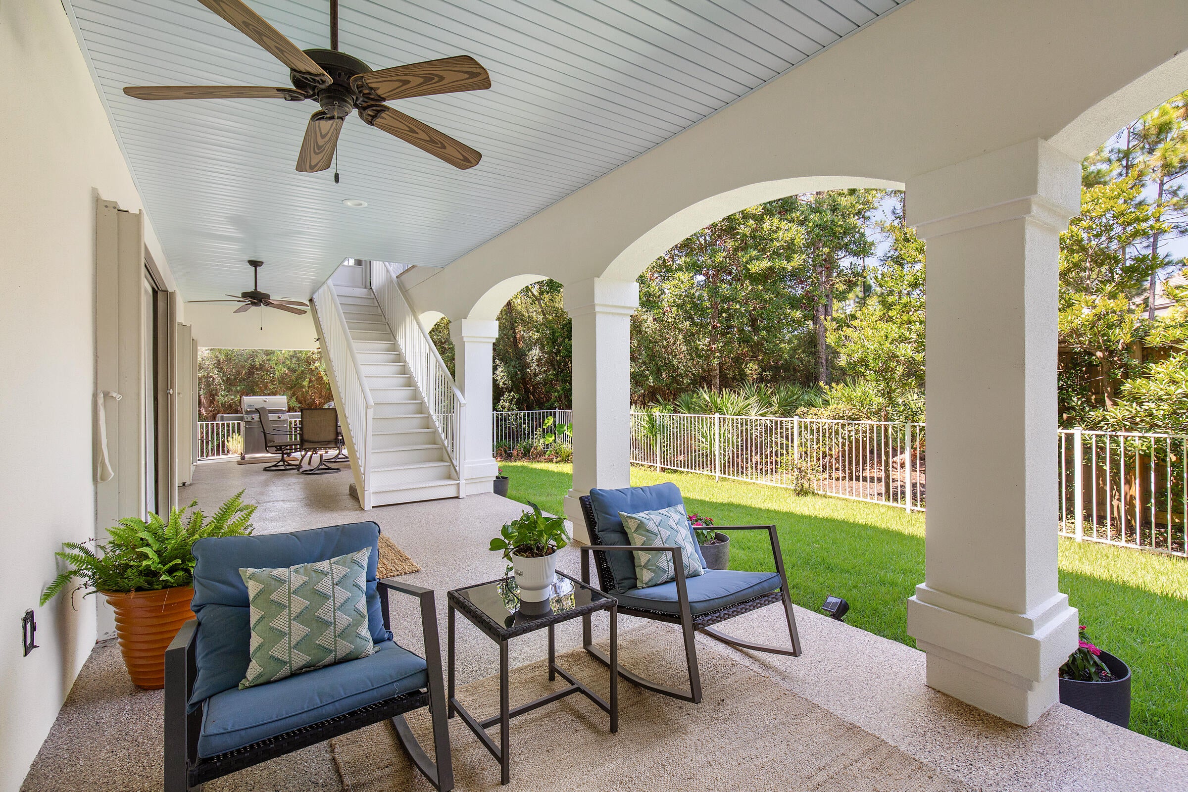
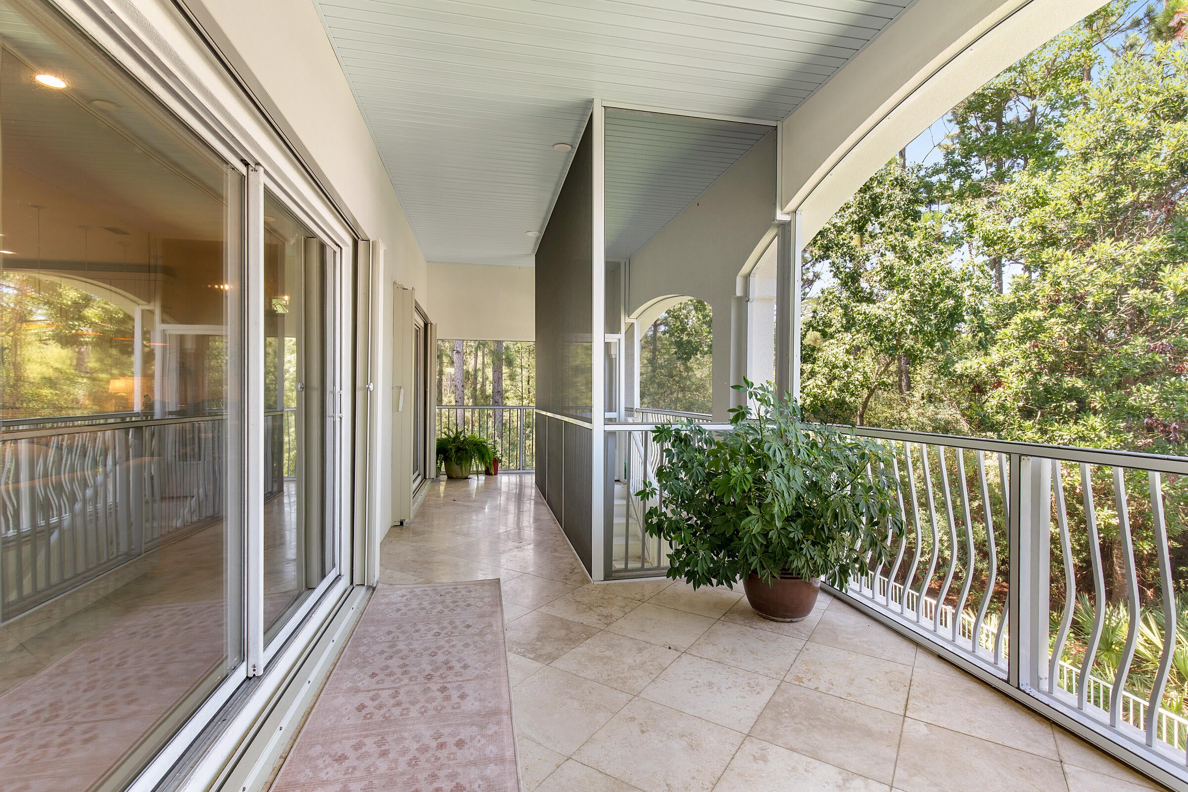
Discover the perfect blend of refined coastal living and everyday ease at this beautifully renovated 3-bedroom, 3.5-bath residence in the gated community of Cypress Breeze Plantation. Nestled on a private 0.59-acre homesite that backs to a serene nature preserve, this custom two-story home offers exceptional privacy, abundant natural light, and effortless access to the white-sand beaches of South Walton--just minutes from Scenic 30A, dining, entertainment, and nature trails. Spanning approximately 3,566 square feet, the home was thoughtfully designed for both full-time living and relaxed second-home ownership. Recent updates create a light, sophisticated coastal aesthetic with light oak hardwood floors, fresh interior and exterior paint, and fully renovated bathrooms. The gourmet kitchen is a true centerpiece, featuring a Thermador 48-inch dual-fuel range with six burners, griddle, and oversized double ovens--ideal for entertaining or everyday culinary enjoyment. An elevator provides convenient access between levels, complementing the home's practical luxury features. Additional systems and upgrades include a Rinnai tankless water heater (2022), Bryant HVAC, central vacuum system, new irrigation system with deep-well source, and a HALO whole-house carbon water filtration system (2025). The durable Gerard stone-coated metal roof delivers both curb appeal and long-term performance. Outside, enjoy a peaceful setting surrounded by conservation areas on two sides, with wildlife views and a sense of seclusion rarely found so close to the beach. Residents also benefit from community amenities, including a beautiful pool area. With its prime location, elevated finishes, and move-in-ready condition, this home stands apart as a rare opportunity in one of South Walton's most desirable gated neighborhoods.
| 4 hours ago | Listing first seen on site | |
| 4 hours ago | Listing updated with changes from the MLS® |

Listing information is provided by Participants of the Emerald Coast Association of Realtors MLS. IDX information is provided exclusively for personal, non-commercial use, and may not be used for any purpose other than to identify prospective properties consumers may be interested in purchasing. Information is deemed reliable but not guaranteed. Copyright 2026, Emerald Coast Association of Realtors MLS.
Last checked: 2026-09-27 08:57 PM UTC