

217 NE Yacht Club Drive, Fort Walton Beach, FL, 32548
217 NE Yacht Club DriveFort Walton Beach, FL 32548
Due to the health concerns created by Coronavirus we are offering personal 1-1 online video walkthough tours where possible.
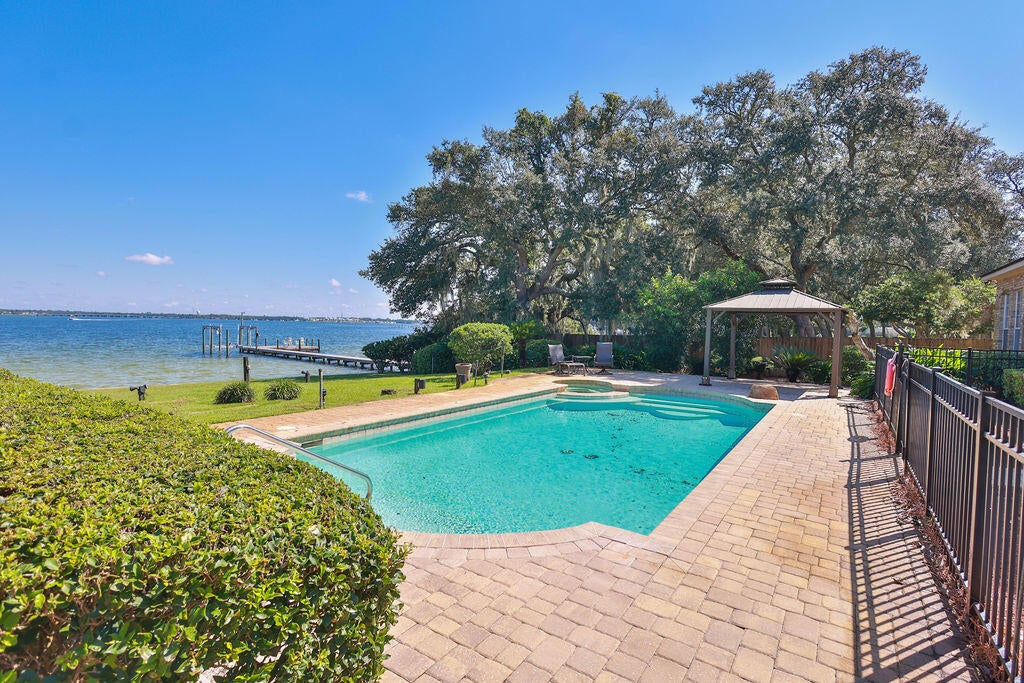
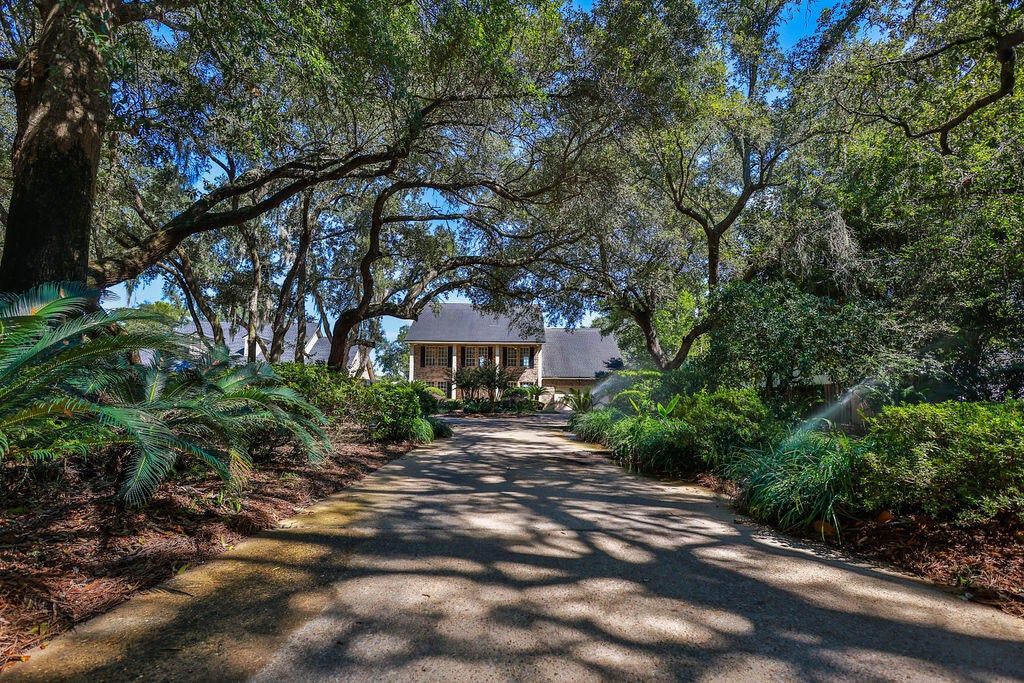
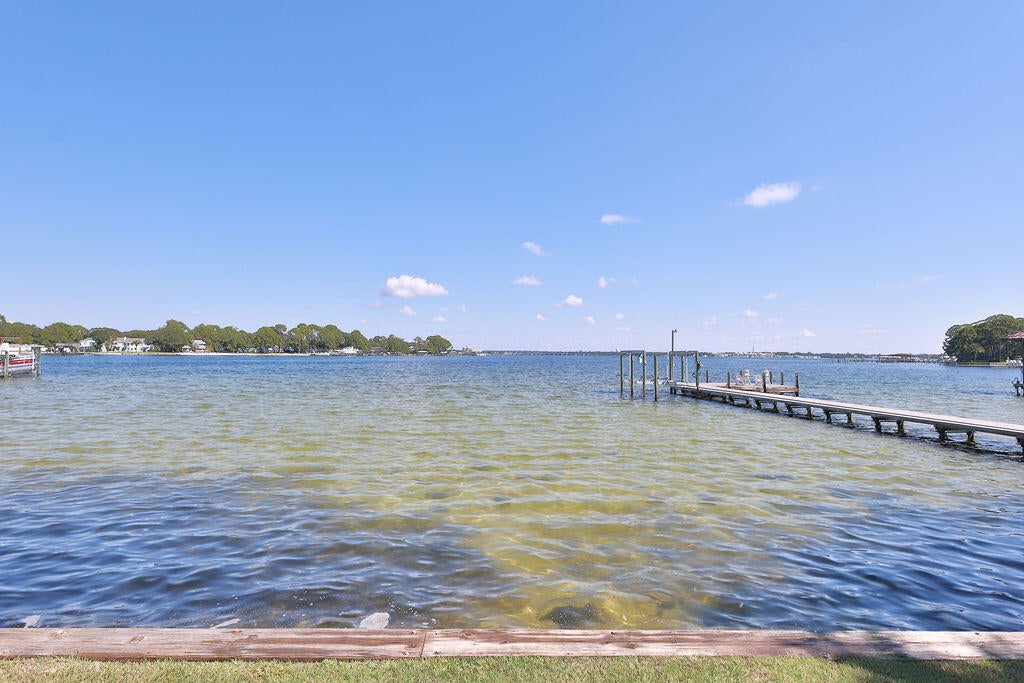
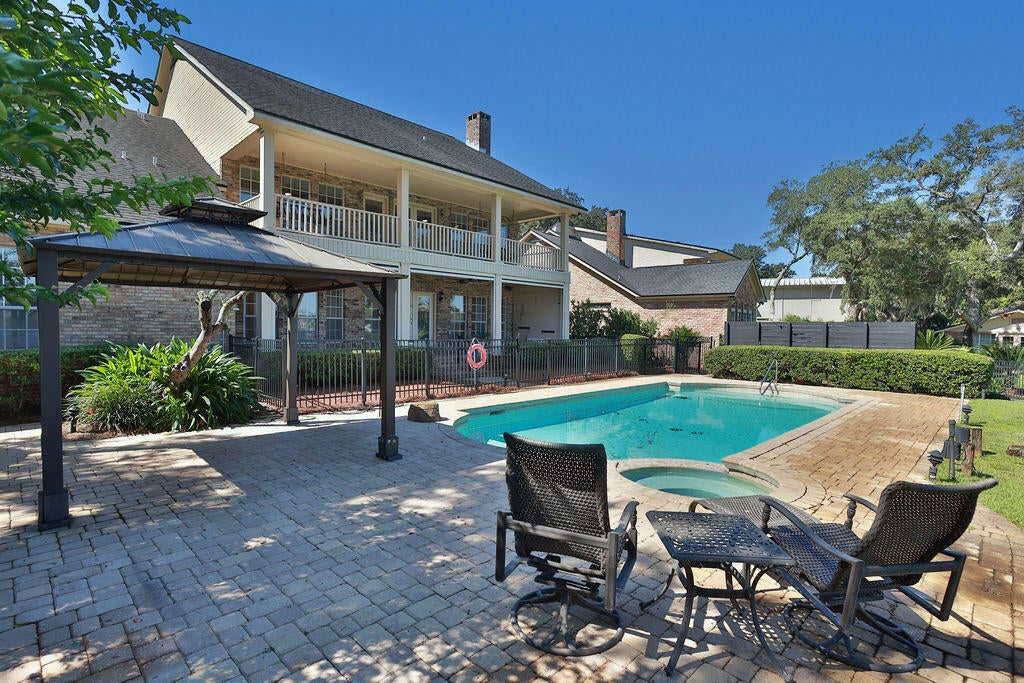
Tucked along the protected waters of Cinco Bayou, this estate-sized property offers clear water for swimming, room for boats, and sweeping views--all close to Ferry Park, the Fort Walton Yacht Club, downtown Fort Walton Beach, and the beaches. The sense of arrival begins well before the front door. A long driveway winds through mature landscaping, beneath arching live oaks and past tropical plantings and carefully trimmed hedges. At the end stands a stately home with a broad front porch and two-story columns: a place that feels both grand and welcoming. Inside, the home is ready for its next chapter. Much of the interior has been renovated, including modern bathrooms and updates to the electrical, plumbing, fixtures, and HVAC ductwork. The traditional floor plan gives each part of the day its own place. A formal living room could become a library or home office; the dining room is made for gathering; and the kitchen connects to the family living area while retaining a space of its own. Beside it, a waterside breakfast nook offers the kind of everyday luxury that matters most: a place to start the morning together, share the day's plans, and linger over the view. The main living room looks across a covered brick porch toward the pool and bayou, with a wet bar ready for evenings with friends. A waterfront guest bedroom and remodeled bath on the main level make hosting easy; the bath also opens outdoors for poolside use. A laundry room, two-car garage, and generous additional storage complete the first floor. Upstairs, the private bedrooms are set apart from the gathering spaces, including a spacious primary suite with a remodeled bath and large balcony overlooking the pool and bayou and two large bedrooms with walk-in closets and a shared Jack-and-Jill bath. Then there is the waterfront--the reason a home like this becomes part of a family's story. The pool, hot tub, and covered porch invite long afternoons outside, while nearly 100 feet of shoreline opens onto protected Cinco Bayou. Sandy, shallow water near the edge is inviting for swimming, fishing, and play; deeper water farther out can accommodate larger boats. With no intervening bridge between the property and the bay, days on the water can take you well beyond the neighborhood. Picture sunrise paddleboarding, an afternoon sail, children learning to fish from the dock, friends gathered by the pool, and summer sunsets over the water. On Yacht Club Drive, those moments can become everyday life.
| 3 days ago | Listing first seen on site | |
| 3 days ago | Listing updated with changes from the MLS® |

Listing information is provided by Participants of the Emerald Coast Association of Realtors MLS. IDX information is provided exclusively for personal, non-commercial use, and may not be used for any purpose other than to identify prospective properties consumers may be interested in purchasing. Information is deemed reliable but not guaranteed. Copyright 2026, Emerald Coast Association of Realtors MLS.
Last checked: 2026-10-01 12:11 AM UTC
Did you know? You can invite friends and family to your search. They can join your search, rate and discuss listings with you.