494 Aleta Avenue, Mary Esther, FL, 32569

Save
Ask
Tour
Hide
Share
$229,900
2 Days On Site

494 Aleta Avenue
Mary Esther, FL 32569

For Sale|Single Family Residence|Active
2
Beds
2
Total Baths
2
Full Baths
1,440
SqFt
$160
/SqFt
1983
Built
Subdivision:
CASA LOMA S/D 1ST ADDN
County:
Okaloosa
Listing courtesy of Scott W Fader of Joseph Walter Realty LLC

Due to the health concerns created by Coronavirus we are offering personal 1-1 online video walkthough tours where possible.
494 Aleta Avenue494 Aleta Avenue494 Aleta Avenue494 Aleta Avenue
Save
Ask
Tour
Hide
Share

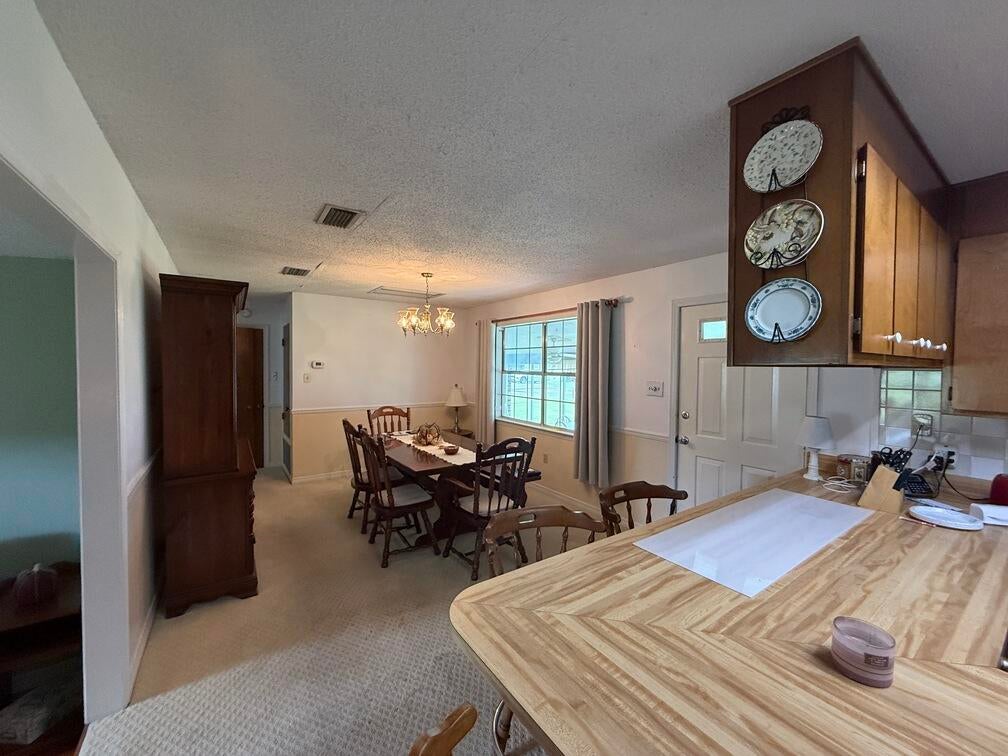
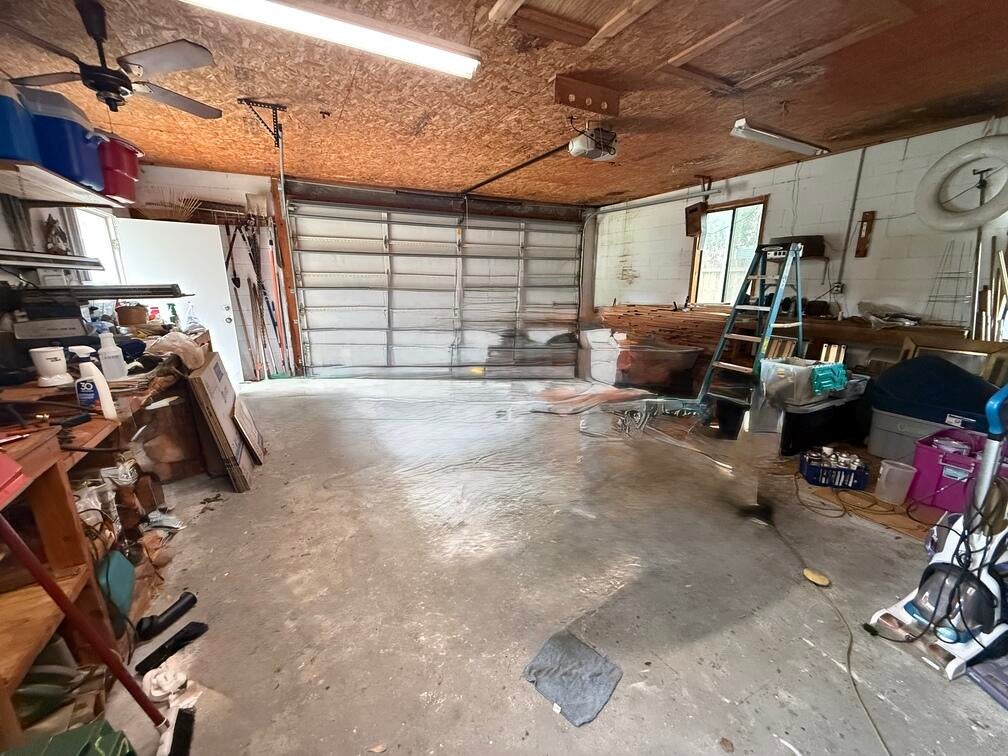
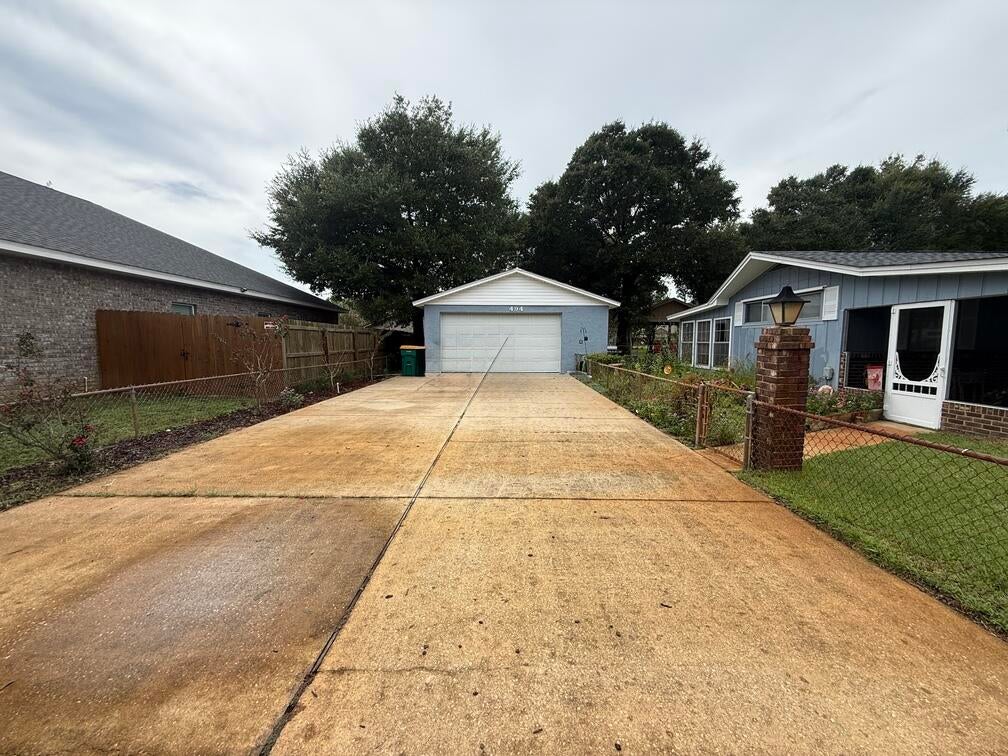
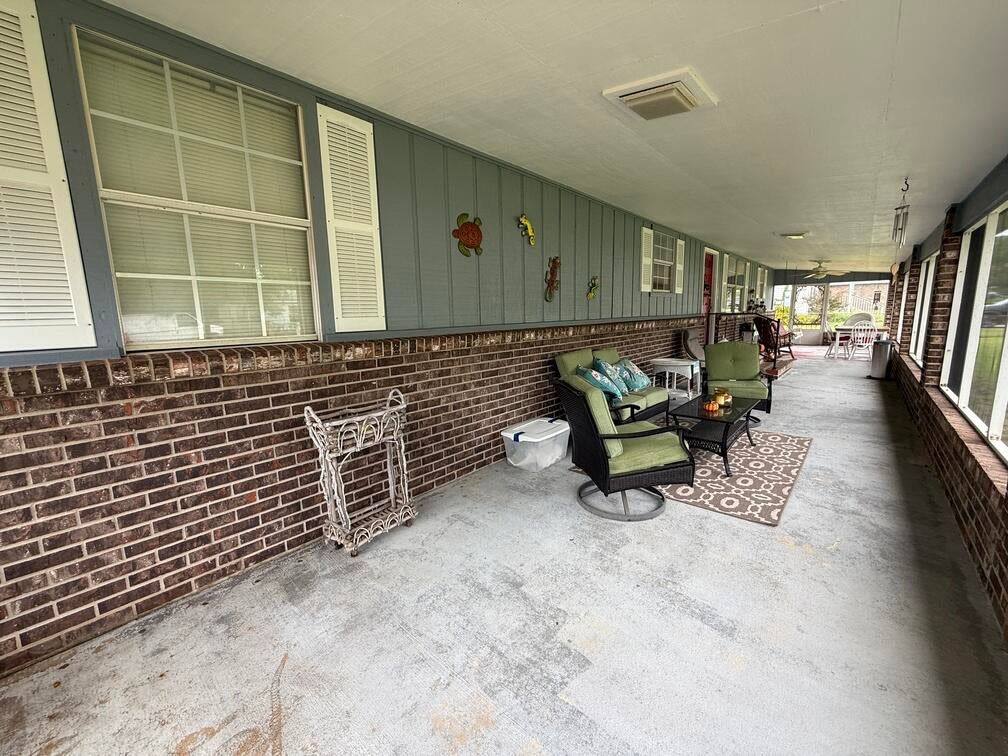
New roof! This one-owner ranch-style home, situated on two lots, is being sold as-is and requires some TLC. With a bit of renovation, it has the potential to become a cozy retreat or an investment property. The house boasts a spacious screened porch that leads to the entryway, which includes a sizable dining area, a functional kitchen with a breakfast bar, a living room with a gas fireplace, and a split bedroom layout. The primary bath features a new walk-in shower. For added convenience, a whole house Generac Gas Generator provides electricity in case of power outages. Additionally, there's a sun porch or a large storage room that leads out to the backyard. The property also includes a spacious detached garage and a smaller workshop. Conveniently located a short distance west of Hurlburt Air Force Base, it's also a short drive to the beaches and shopping. Buyer incentives may be available with an acceptable offer..

Save
Ask
Tour
Hide
Share
Listing Snapshot
Price 
$229,900
Days On Site 
2 Days
Bedrooms 
2
Inside Area (SqFt) 
1,440 sqft
Total Baths 
2
Full Baths 
2
Partial Baths 
N/A
Lot Size 
0.48 Acres
Year Built 
1983
MLS® Number 
1012872
Status 
Active
Property Tax 
$241.74
HOA/Condo/Coop Fees 
N/A
Sq Ft Source 
N/A
Friends & Family
Recent Activity
8 hours agoPrice changed to $229,900
8 hours agoListing updated with changes from the MLS®
2 days agoListing first seen on site
General Features
Acres 
0.48
Foundation 
Slab
Garage 
Yes
Garage Spaces 
2
Parking 
Detached
Parking Spaces 
2
Property Sub Type 
Single Family Residence
Sewer 
Public Sewer
SqFt Total 
1440
Style 
Ranch
Water Source 
Public
Zoning 
Resid Single Family
Interior Features
Appliances 
Electric Water Heater
Cooling 
Central AirAttic FanElectric
Fireplace 
Yes
Heating 
CentralElectric
Bedroom 
Dimensions - 11.7 x 11.4Level - First
Dining Room 
Dimensions - 12.4 x 11.7Level - First
Full Bathroom 
Dimensions - 8.4 x 4.19Level - First
Garage 
Dimensions - 30 x 24Level - FirstDescription - Detached
Kitchen 
Dimensions - 12.3 x 11.7Level - First
Living Room 
Dimensions - 20.11 x 11.3Level - First
Master Bathroom 
Dimensions - 11.7 x 5.4Level - First
Master Bedroom 
Dimensions - 19.4 x 11.4Level - First
Sun Room 
Dimensions - 15.2 x 11.5Level - First
Workshop 
Dimensions - 15.4 x 11.11Level - First
Save
Ask
Tour
Hide
Share
Exterior Features
Construction Details 
Stucco
Lot Features 
Interior Lot
Other Structures 
Workshop
Patio And Porch 
PorchScreened
Roof 
Metal
Community Features
MLS Area 
12 - Fort Walton Beach
Roads 
Paved
Schools
School District
Unknown
Elementary School
Florosa
Middle School
Bruner
High School
Fort Walton Beach
Listing courtesy of Scott W Fader of Joseph Walter Realty LLC


Listing information is provided by Participants of the Emerald Coast Association of Realtors MLS. IDX information is provided exclusively for personal, non-commercial use, and may not be used for any purpose other than to identify prospective properties consumers may be interested in purchasing. Information is deemed reliable but not guaranteed. Copyright 2026, Emerald Coast Association of Realtors MLS.
Last checked: 2026-10-01 04:00 AM UTC

Neighborhood & Commute
Source: Walkscore
Save
Ask
Tour
Hide
Share