

5560 Guinevere Lane, Milton, FL, 32583
5560 Guinevere LaneMilton, FL 32583
Due to the health concerns created by Coronavirus we are offering personal 1-1 online video walkthough tours where possible.
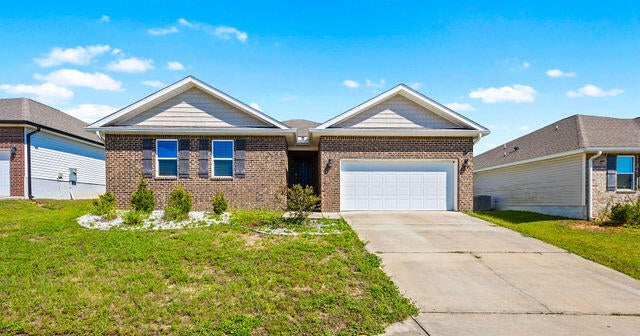
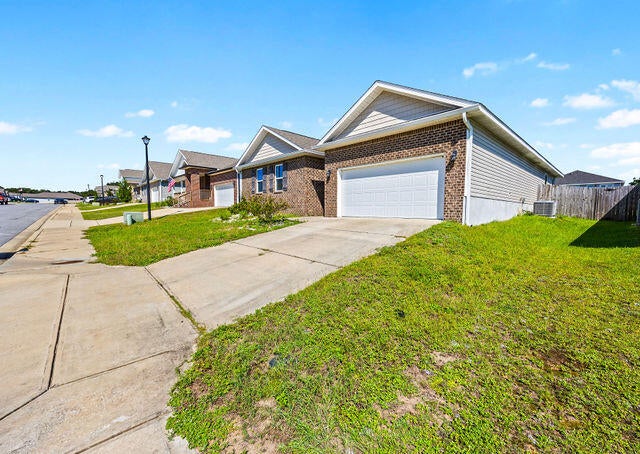
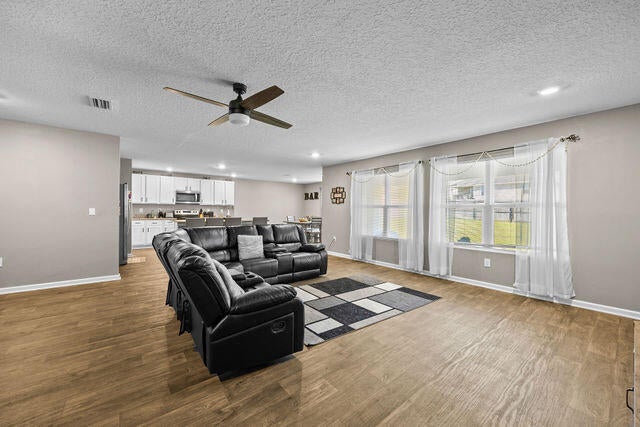
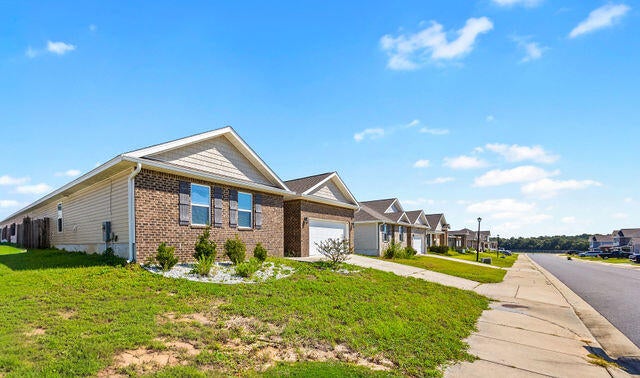
Welcome to this spacious 4-bedroom, 2-bath home featuring an open-concept floor plan designed for comfortable everyday living and entertaining. The kitchen features an island with bar seating, granite countertops, stainless steel appliances, an undermount sink, pantry, and ample counter and storage space. The primary bedroom includes an adjoining bath with a double vanity and walk-in closet. Luxury vinyl plank flooring extends throughout the main living areas, with carpeting in the bedrooms. Additional features include Smart Home Technology, keyless entry, a video doorbell, hurricane fabric window protection, a two-car garage, and a covered patio overlooking the privacy-fenced backyard. Conveniently located in Pace with access to area shopping, dining, medical facilities, and other everyday amenities. The property is currently a skip away to Bennett C. Russell Elementary School and Avalon Middle School; buyers should independently verify current school zoning and attendance boundaries with the appropriate school district.
| 2 days ago | Status changed to Active | |
| 2 days ago | Listing updated with changes from the MLS® | |
| 3 days ago | Listing first seen on site |

Listing information is provided by Participants of the Emerald Coast Association of Realtors MLS. IDX information is provided exclusively for personal, non-commercial use, and may not be used for any purpose other than to identify prospective properties consumers may be interested in purchasing. Information is deemed reliable but not guaranteed. Copyright 2026, Emerald Coast Association of Realtors MLS.
Last checked: 2026-09-30 11:00 PM UTC
Did you know? You can invite friends and family to your search. They can join your search, rate and discuss listings with you.