3654 Poverty Creek Road, Crestview, FL, 32539

Save
Ask
Tour
Hide
Share
$315,000
2 Days On Site

3654 Poverty Creek Road
Crestview, FL 32539

For Sale|Single Family Residence|Active
3
Beds
2
Total Baths
2
Full Baths
2,167
SqFt
$145
/SqFt
1994
Built
Subdivision:
NONESUCH WAY
County:
Okaloosa
Listing courtesy of Leigh Ann Chessher of The Property Group 850 Inc

Due to the health concerns created by Coronavirus we are offering personal 1-1 online video walkthough tours where possible.
3654 Poverty Creek Road3654 Poverty Creek Road3654 Poverty Creek Road3654 Poverty Creek Road
Save
Ask
Tour
Hide
Share

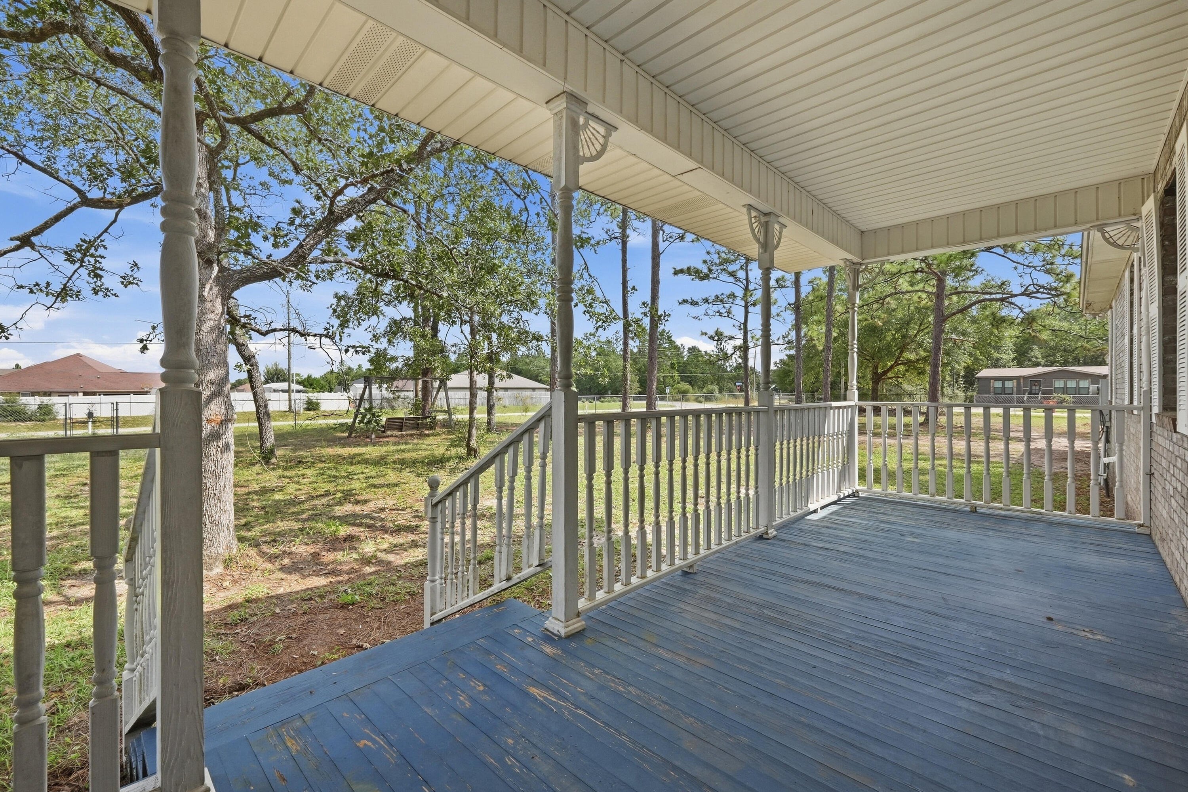
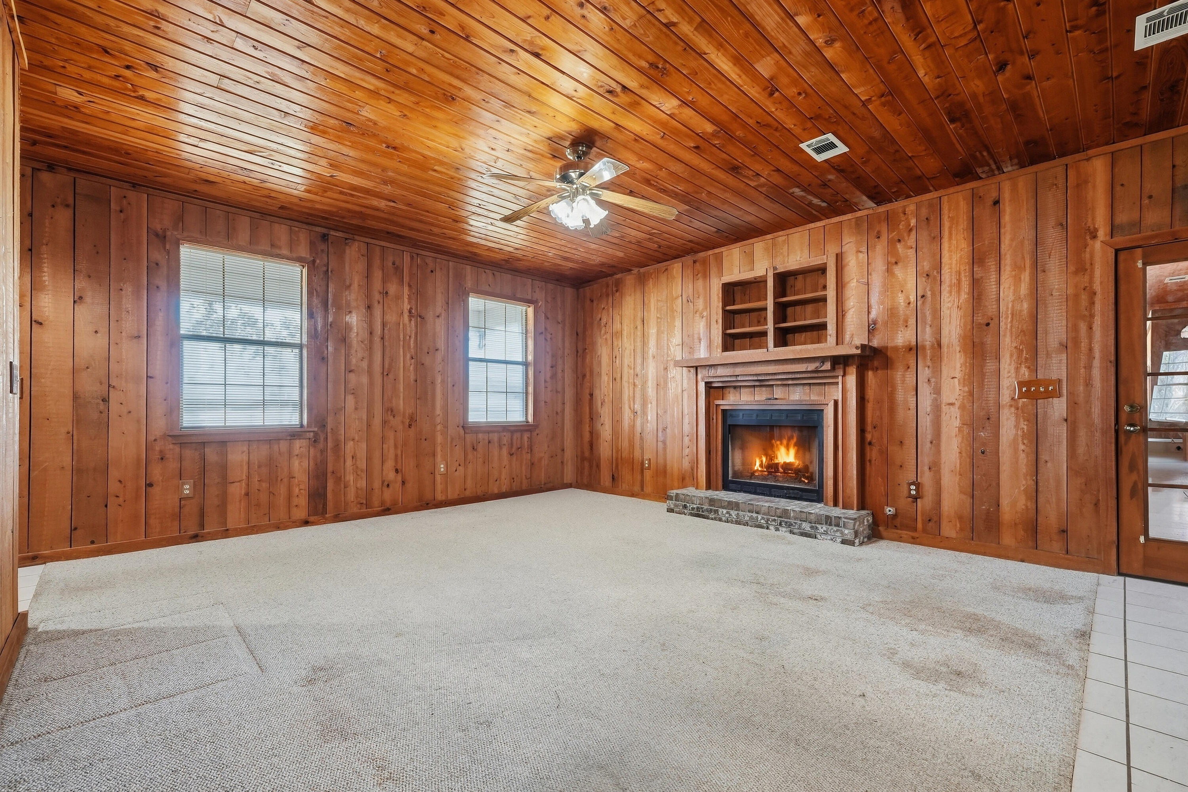
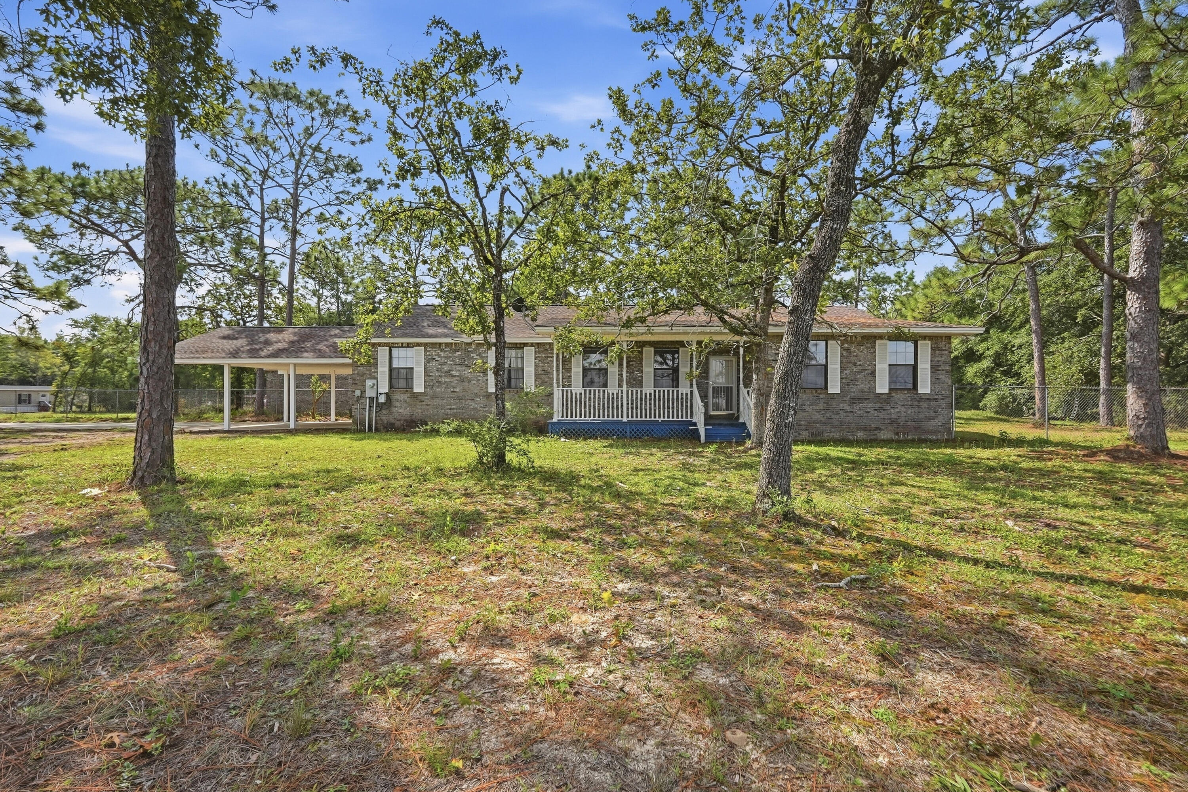
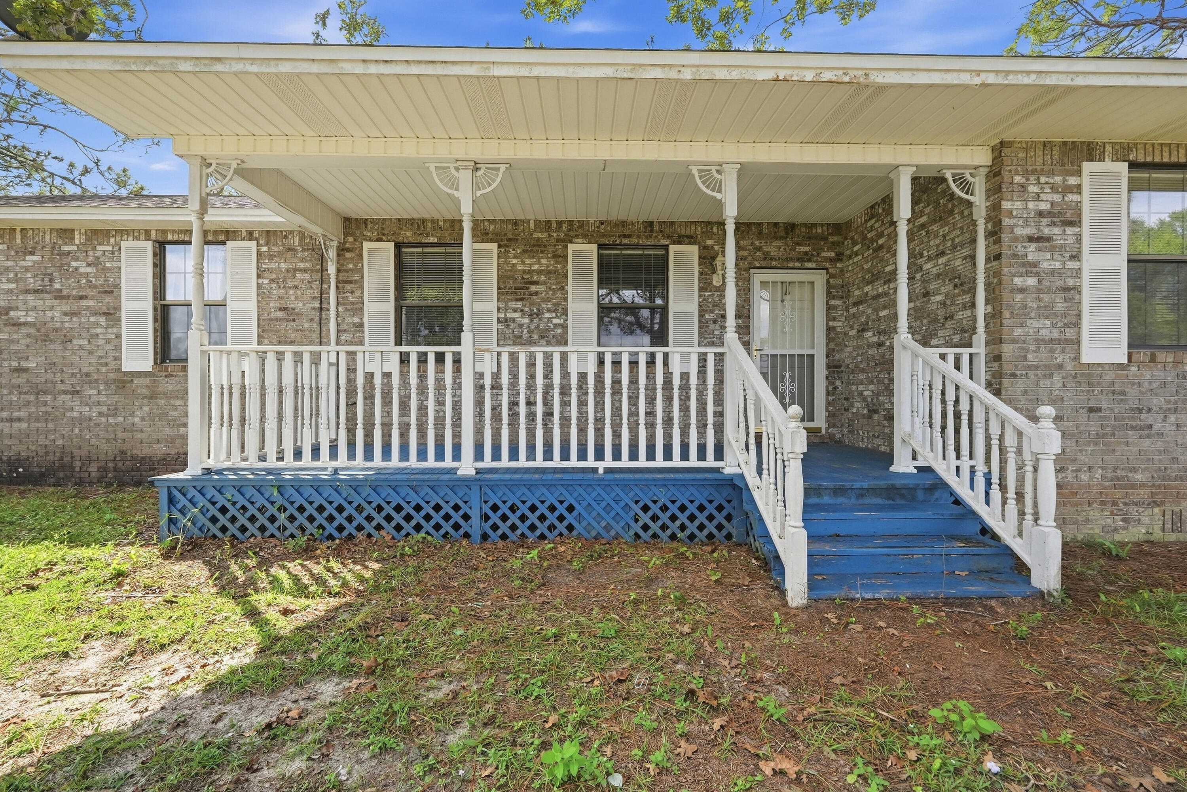
Situated on a spacious, nearly one-acre lot, this 3-bedroom, 2-bath home offers an impressive 2,167 square feet of living space, giving you plenty of room for the price. Warm wood finishes throughout add character and create a distinctive, inviting feel, while the screened porch offers even more space to relax and enjoy the peaceful surroundings. The large, detached building adds versatility with possibilities for a workshop, hobby space, guest quarters, or additional storage. Recent improvements include a new roof on the home in 2025, a new roof on the detached shop, along with a new HVAC system and water heater in 2026. With generous square footage, nearly an acre of land, major updates already completed, and flexible additional space, this property offers plenty of room and possibilities to make it your own.

Save
Ask
Tour
Hide
Share
Listing Snapshot
Price 
$315,000
Days On Site 
2 Days
Bedrooms 
3
Inside Area (SqFt) 
2,167 sqft
Total Baths 
2
Full Baths 
2
Partial Baths 
N/A
Lot Size 
0.89 Acres
Year Built 
1994
MLS® Number 
1012907
Status 
Active
Property Tax 
$1,223.92
HOA/Condo/Coop Fees 
N/A
Sq Ft Source 
N/A
Friends & Family
Recent Activity
2 days agoListing updated with changes from the MLS®
2 days agoStatus changed to Active
3 days agoListing first seen on site
General Features
Acres 
0.89
Carport 
2
Parking 
Attached Carport
Parking Spaces 
2
Property Sub Type 
Single Family Residence
Sewer 
Septic Tank
SqFt Total 
2167
Style 
Traditional
Utilities 
PropaneElectricity Available
Water Source 
Public
Zoning 
County
Interior Features
Appliances 
DishwasherDryerWasherElectric Water HeaterGas Oven
Cooling 
Central AirElectric
Fireplace 
Yes
Fireplace Features 
EPA Qualified FireplaceGas
Flooring 
TileCarpet
Heating 
Natural Gas
Bedroom 
Dimensions - 157 x 9Level - First
Dining Area 
Dimensions - 96 x 11,110Level - First
Family Room 
Dimensions - 2,211 x 20Level - First
Full Bathroom 
Dimensions - 54 x 97Level - First
Kitchen 
Dimensions - 92 x 1,110Level - First
Living Room 
Dimensions - 158 x 162Level - First
Master Bathroom 
Dimensions - 86 x 136Level - First
Master Bedroom 
Dimensions - 169 x 172Level - First
Save
Ask
Tour
Hide
Share
Exterior Features
Construction Details 
FrameBrick
Fencing 
Chain Link
Lot Features 
Interior Lot
Other Structures 
Workshop
Patio And Porch 
PorchScreened
Road Frontage 
County Road
Roof 
Shingle
Community Features
MLS Area 
25 - Crestview Area
Roads 
Paved
Schools
School District
Unknown
Elementary School
Walker
Middle School
Davidson
High School
Crestview
Listing courtesy of Leigh Ann Chessher of The Property Group 850 Inc


Listing information is provided by Participants of the Emerald Coast Association of Realtors MLS. IDX information is provided exclusively for personal, non-commercial use, and may not be used for any purpose other than to identify prospective properties consumers may be interested in purchasing. Information is deemed reliable but not guaranteed. Copyright 2026, Emerald Coast Association of Realtors MLS.
Last checked: 2026-09-30 11:00 PM UTC

Neighborhood & Commute
Source: Walkscore
Save
Ask
Tour
Hide
Share