

256 Wakissa Cove, Destin, FL, 32541
256 Wakissa CoveDestin, FL 32541
Due to the health concerns created by Coronavirus we are offering personal 1-1 online video walkthough tours where possible.
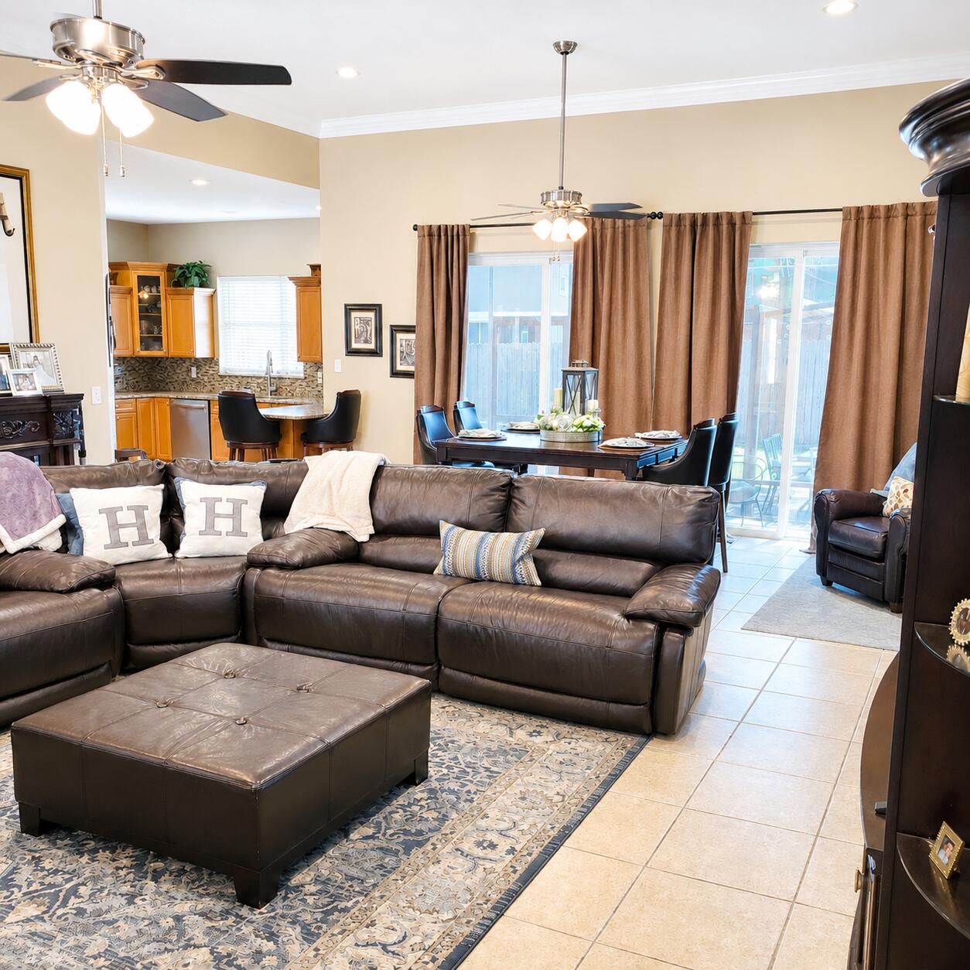
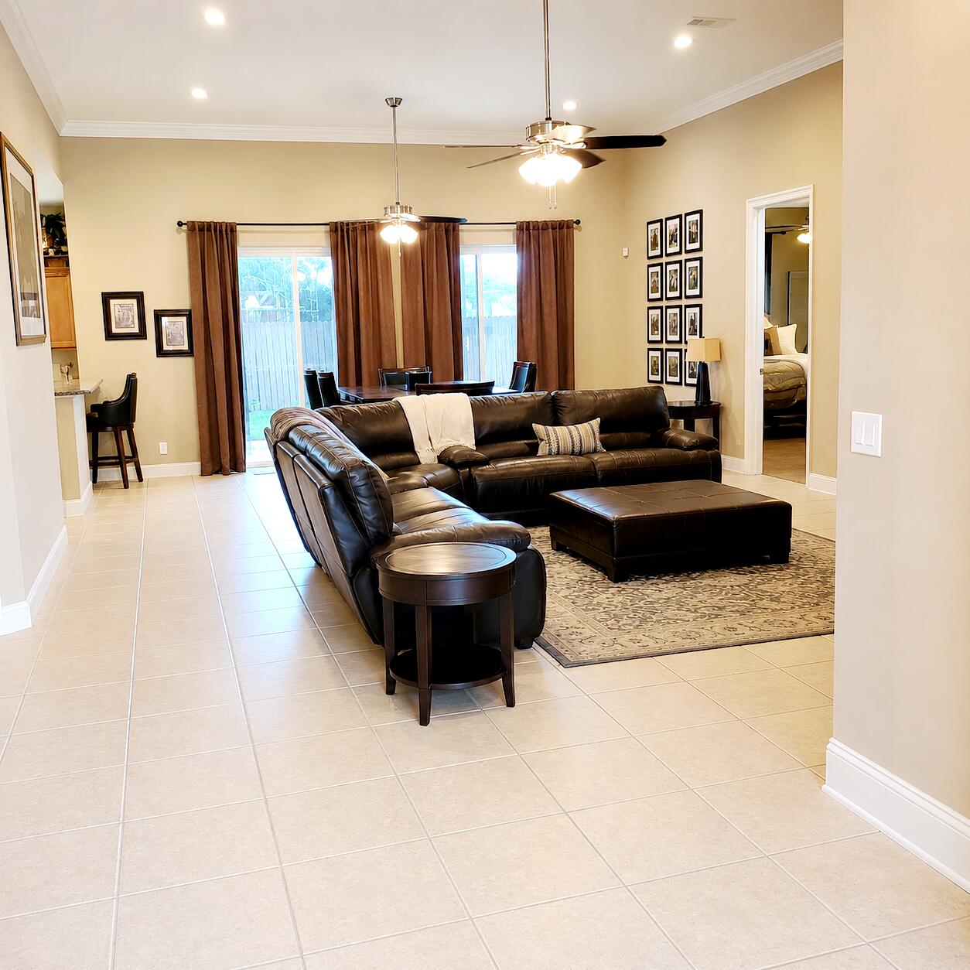
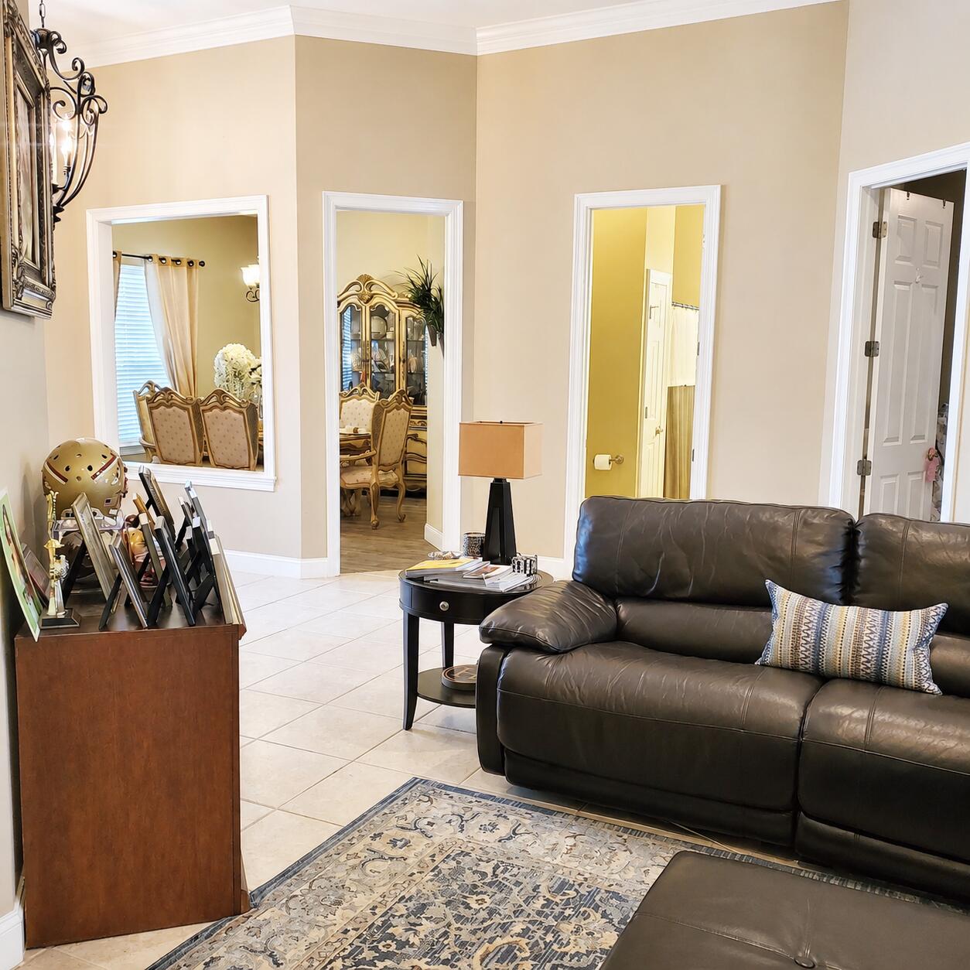
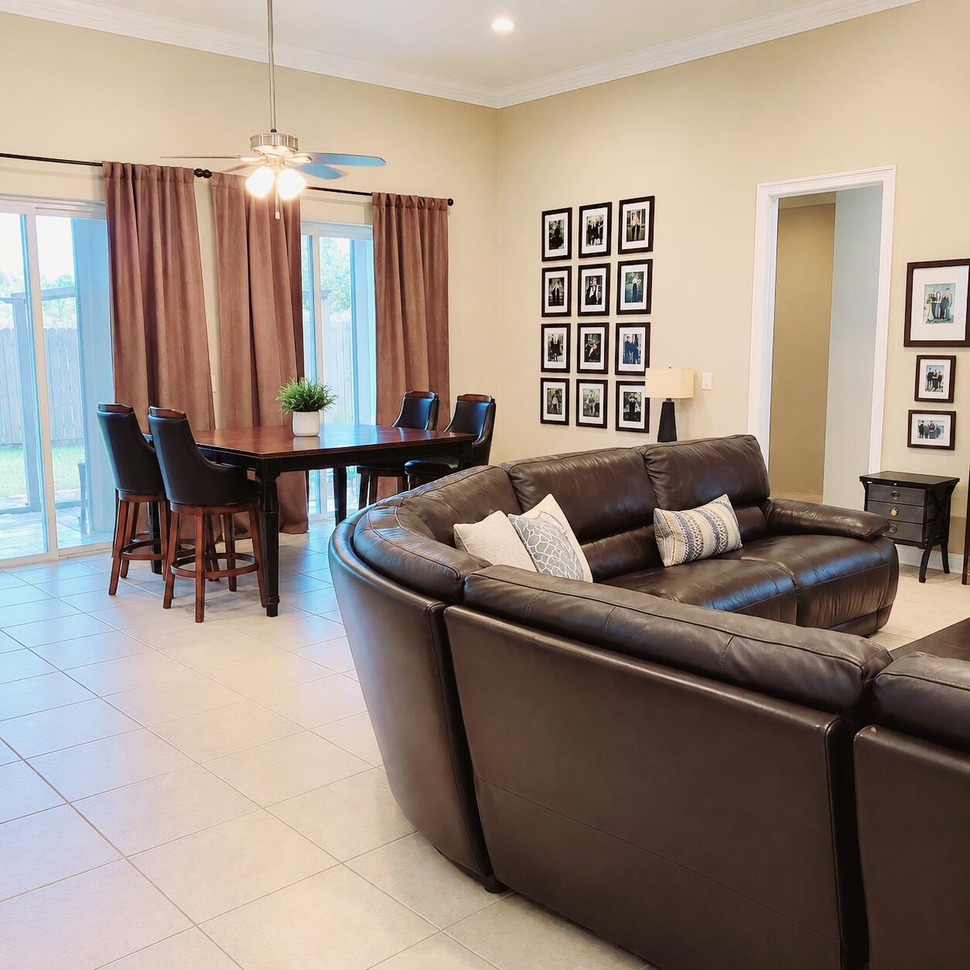
Featuring a beautifully maintained lakefront residence offering an exceptional sense of space, privacy, and comfort within the gated community of Emerald Lakes. Located on a quiet cul-de-sac, the property enjoys peaceful water views and a thoughtful split bedroom layout. The open living areas create an easy flow for both everyday living and entertaining. The formal dining room can remain a focal point or be converted in a 4th bedroom. Tile flooring and luxury vinyl plank runs throughout the residence, creating a clean, low-maintenance environment with no carpet. The kitchen offers a breakfast bar, granite counters, and oversized custom cabinets. The master suite features large master walk-in closet and ensuite master bath. The master bath features a garden tub, separate shower, and double vanity. This home is rounded out with 12 foot ceilings and crown molding.
| 7 hours ago | Listing first seen on site | |
| 7 hours ago | Listing updated with changes from the MLS® |

Listing information is provided by Participants of the Emerald Coast Association of Realtors MLS. IDX information is provided exclusively for personal, non-commercial use, and may not be used for any purpose other than to identify prospective properties consumers may be interested in purchasing. Information is deemed reliable but not guaranteed. Copyright 2026, Emerald Coast Association of Realtors MLS.
Last checked: 2026-09-29 09:50 PM UTC