

145 E Water Street, Rosemary Beach, FL, 32461
145 E Water StreetRosemary Beach, FL 32461
Due to the health concerns created by Coronavirus we are offering personal 1-1 online video walkthough tours where possible.
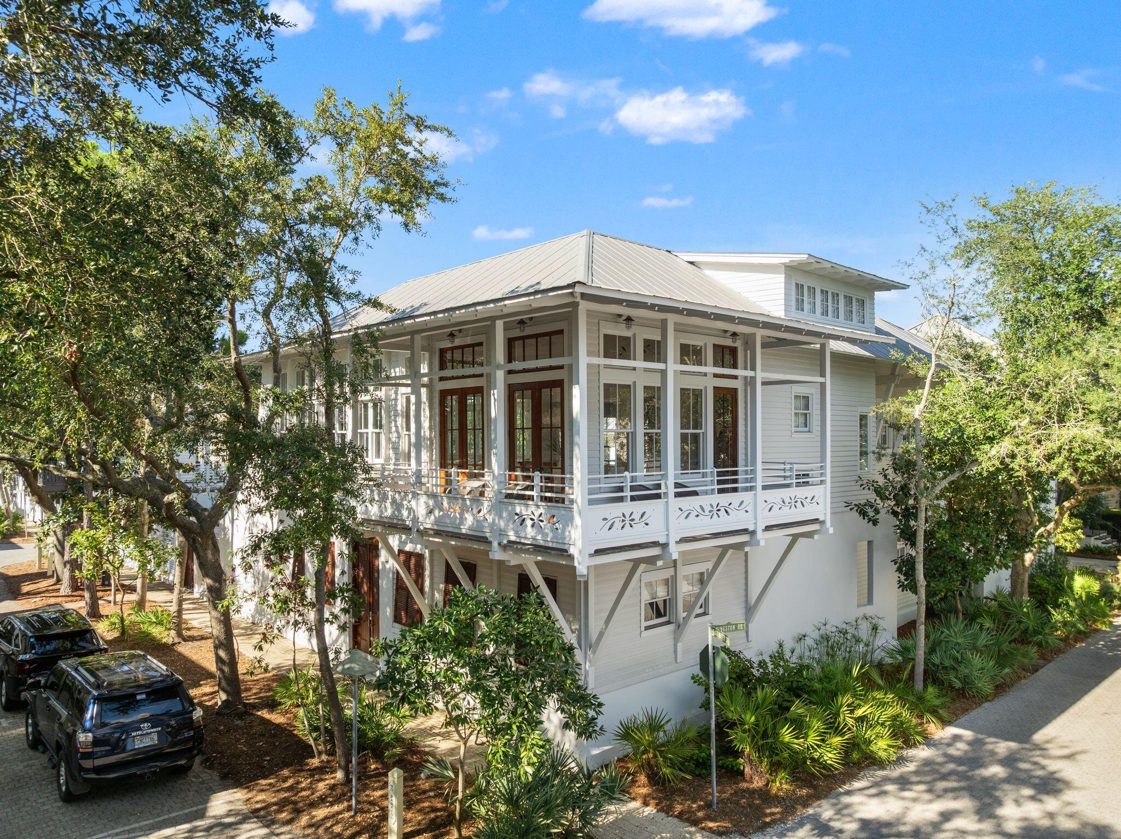
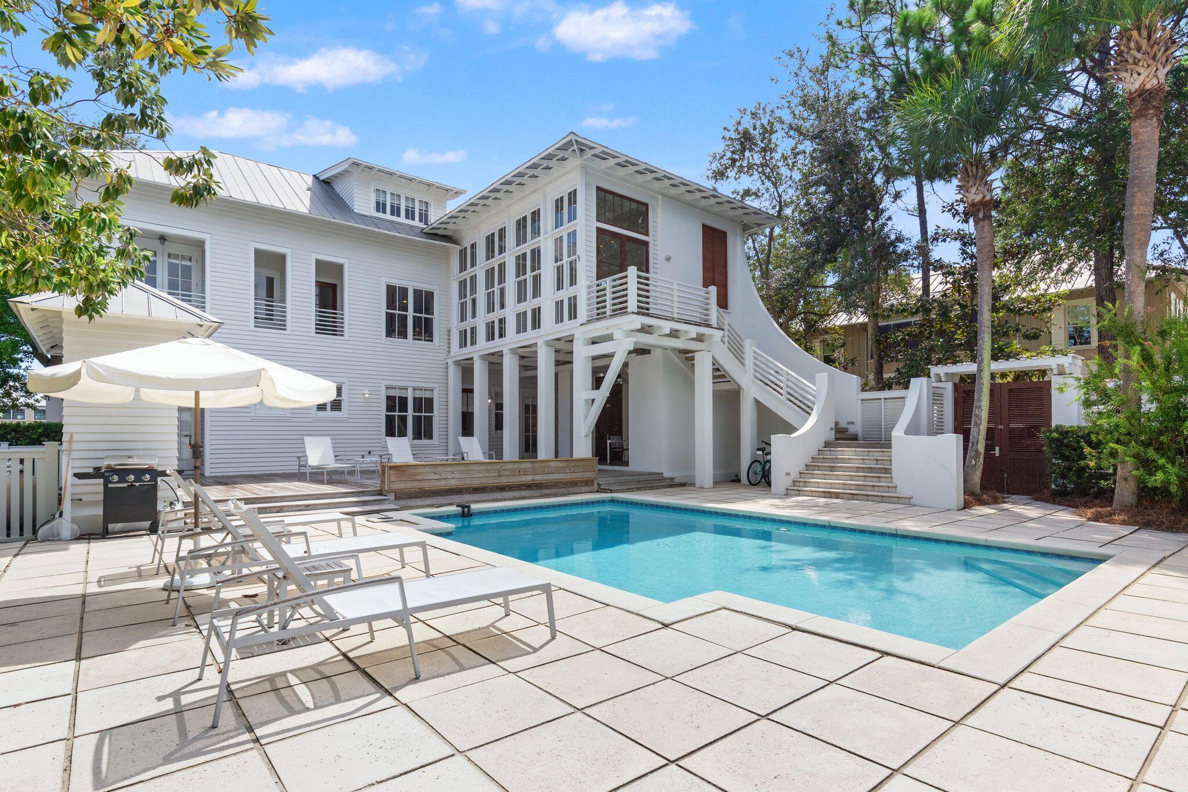
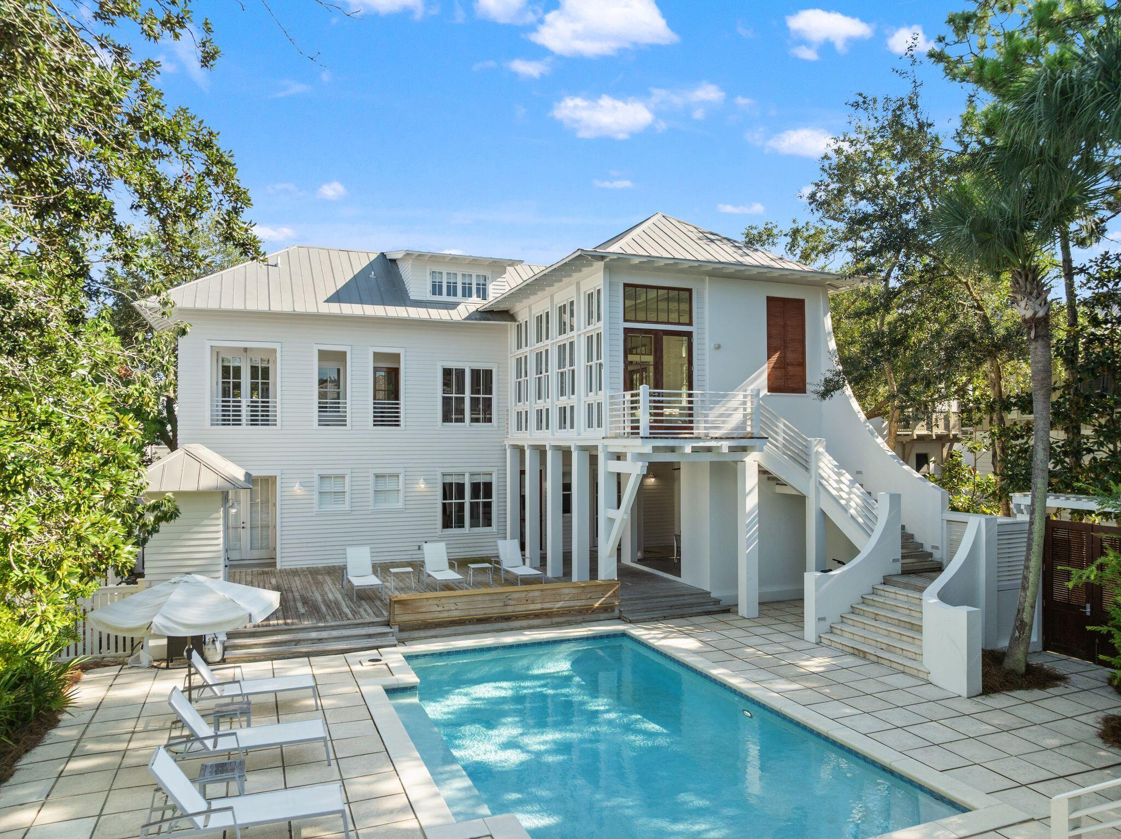
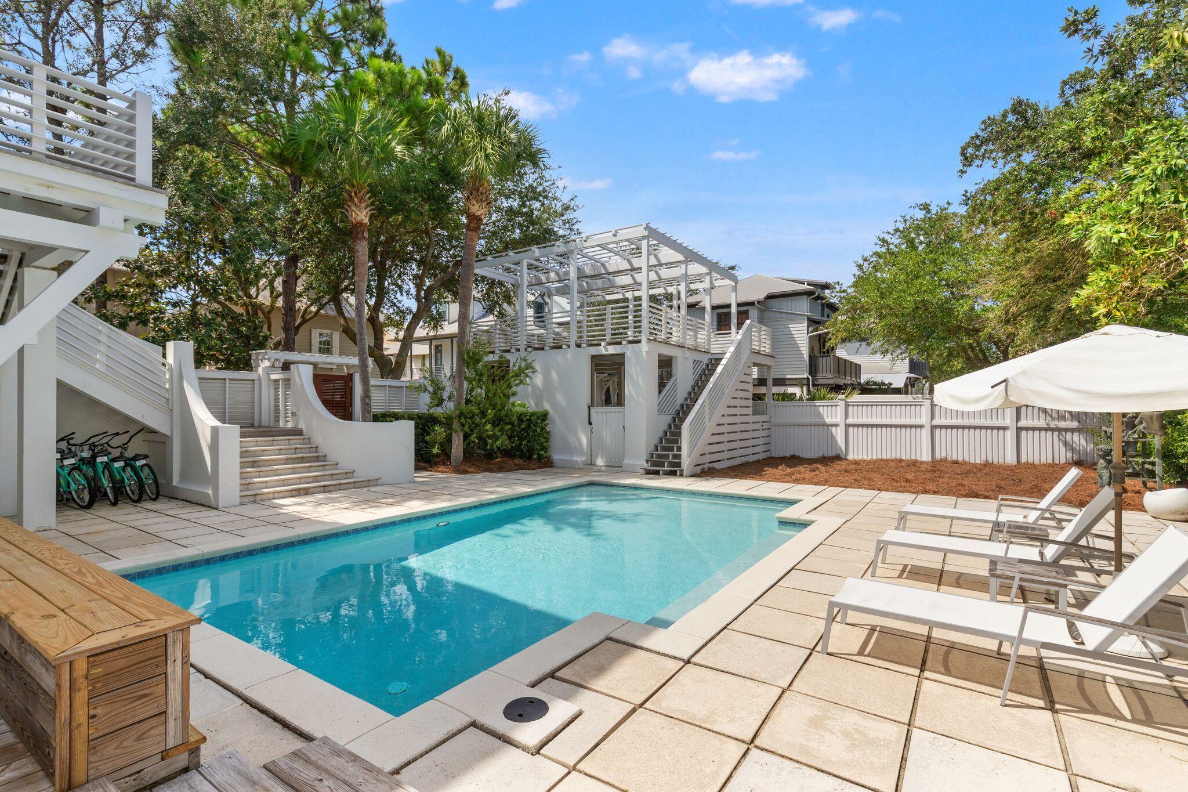
Situated on one of the largest lots in Rosemary Beach, this distinctive property offers a rare combination of space, privacy, and exceptional potential in one of 30A's most sought-after coastal communities. Featuring one of Rosemary Beach's largest private pools, expansive outdoor living areas, and exciting opportunities for future expansion, the possibilities are truly remarkable. Designed by renowned coastal architect Julia Starr Sanford, the main residence captures the timeless architectural character and charm of Rosemary Beach. Inviting porches, thoughtfully designed living spaces, and a seamless connection to the outdoors create an ideal setting for both everyday living and entertaining. At the heart of the property, an expansive private courtyard and oversized pool, surrounded by mature landscaping, provide a beautiful setting for gathering with family and friends. Adding to the property's appeal are architectural plans for a carriage house, also designed by Julia Starr Sanford to complement the existing residence. The proposed addition would transform the existing party porch and carport area into additional living space while preserving a covered outdoor entertaining area overlooking the courtyard and pool. With the potential to further enhance the outdoor spaces and expand the home's accommodations, the property presents an exciting opportunity as both a private coastal retreat and an income-producing investment, with the possibility of increased rental revenue and future value upon completion of the carriage house. Beyond the property, Rosemary Beach offers an exceptional coastal lifestyle, with charming cobblestone streets, winding boardwalks, beautifully maintained green spaces, and pedestrian pathways connecting the community. Residents and guests enjoy multiple beach access points leading to the sugar-white sands and emerald waters of the Gulf, along with community pools, tennis courts, and fitness amenities. Just a short stroll away, the vibrant Town Center features an outstanding collection of restaurants, cafés, boutiques, galleries, and specialty shops, offering everything from morning coffee to fine dining and rooftop sunset views.
| yesterday | Listing updated with changes from the MLS® | |
| yesterday | Listing first seen on site |

Listing information is provided by Participants of the Emerald Coast Association of Realtors MLS. IDX information is provided exclusively for personal, non-commercial use, and may not be used for any purpose other than to identify prospective properties consumers may be interested in purchasing. Information is deemed reliable but not guaranteed. Copyright 2026, Emerald Coast Association of Realtors MLS.
Last checked: 2026-09-30 10:30 PM UTC