

48 Bald Eagle Drive, Santa Rosa Beach, FL, 32459
48 Bald Eagle DriveSanta Rosa Beach, FL 32459
Due to the health concerns created by Coronavirus we are offering personal 1-1 online video walkthough tours where possible.
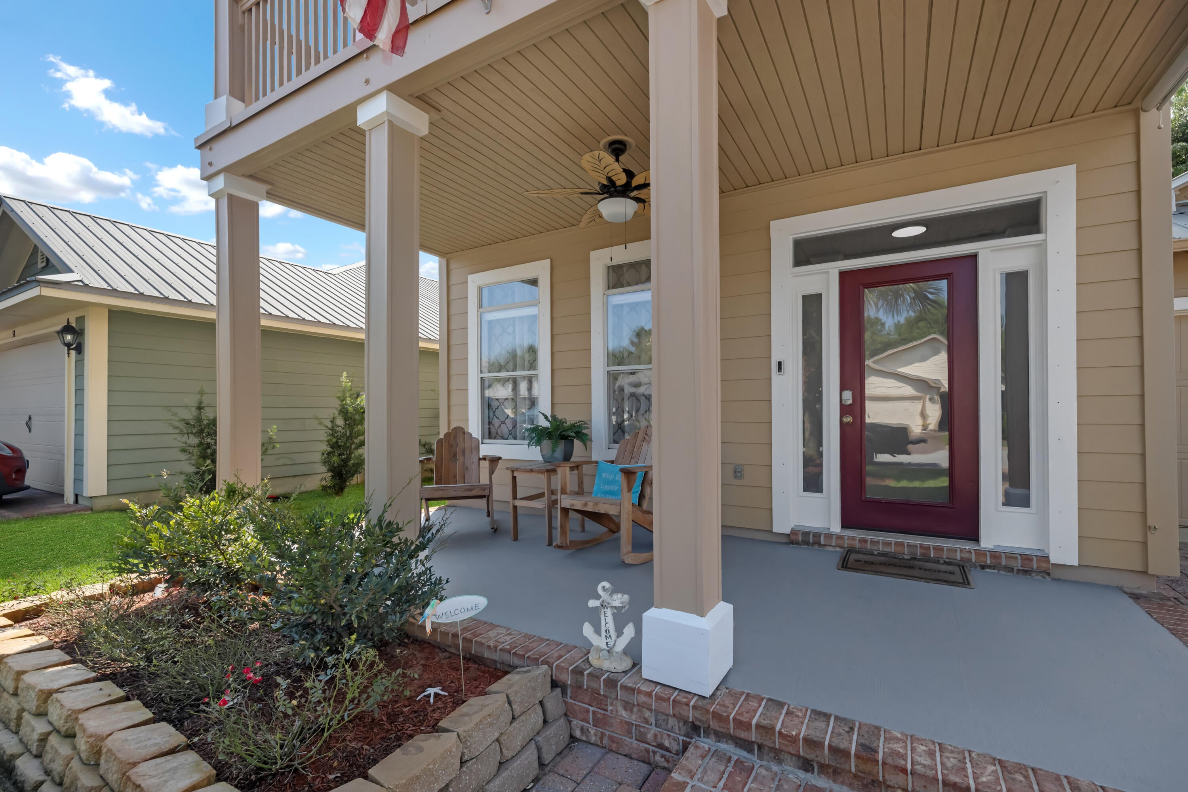
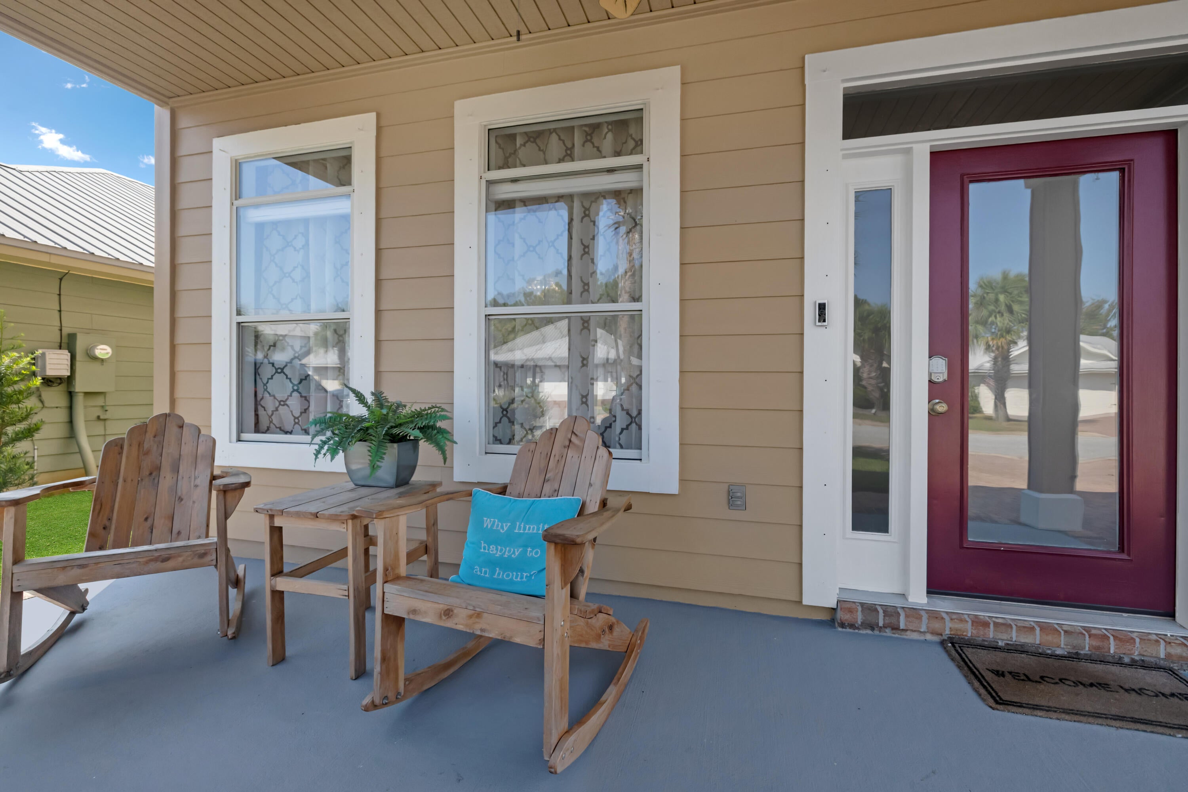
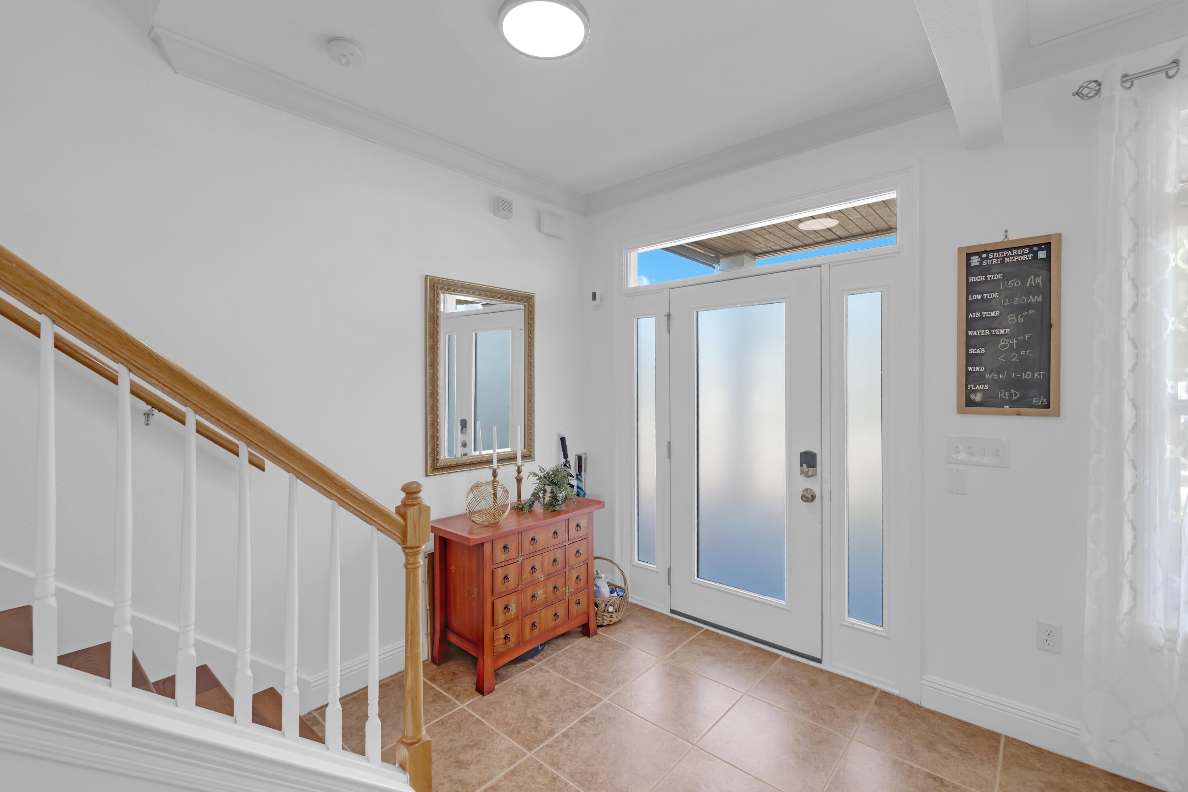
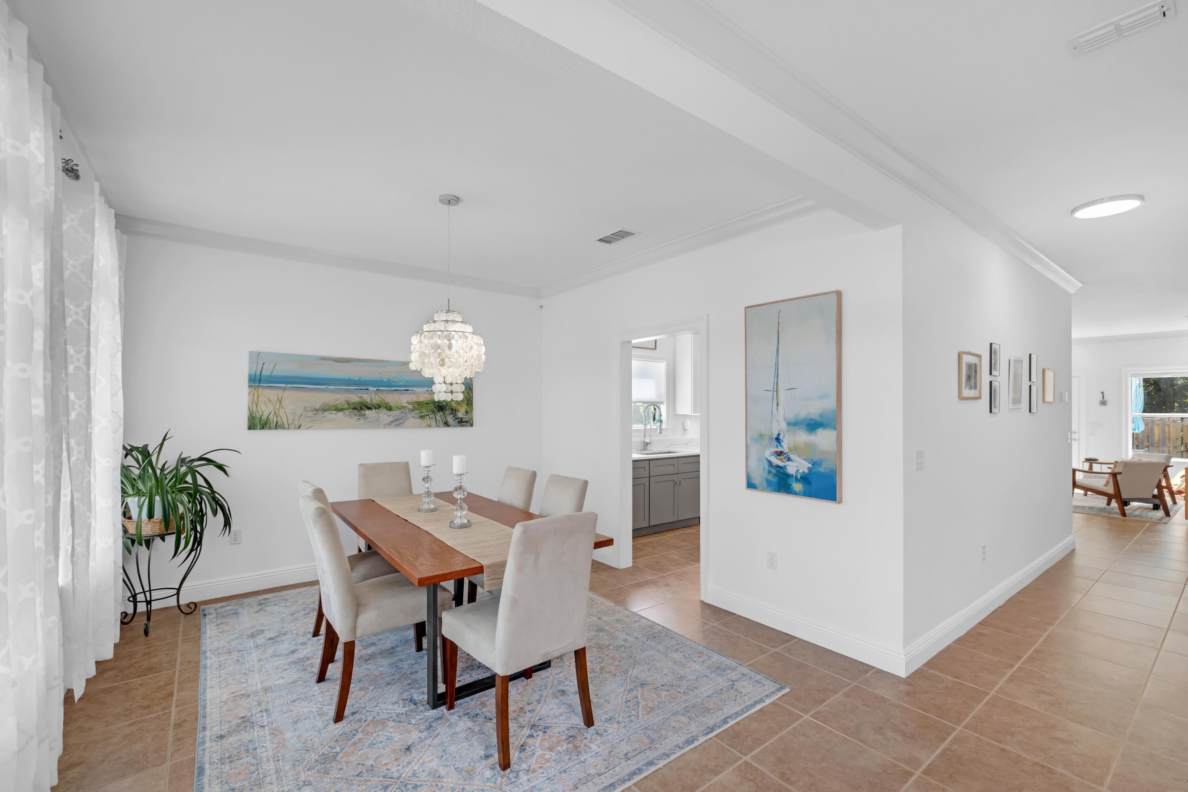
TWO PRIMARY SUITES. HIGH CEILINGS. UPDATED KITCHEN. 48 Bald Eagle Drive is a beautifully maintained four-bedroom, three-and-a-half-bath home in the Eagle Bay community of Santa Rosa Beach, Florida. This two-story residence features two spacious primary suites, a two-car garage, paver driveway, high ceilings, crown molding, a freshly painted interior, and a newly fenced backyard. Renovated in 2021, the home includes an updated kitchen with Shaker-style cabinetry, quartz countertops, stainless steel appliances, and a clean, contemporary design. Hardwood flooring was added to the staircase and throughout the upstairs bedrooms and living areas. Numerous windows and a glass door overlooking the backyard bring abundant natural light into the main living space and create a bright, open feel. The home is also pre-wired for speakers, providing the infrastructure for a future built-in audio system. The first floor includes one of the home's two primary suites with a walk-in closet, along with the dining area, living room, laundry room, and an additional half bathroom. Upstairs, a versatile loft currently serves as a library and connects the additional bedrooms and second primary suite. The upstairs primary suite includes its own walk-in closet and private balcony overlooking the front of the property. Outdoor features include attractive landscaping and a newly fenced backyard. Eagle Bay is conveniently located near the East Hewett Road Public Boat Ramp on Hogtown Bayou, providing access to Choctawhatchee Bay. Cajun Corner Sports Bar and Grill is also just down Bald Eagle Drive, adding a convenient nearby option for dining, drinks, game-day gatherings and an outdoor patio with a swimming pool area. The home is also convenient to fishing, beaches, additional dining, and the South Walton and 30A area. HOA dues are currently $208 per quarter. The bi-weekly trash pick up service is included in the County Taxes. 48 Bald Eagle Drive combines an updated interior, flexible two-story floor plan, two primary suites, and convenient access to the outdoor and coastal amenities of Santa Rosa Beach. All information is deemed reliable but not guaranteed; buyer to verify if important.
| yesterday | Listing first seen on site | |
| yesterday | Listing updated with changes from the MLS® |

Listing information is provided by Participants of the Emerald Coast Association of Realtors MLS. IDX information is provided exclusively for personal, non-commercial use, and may not be used for any purpose other than to identify prospective properties consumers may be interested in purchasing. Information is deemed reliable but not guaranteed. Copyright 2026, Emerald Coast Association of Realtors MLS.
Last checked: 2026-09-30 10:30 PM UTC