

8737 Brown Pelican Circle, Navarre, FL, 32566
8737 Brown Pelican CircleNavarre, FL 32566
Due to the health concerns created by Coronavirus we are offering personal 1-1 online video walkthough tours where possible.
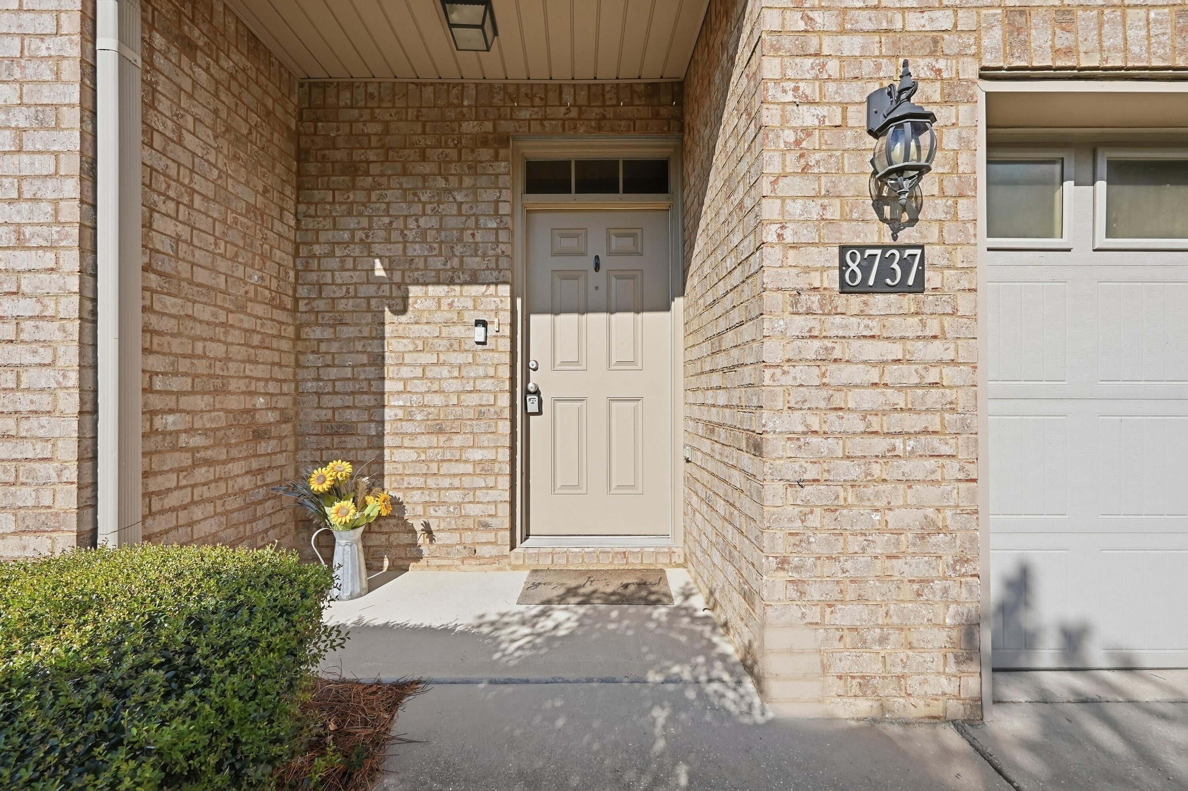
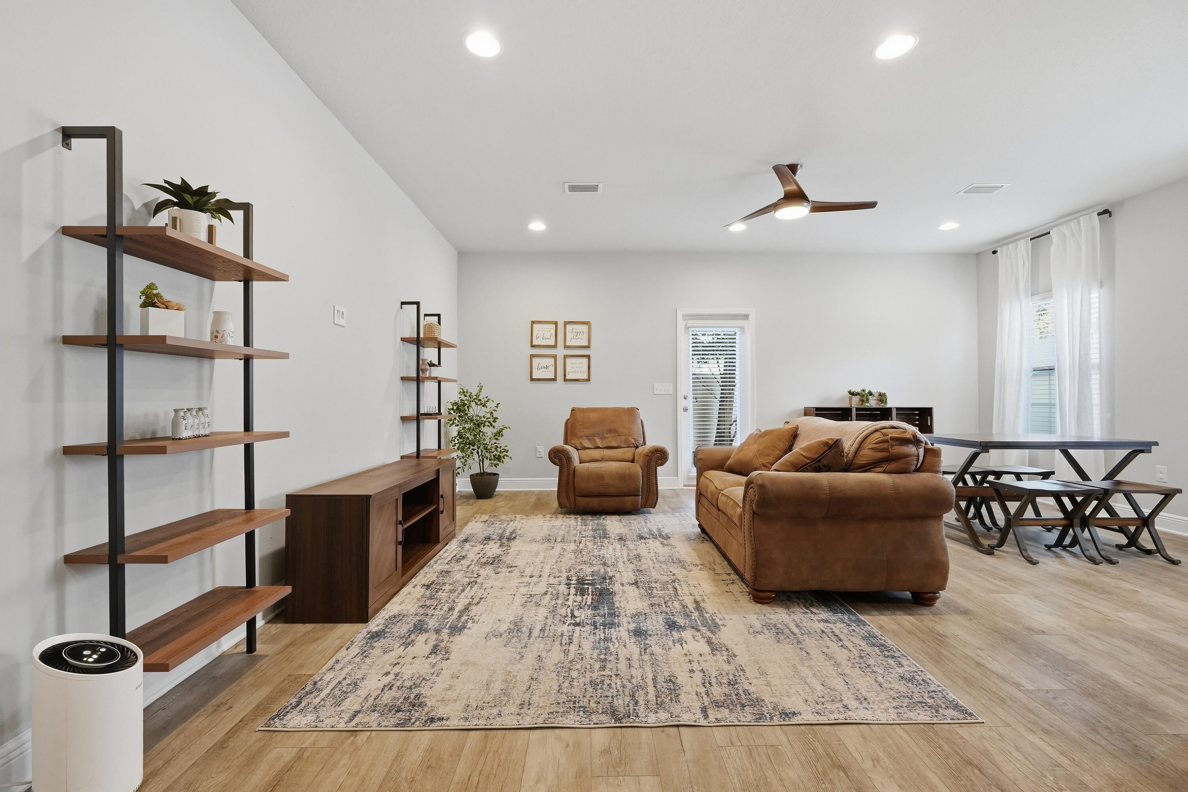
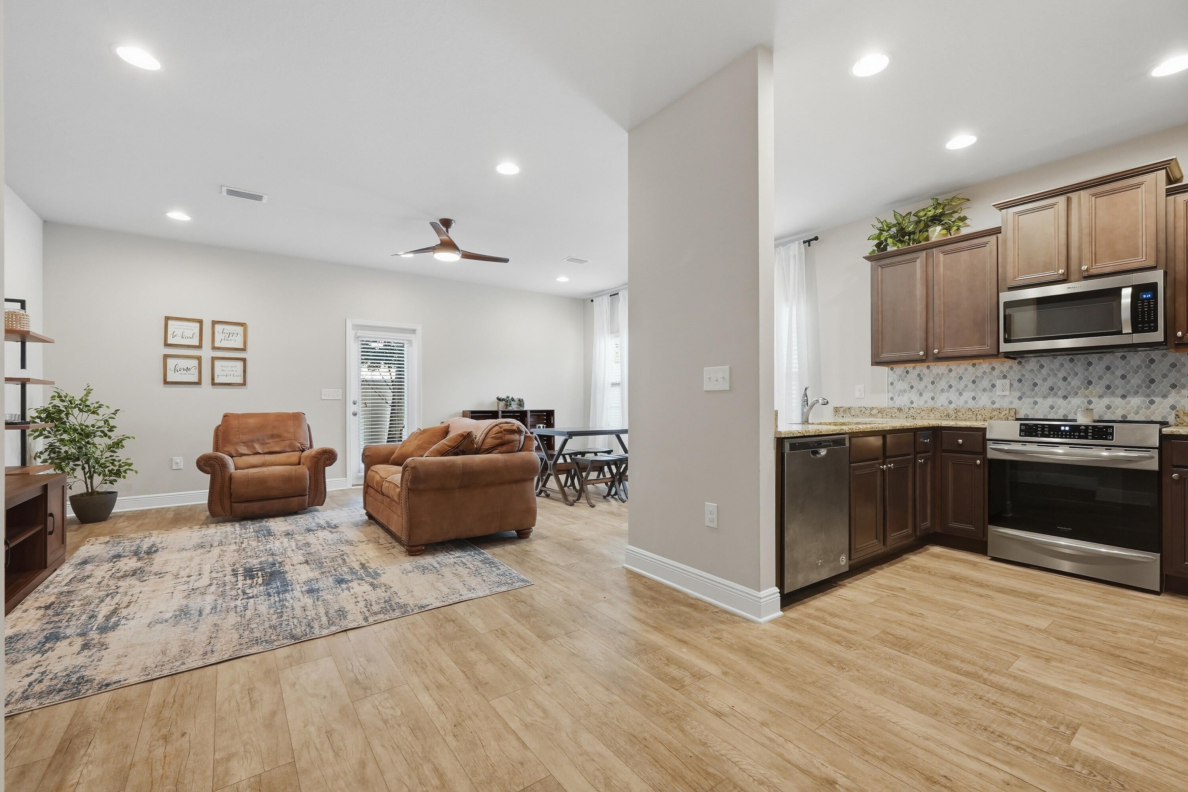
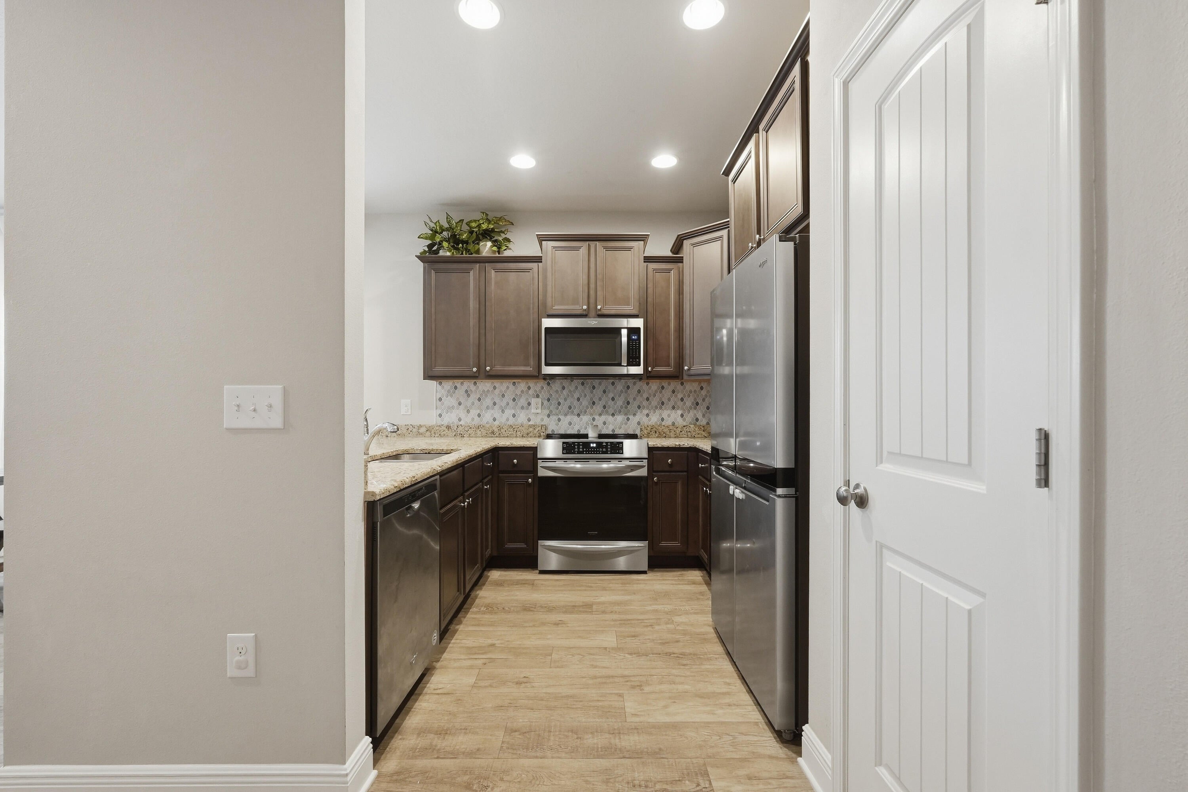
OPEN HOUSE this SAT OCT. 2ND from 12 to 2 PM!! Welcome to this beautifully maintained 3 bedroom, 2.5 bath end-unit located in the desirable Reserve Pointe subdivision -featuring a community POOL and PLAYGROUND. Conveniently located just off Navarre Parkway, this home offers easy access to everything Navarre has to offer - just a 14 minute drive to Hurlburt Field, 8 minutes to the beautiful Navarre Beach, as well as shops, dining and everyday conveniences. Thoughtful upgrades, fresh paint touch-ups, and comfortable living spaces, with a private outdoor setting come together to make this home more inviting to call your own. And with a Washer and Dryer set already waiting for you - makes this home even more move-in ready! One of the standout features is the new 2.5 ton HVAC system by Carrier installed in 2024. Not only will you have peace of mind making a purchase with a brand new HVAC system, but also with an upgrade in size versus the original installed by DR Horton; this system will ensure proper airflow for comfort and energy efficiency. Inside, you'll find LVP flooring throughout the entire home, creating a clean, cohesive look while offering durability and easy maintenance. The kitchen features stainless appliances, including an induction range with built-in air-fryer capabilities offering versatility, convenience and fantastic safety features for even more peace of mind. As an end unit, this townhome offers more privacy and space with the added convenience of a side yard, perfect for those with fur babies. Step outside to a fully fenced in backyard, where beautiful trees such as the Palm, Crepe Myrtle and Tea Olive Bushes have matured and provide exceptional shade for a cooler and peaceful setting. The landscaping continues to the front where established trees offer additional shading over the driveway keeping your car cooler in those warm summer months. Speaking of those warm summer months, got littles with tons of energy? Families sure do appreciate the convenience and access to the subdivisions community pool and playground. Both are perfectly situated next to one another at the front entrance of the neighborhood and just a short walk from your front door. Reserve Pointe is an established community since 2017 and with that comes many advantages to new homeowners, such as predictable HOA dues, an established reserves budget for future projects and upkeep, property taxes, and insurance. As a potential homeowner you will have peace of mind knowing that there is a track record already established regarding those uncertainties versus purchasing in a brand new subdivision. Reserve Pointe offers 9 years of mature amenities, and facilities so there is no risk of being promised a future phase that may never occur. Less construction noise PLUS previous sales prices are also extremely beneficial from a resale standpoint. So make your appointment today to come see this beautiful townhome. Once you have captured that community feel versus what newer subdivisions are lacking then we have the perfect unit "RESERVED" just for you! Call today!
| yesterday | Listing first seen on site | |
| yesterday | Listing updated with changes from the MLS® |

Listing information is provided by Participants of the Emerald Coast Association of Realtors MLS. IDX information is provided exclusively for personal, non-commercial use, and may not be used for any purpose other than to identify prospective properties consumers may be interested in purchasing. Information is deemed reliable but not guaranteed. Copyright 2026, Emerald Coast Association of Realtors MLS.
Last checked: 2026-09-30 10:30 PM UTC
Did you know? You can invite friends and family to your search. They can join your search, rate and discuss listings with you.