

4246 Bobcat Cove, Niceville, FL, 32578
4246 Bobcat CoveNiceville, FL 32578
Due to the health concerns created by Coronavirus we are offering personal 1-1 online video walkthough tours where possible.
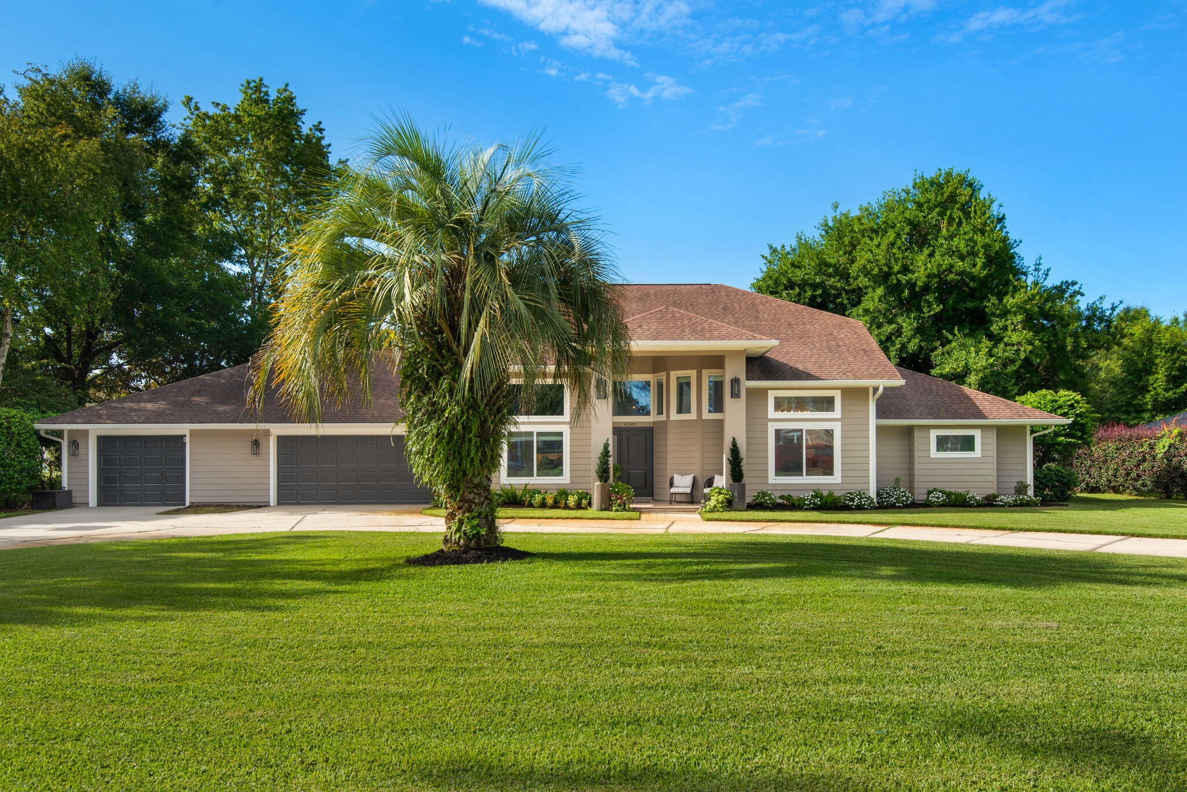
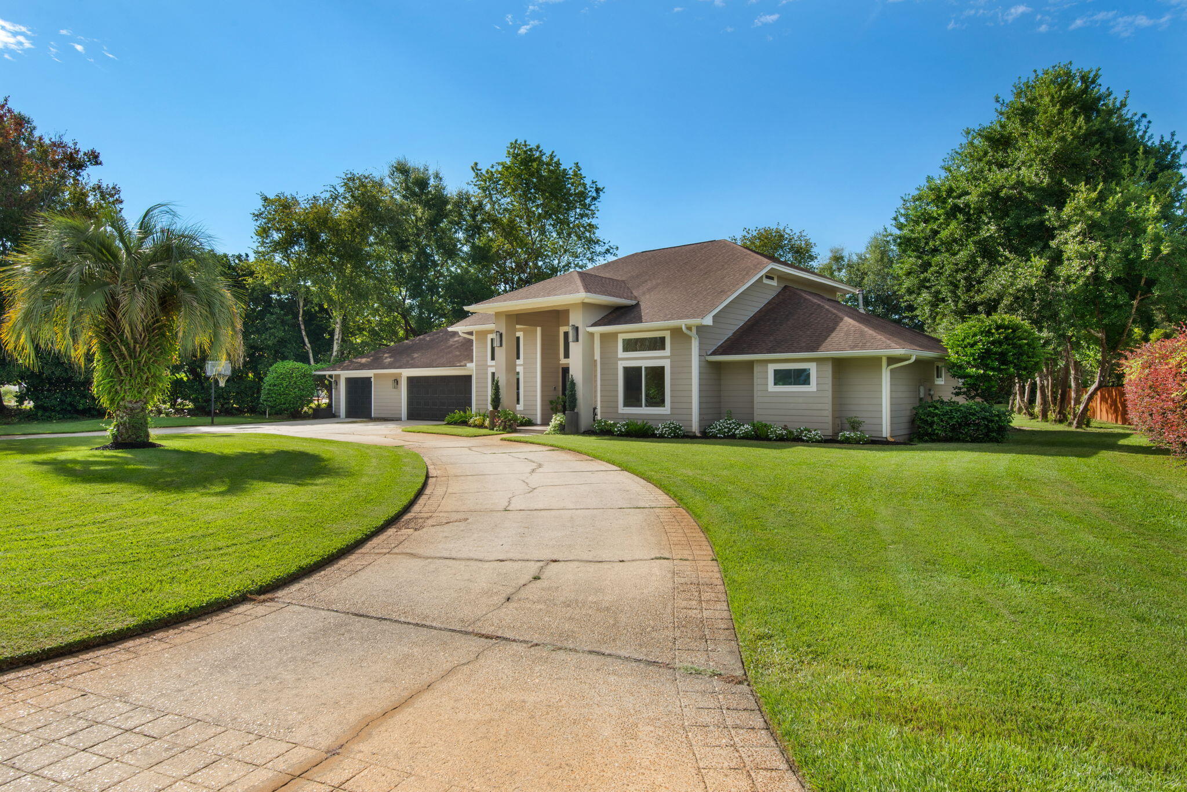
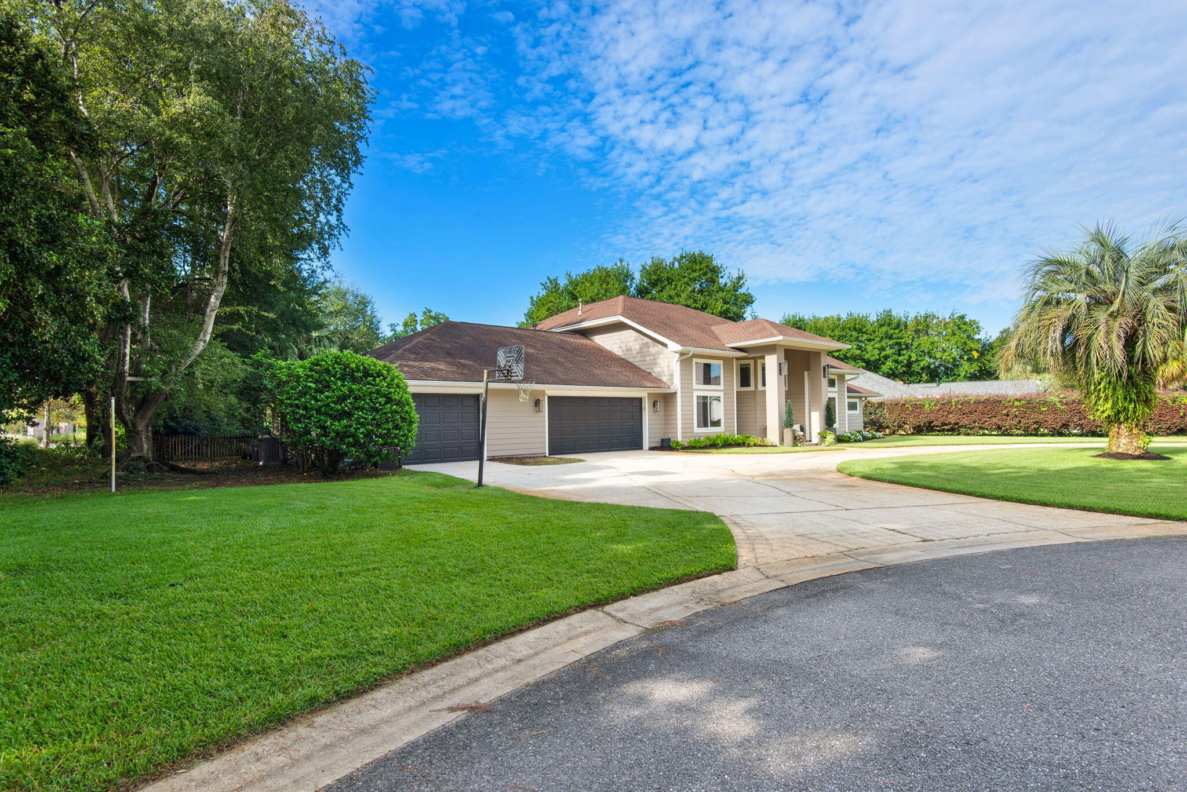
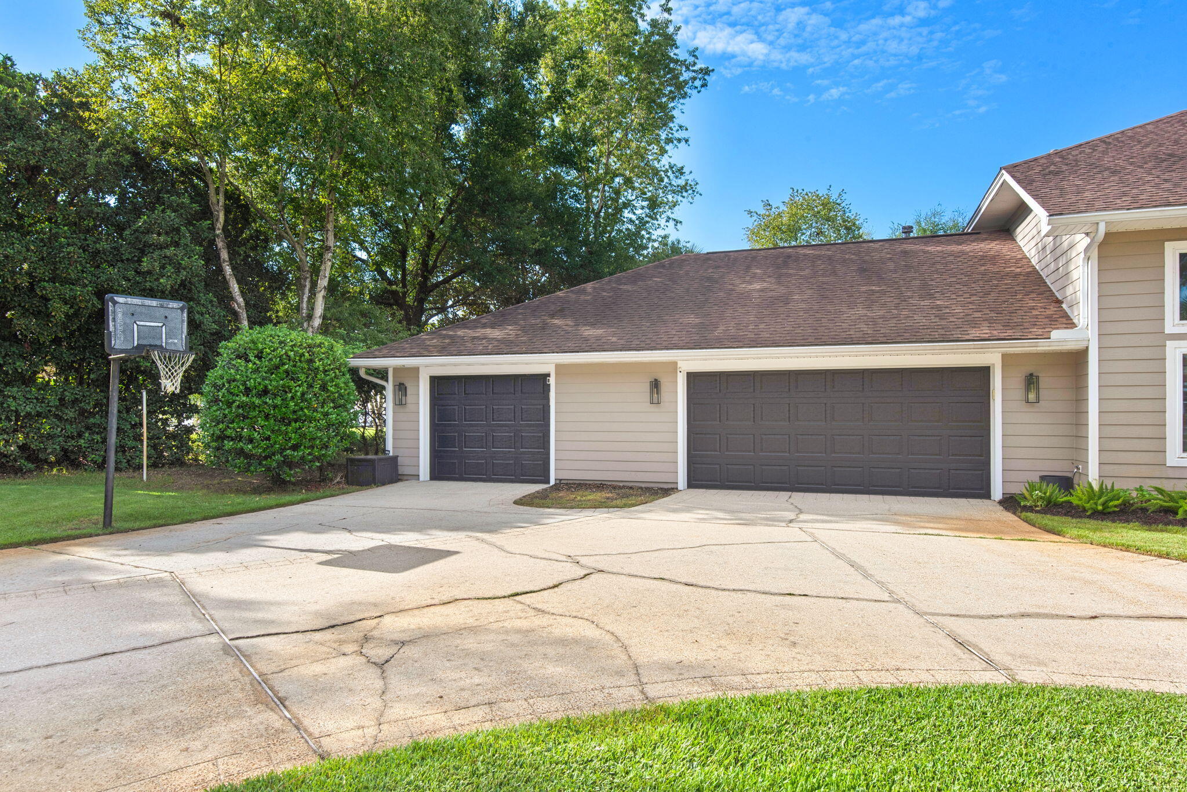
Welcome to 4246 Bobcat Cove, an exceptional residence tucked away on a quiet cul-de-sac within one of Niceville's desirable gated communities. Offering four bedrooms, five bathrooms, two spacious levels, an impressive nearly four-car garage, and a spectacular private backyard retreat, this beautifully updated home delivers the space, style, and indoor-outdoor lifestyle that are increasingly difficult to find. From the moment you enter, soaring vaulted ceilings create a dramatic sense of volume while abundant natural light enhances the home's warm and inviting atmosphere. Generous living spaces flow effortlessly throughout the main level, creating a floor plan equally suited for relaxed everyday living and memorable entertaining. At the heart of the home is a beautifully updated kitchen designed to impress. Stunning Taj Mahal quartzite countertops pair with Café GE appliances, a KitchenAid cooktop, built-in Miele coffee system, and undercounter wine refrigerator to create a sophisticated space that is as functional as it is beautiful. Whether hosting a crowd or enjoying a quiet morning at home, this kitchen is truly a showpiece. The spacious primary suite offers a private retreat with generous proportions and a comfortable, serene feel. A separate downstairs guest suite provides exceptional flexibility and includes a Murphy bed that conveys with the home. Upstairs, two additional bedrooms each feature their own private ensuite bathrooms, offering an ideal arrangement for -- family members or overnight guests. Outside is where this property truly becomes extraordinary. An expansive screened lanai and resort-style pool area create a private outdoor oasis overlooking the beautifully landscaped backyard. The enormous screened enclosure provides exceptional space for lounging, dining, entertaining, and enjoying the Florida lifestyle nearly year-round. Updated pavers and a completely re-screened lanai further enhance the space, while refreshed landscaping, new sod, and a new sprinkler system completed in 2021 create a lush backdrop surrounding the pool. The home has also benefited from an extensive collection of thoughtful improvements. Recent updates include a tankless water heater, custom remodeled laundry room cabinetry and pantry, new pool lights, updated kitchen appliances, a new downstairs HVAC/air handler, refreshed bathroom and laundry flooring, updated interior and exterior lighting and fans, and permanent EverLights exterior lighting. Equally impressive are the substantial exterior improvements, including a 2017 roof, Hardie board siding, impact-rated windows and sliding doors throughout, impact-rated exterior doors, and two impact-rated garage doors--valuable upgrades that add both long-term appeal and peace of mind. Completing the property is the rare and highly desirable nearly four-car garage, providing exceptional space for vehicles, storage, recreational equipment, or hobbies. With its gated setting, private cul-de-sac location, soaring ceilings, beautifully appointed kitchen, spacious primary retreat, ensuite guest accommodations, remarkable garage space, and incredible pool and screened lanai, 4246 Bobcat Cove is far more than a beautiful home--it is an exceptional Niceville lifestyle property designed for entertaining, relaxing, and enjoying Florida living at its finest.
| 23 hours ago | Listing first seen on site | |
| 23 hours ago | Listing updated with changes from the MLS® |

Listing information is provided by Participants of the Emerald Coast Association of Realtors MLS. IDX information is provided exclusively for personal, non-commercial use, and may not be used for any purpose other than to identify prospective properties consumers may be interested in purchasing. Information is deemed reliable but not guaranteed. Copyright 2026, Emerald Coast Association of Realtors MLS.
Last checked: 2026-09-30 10:30 PM UTC
Did you know? You can invite friends and family to your search. They can join your search, rate and discuss listings with you.