

1751 Scenic Hwy 98 907, Destin, FL, 32541
1751 Scenic Hwy 98 907Destin, FL 32541
Due to the health concerns created by Coronavirus we are offering personal 1-1 online video walkthough tours where possible.
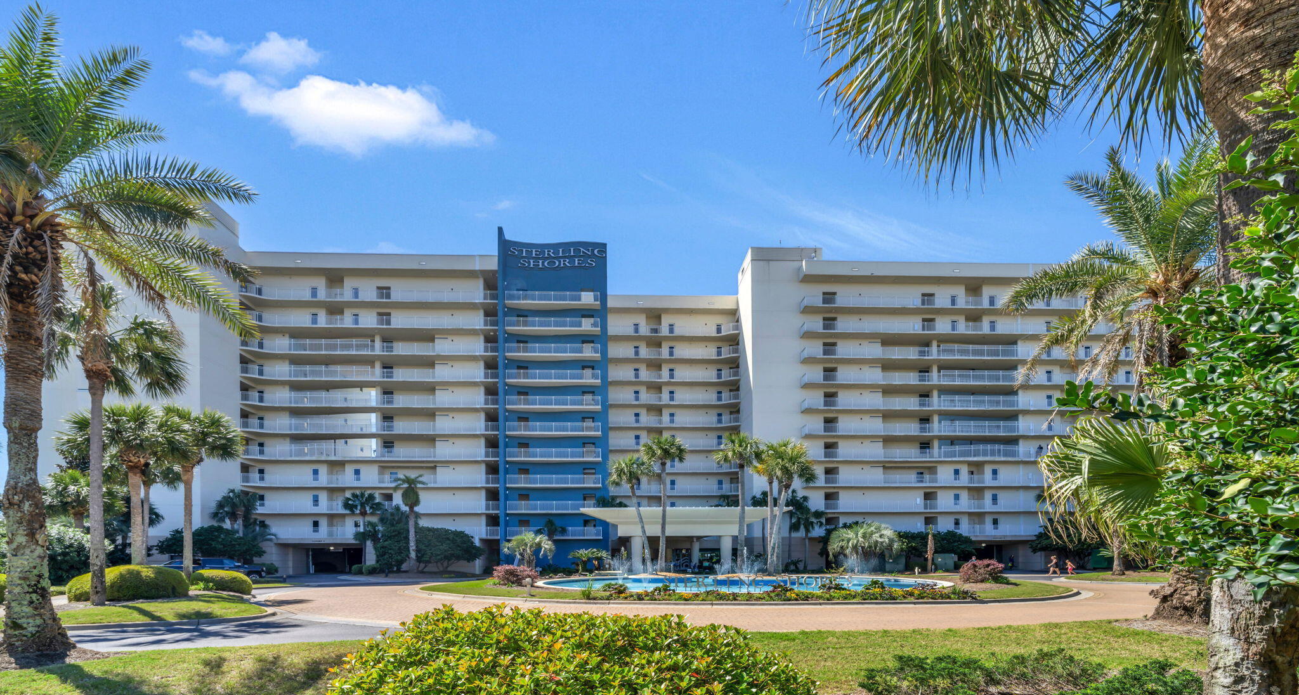
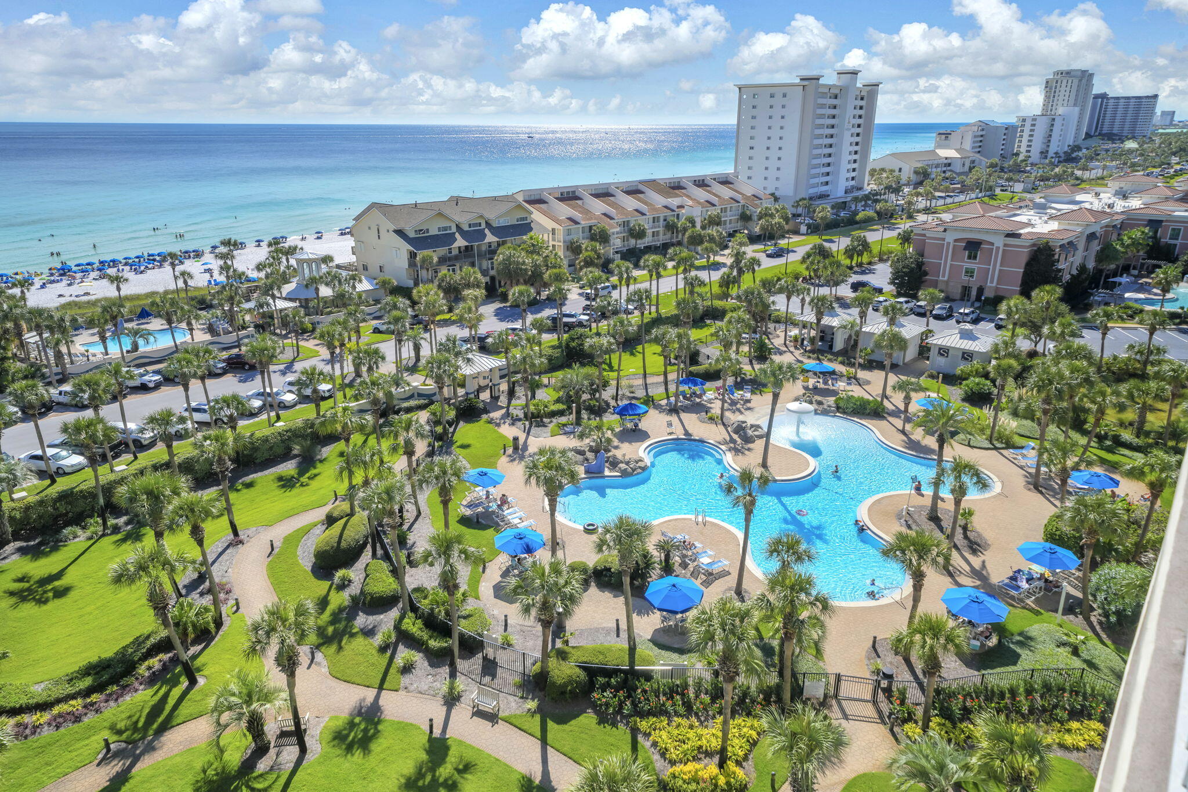
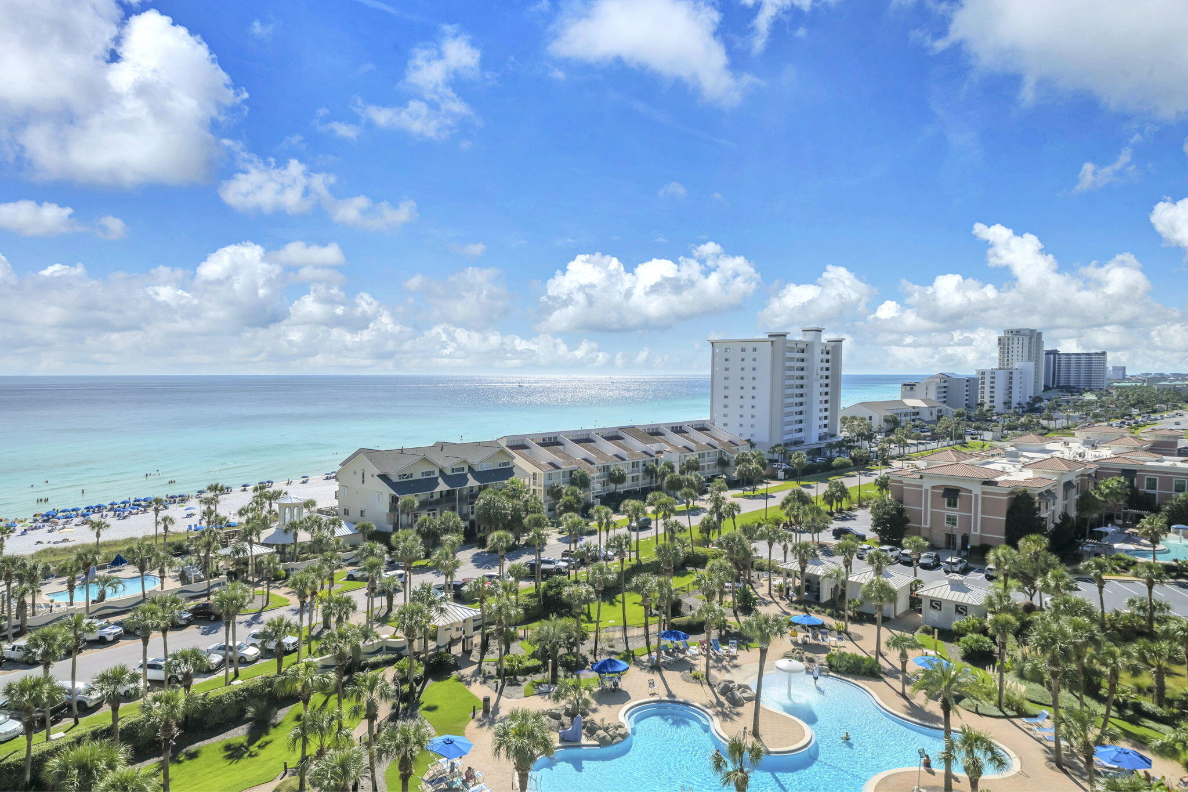
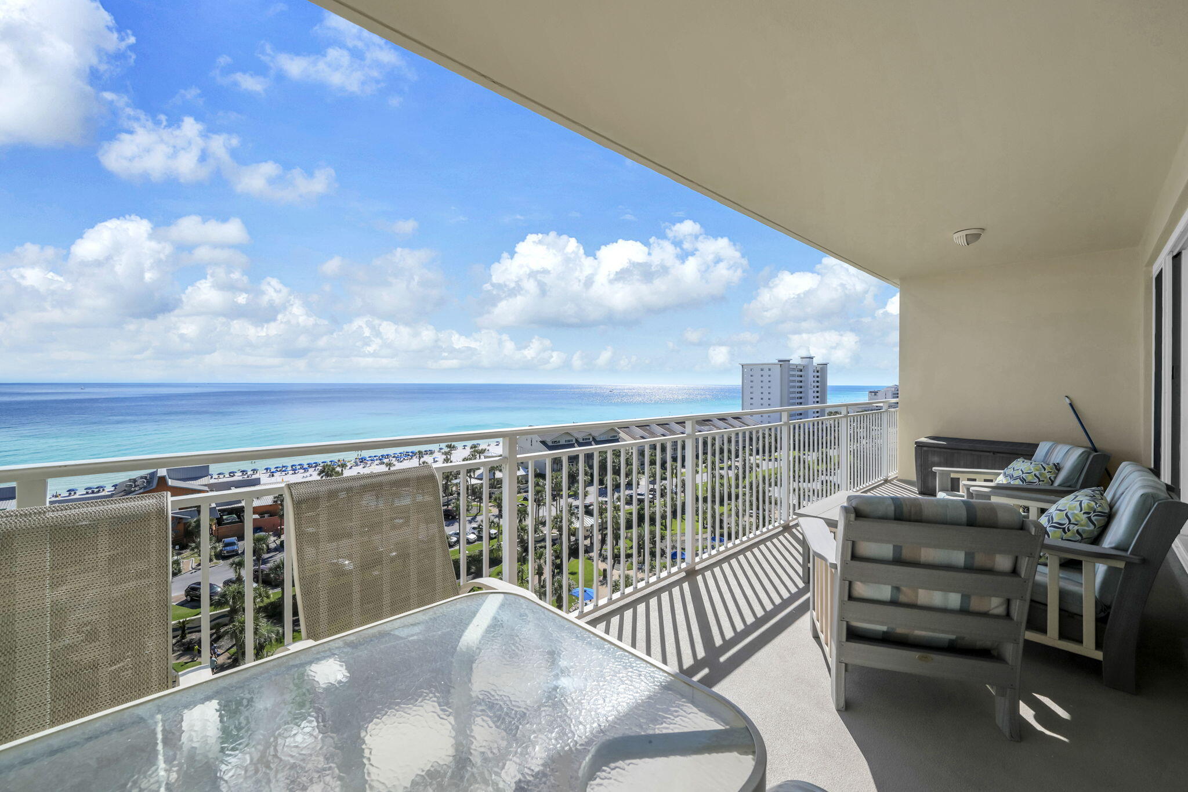
Enjoy unobstructed views of one of the most beautiful beaches in the world from your private balcony in Destin, Florida. This furnished and completely renovated 2 bedroom and 2 bath condo (1374 sq ft) has projections to make between $55,000 to $65,000 in 2027. The open floor plan allows guests to see the gulf from the kitchen, dining, and living room! The kitchen has new custom cabinetry with crown, hardware, granite countertops, tiled back splash, and recessed lighting! In addition, the stainless, side by side refrigerator with icemaker, slide in oven/stove, and dishwasher elevate the kitchen design. The peninsula seats 4 and combined with the dining area, there is room for many guests! Living room has two plush coastal style couches, a new coffee table and end tables. This newer style interior design will attract vacationers or be a serene spot for an owner to get away from the hustle and bustle of a busy life! The primary bedroom has private access to the large balcony and expansive gulf and beach views. This room will easily accommodate a king size bed! The large primary walk in closet with shelving allows for storage of personal items and extra linens. Furniture can fit in this closet! The ensuite primary bathroom has updated floor to ceiling tile, walk in shower, a semi frameless door, a shower niche and bench. The custom cabinetry, granite countertops, new mirror, lighting, hardware, faucets and fixtures make this bathroom so inviting! This is one of the larger 2 bedrooms in the condominium complex which means the bedrooms are spacious! The guest bedroom has a queen bed; however, queen bunk beds would easily fit in here to sleep an additional two guests! The guest bathroom also has a new custom vanity, granite countertops and an undermount sink! The tub shower has been updated with a new tiled surround, semi frameless shower door, faucet, fixtures, mirror, and lighting! The owner did all the hard work with the updating to make this condo ready to rent or perfect for an owner occupant! Even the flooring has been updated with a light driftwood style tile! Sterling Shores offers everything in a beach lifestyle that you want to include the 4300 sq foot resort pool, 24 hour fitness center, deeded beach access, a 42 seat cinema, a beautify lobby and meeting facilities, a bar-b-que and picnic area, an onsite rental desk, seasonal beach service, seasonal food and beverage service and more! Even your fur babies will enjoy time at the beach since Sterling Shores is a pet friendly condo for owners (dogs and cats only).The Sterling Shores Resort offers a luxurious beach lifestyle combined with comfort and convenience. Buyer to verify all dimensions and information.
| 21 hours ago | Listing first seen on site | |
| 21 hours ago | Listing updated with changes from the MLS® |

Listing information is provided by Participants of the Emerald Coast Association of Realtors MLS. IDX information is provided exclusively for personal, non-commercial use, and may not be used for any purpose other than to identify prospective properties consumers may be interested in purchasing. Information is deemed reliable but not guaranteed. Copyright 2026, Emerald Coast Association of Realtors MLS.
Last checked: 2026-09-30 10:30 PM UTC
Did you know? You can invite friends and family to your search. They can join your search, rate and discuss listings with you.