

3523 Burnt Pine Lane, Miramar Beach, FL, 32550
3523 Burnt Pine LaneMiramar Beach, FL 32550
Due to the health concerns created by Coronavirus we are offering personal 1-1 online video walkthough tours where possible.
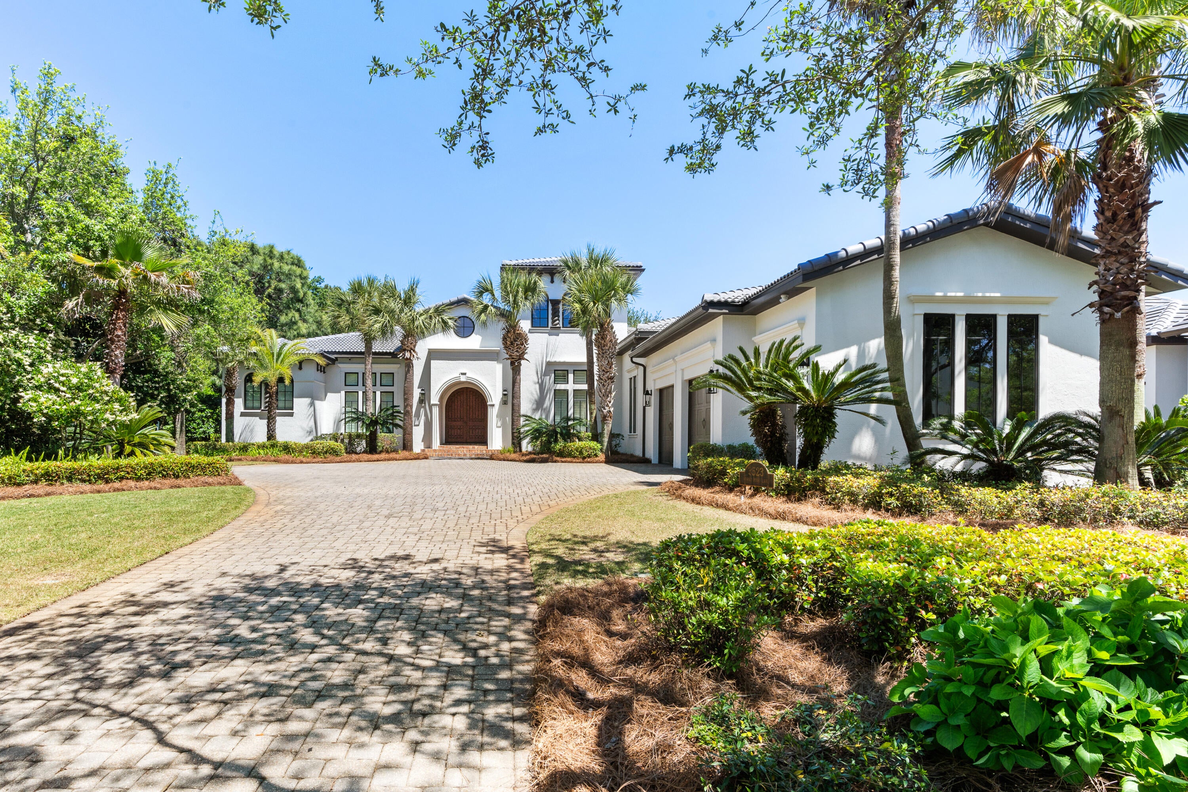
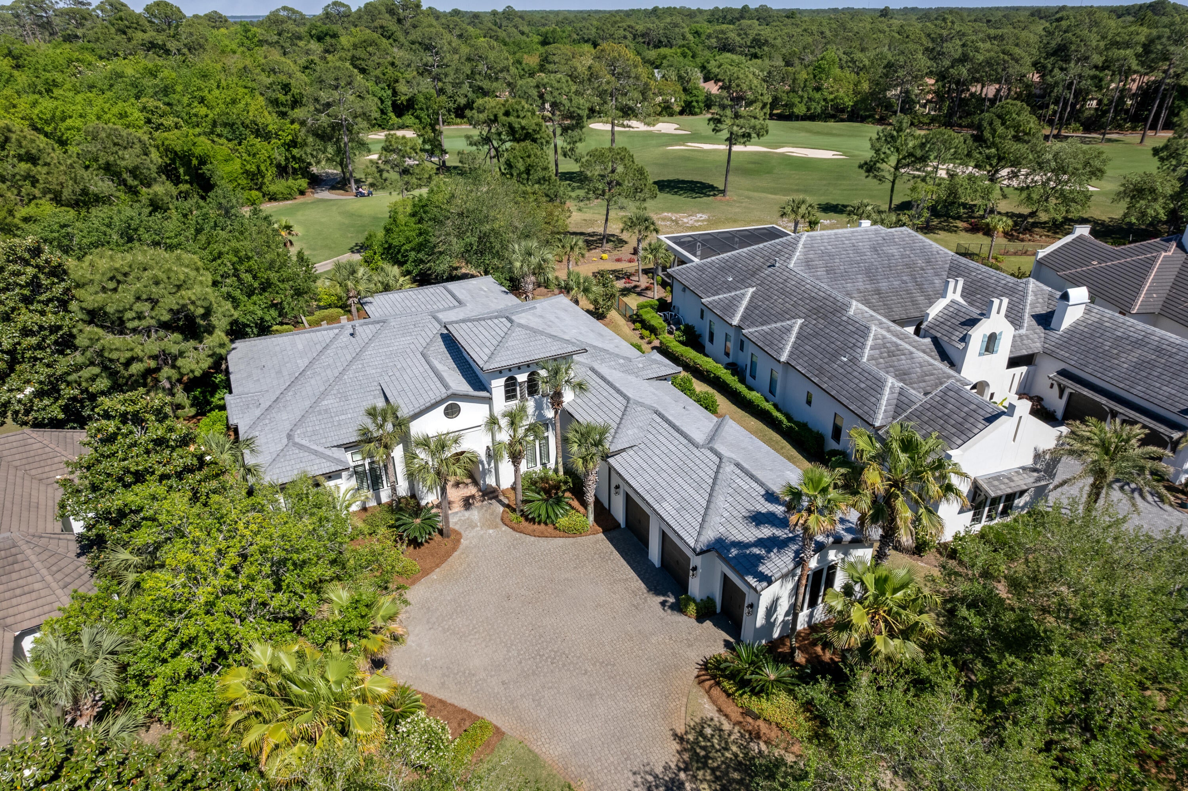
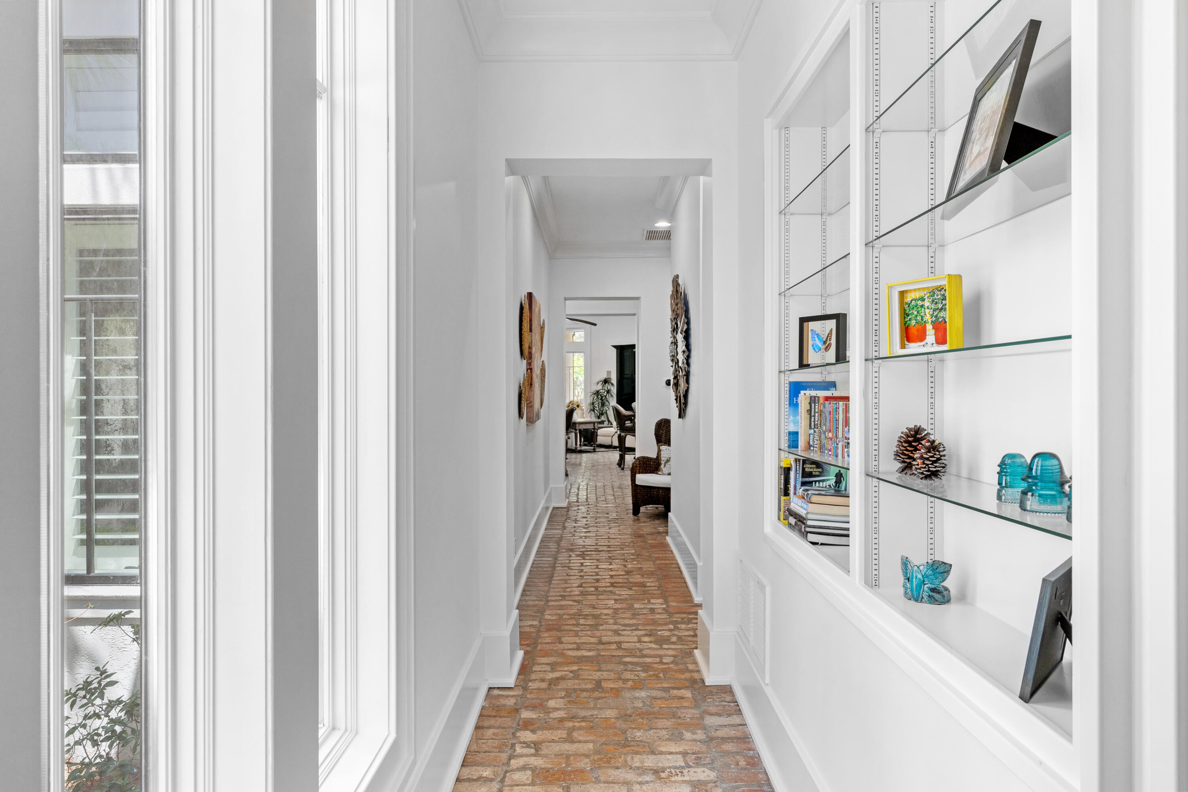
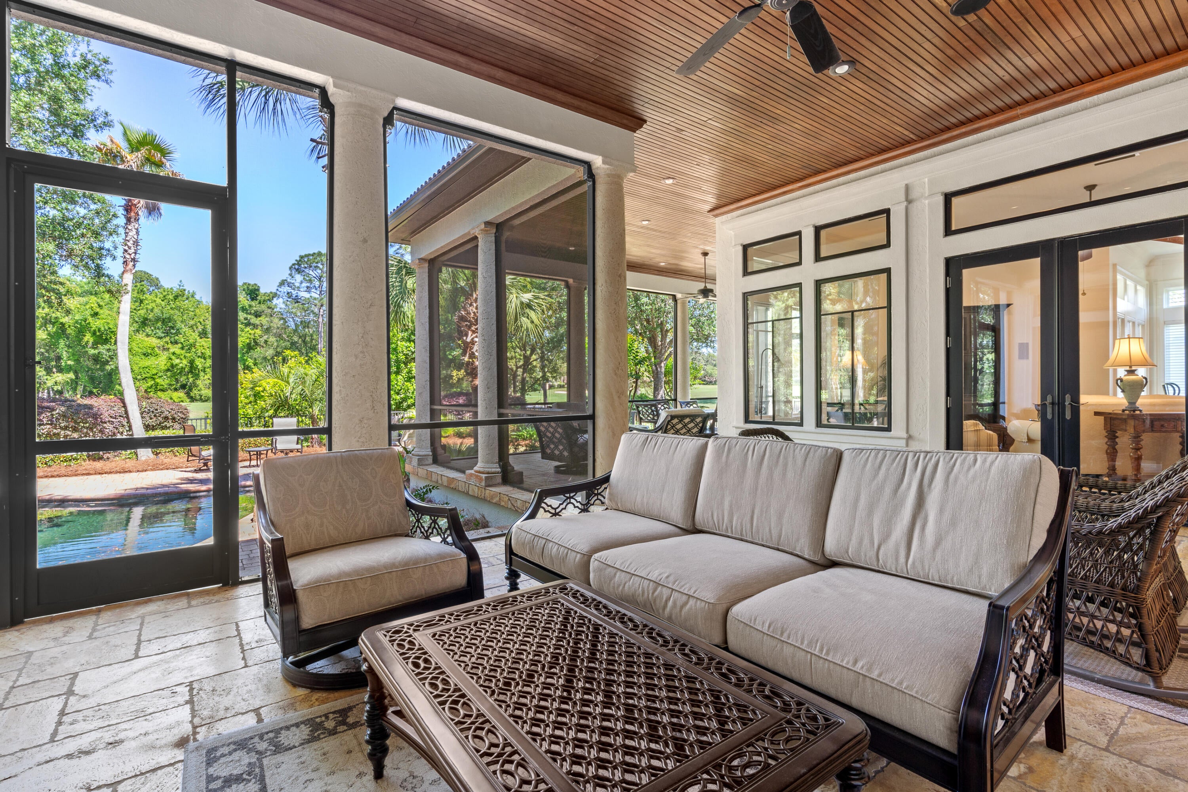
ONE STORY CHARMING HOME ON THE GOLF COURSE BEHIND THE GATES AT BURNT PINE at SANDESTIN RESORT. UPGRADES GALORE IN THIS NEARLY 4,000 SQ. FT 3 BEDROOM 3.5 BATH CUSTOM HOME WITH STUDY INCLUDING OLD WORLD BRICK FLOORS, HIGH CEILINGS, ANTIQUE BEAMS, MAHOGANY FIREPLACE AND CROWN MOLDING. PERFECT ENTERTAINING HOME AS THE KITCHEN,BAR AREA,BREAKFAST NOOK, AND GREAT ROOM ALL OPEN UP TO EACH OTHER. NEWLY RENOVATED GOURMET KITCHEN IS EQUIPPED WITH SUB ZERO REFRIGERATOR, WOLF 6 BURNER RANGE TOP, DOUBLE STACKED OVENS,DUAL DISHWASHERS, WARMING DRAWER,AND PANTRY. SPECIAL DINING ROOM HAS 24 FOOT CEILINGS AND ANTIQUE FLOATING BEAMS, WINE GROTTO, AND RALPH LAUREN LEATHER AND BRASS CHANDELIER. SEPERATE LIVING ROOM WITH FIREPLACE AND BEAMS OVERLOOKING THE LARGE OUTDOOR LIVING AREA, POOL AND GOLF COURSE. PRIVATE MASTER BEDROOM WITH HIS & HER BATH AND LARGE WALK IN CLOSET AND ANTIQUE DOORS. 3 CAR GARAGE, POOL AND SUMMER KITCHEN.
| 4 hours ago | Listing first seen on site | |
| 4 hours ago | Listing updated with changes from the MLS® |

Listing information is provided by Participants of the Emerald Coast Association of Realtors MLS. IDX information is provided exclusively for personal, non-commercial use, and may not be used for any purpose other than to identify prospective properties consumers may be interested in purchasing. Information is deemed reliable but not guaranteed. Copyright 2026, Emerald Coast Association of Realtors MLS.
Last checked: 2026-09-30 10:30 PM UTC
Did you know? You can invite friends and family to your search. They can join your search, rate and discuss listings with you.