5968 W Co Hwy 147, Laurel Hill, FL, 32567

Save
Ask
Tour
Hide
Share
$1,250,000
1 Day On Site

5968 W Co Hwy 147
Laurel Hill, FL 32567

For Sale|Single Family Residence|Active
4
Beds
4
Total Baths
3
Full Baths
1
Partial Bath
3,174
SqFt
$394
/SqFt
2016
Built
Subdivision:
LAUREL HILL
County:
Walton
Listing courtesy of Marie H Babin of RE/MAX by the Sea

Due to the health concerns created by Coronavirus we are offering personal 1-1 online video walkthough tours where possible.
5968 W Co Hwy 1475968 W Co Hwy 1475968 W Co Hwy 1475968 W Co Hwy 147
Save
Ask
Tour
Hide
Share

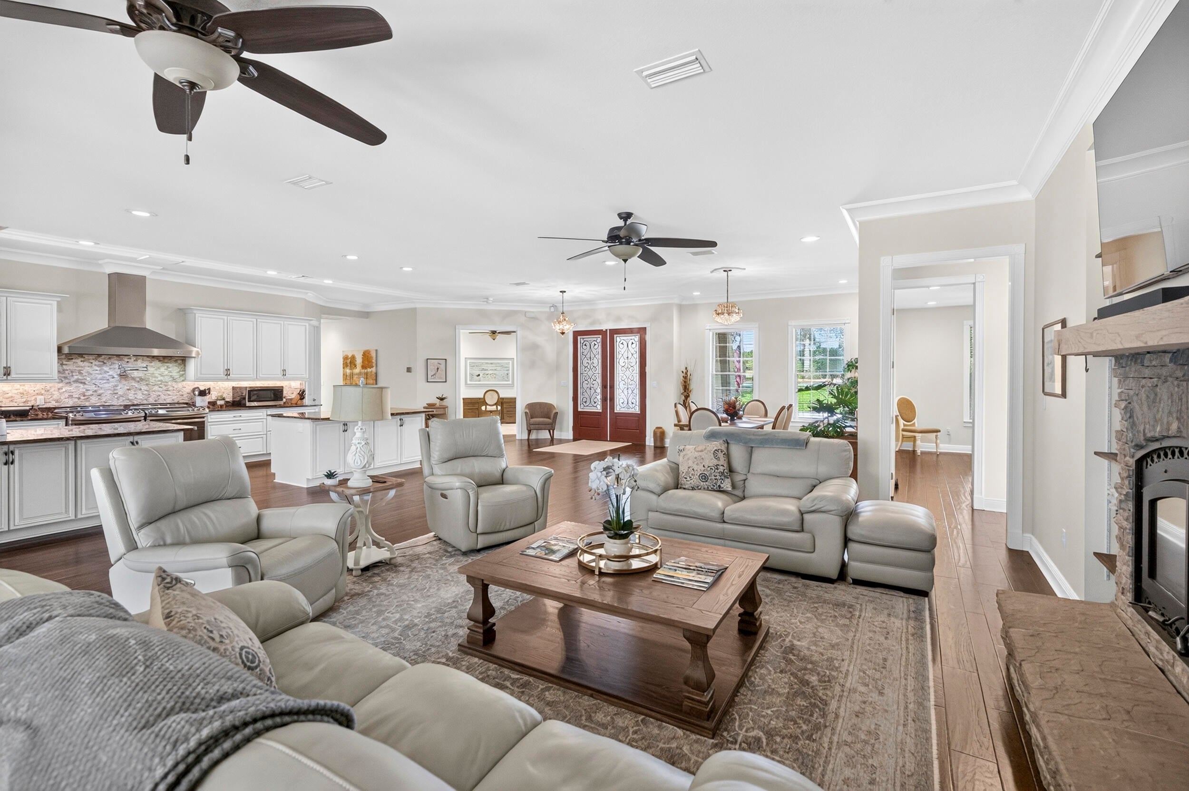
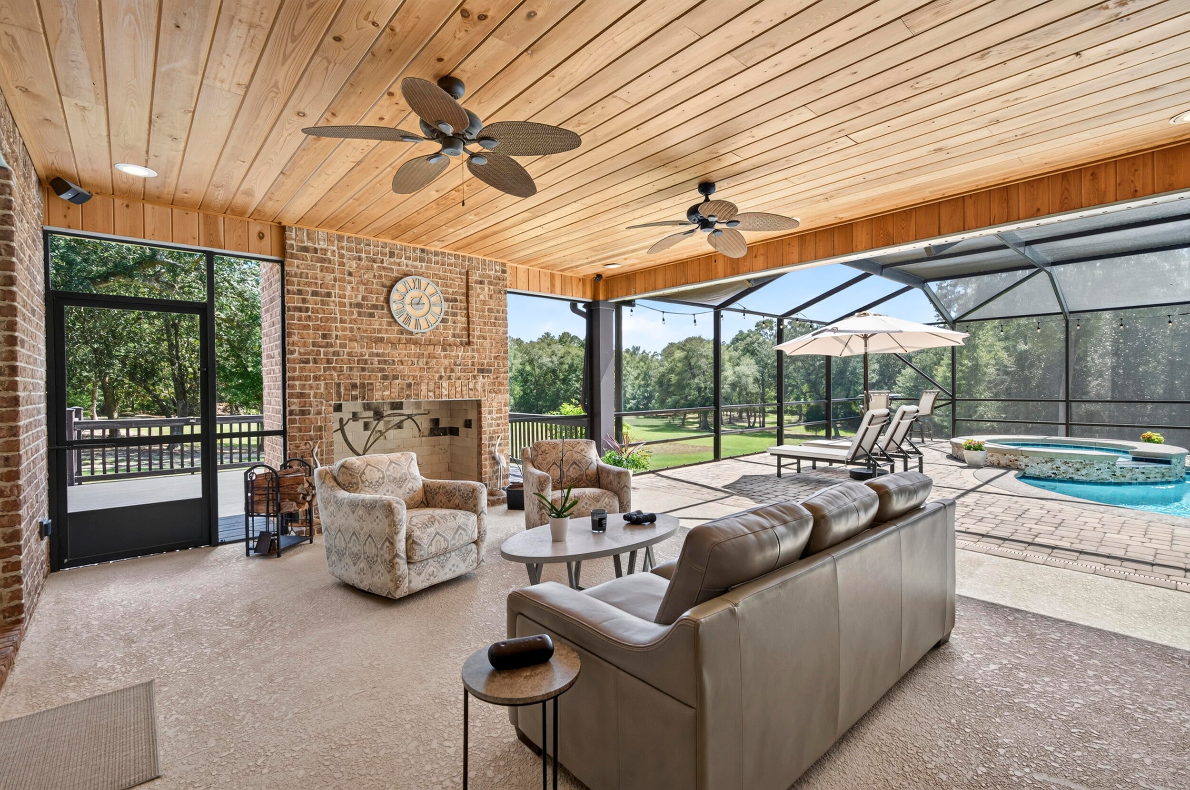
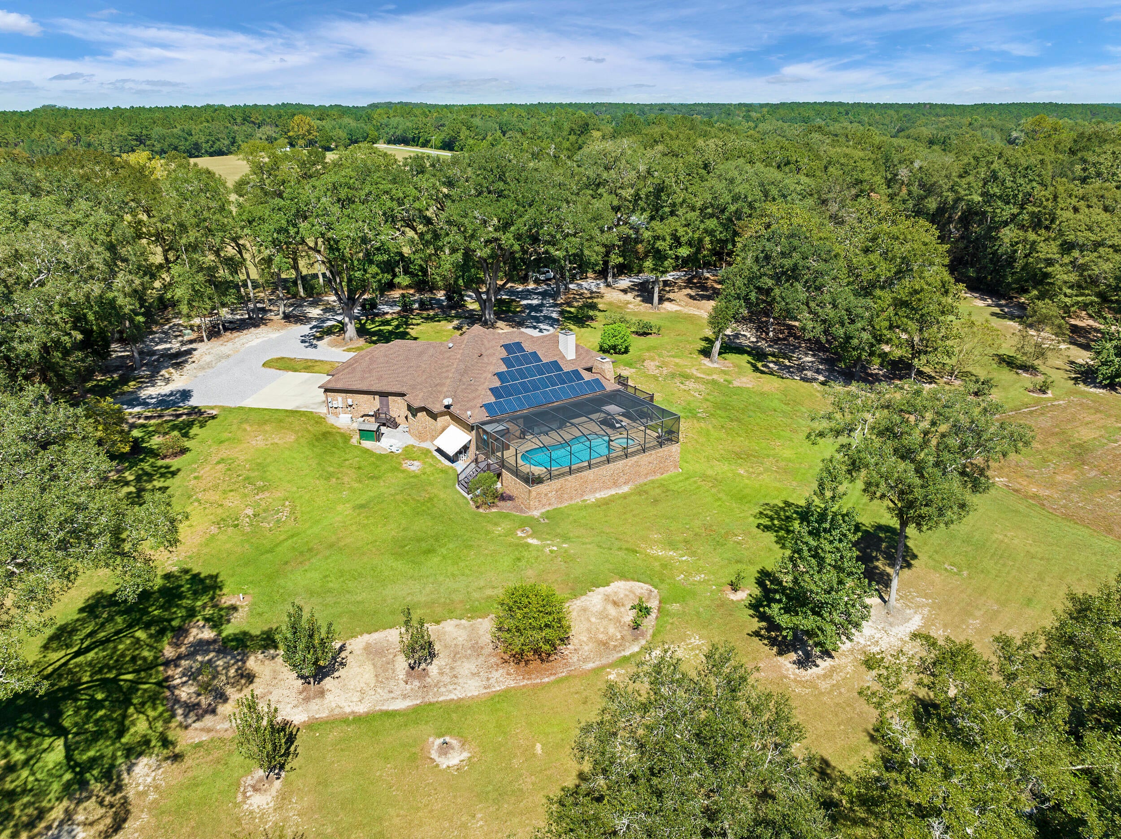
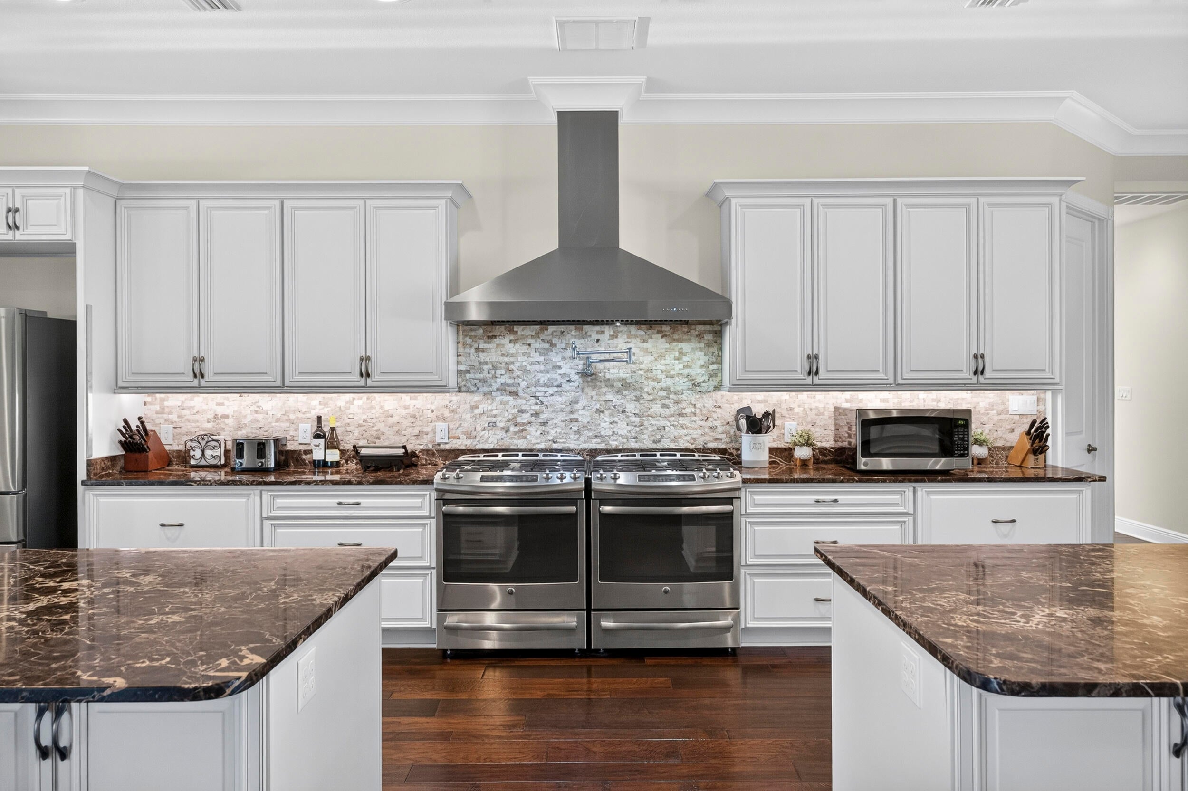
Experience privacy, recreation, and modern country living on approximately 60 acres in North Walton County. Built in 2016, this custom brick ranch offers more than 3,100 square feet with four bedrooms/3.5 baths, an open floor plan, 9- and 10-foot ceilings, and hickory hardwood and tile flooring throughout. The spacious kitchen features granite countertops, two islands, two farmhouse sinks, and double gas ranges and ovens. A screened lanai with wood-burning fireplace and outdoor cooking area overlooks the heated gunite saltwater pool and hot tub. Approximately 50 wooded acres and 10 open acres offer groomed trails, established food plots, hunting stands, a stocked pond with dock, fenced livestock area, dog kennel, and chicken coop. The 1,500-square-foot metal barn includes two roll-up doors, water, lighting, and separate electrical service. Additional features include a three-car garage, grid-connected solar panels, geothermal heating and cooling, 24kW Generac whole-house generator, buried 1,000-gallon propane tank, foam-insulated attic, irrigation, security wiring, private well with filtration and UV treatment, septic system, three gated entrances, and stone driveway. A rare opportunity offering space, versatility, and comfort in a peaceful rural setting!

Save
Ask
Tour
Hide
Share
Listing Snapshot
Price 
$1,250,000
Days On Site 
1 Day
Bedrooms 
4
Inside Area (SqFt) 
3,174 sqft
Total Baths 
4
Full Baths 
3
Partial Baths 
1
Lot Size 
60 Acres
Year Built 
2016
MLS® Number 
1013020
Status 
Active
Property Tax 
$4,071.55
HOA/Condo/Coop Fees 
N/A
Sq Ft Source 
N/A
Friends & Family
Recent Activity
yesterdayListing first seen on site
yesterdayListing updated with changes from the MLS®
General Features
Acres 
60
Attached Garage 
Yes
Garage 
Yes
Garage Spaces 
3
Parking 
AttachedGarage
Parking Spaces 
3
Property Sub Type 
Single Family Residence
Security 
Smoke Detector(s)
Sewer 
Septic Tank
SqFt Total 
3174
Style 
Ranch
Utilities 
PropaneElectricity Available
Water Source 
Well
Zoning 
Agriculture
Interior Features
Appliances 
CooktopDishwasherDryerMicrowaveDouble OvenRange HoodRefrigeratorWasherGas Oven
Cooling 
Central AirCeiling Fan(s)Electric
Fireplace 
Yes
Flooring 
Hardwood
Furnished 
Unfurnished
Heating 
CentralElectric
Interior 
Central VacuumCrown MoldingKitchen IslandRecessed LightingPantry
Spa 
Yes
Window Features 
Window Treatments
Bedroom 
Dimensions - 12 x 16.3Level - First
Dining Area 
Dimensions - 11.5 x 14.7Level - First
Kitchen 
Dimensions - 14.8 x 31.6Level - First
Living Room 
Dimensions - 22.4 x 21.5Level - First
Master Bedroom 
Dimensions - 15 x 17Level - First
Office 
Dimensions - 16.4 x 15.1Level - First
Save
Ask
Tour
Hide
Share
Exterior Features
Construction Details 
Brick
Exterior 
Outdoor Kitchen
Other Structures 
Workshop
Patio And Porch 
PatioPorchCoveredScreened
Pool Features 
Heated
Road Frontage 
County RoadPrivate Road
Roof 
CompositionShingle
Spa 
Yes
Windows/Doors 
Window Treatments
Community Features
MLS Area 
23 - North Walton County
Schools
School District
Unknown
Elementary School
Paxton
Middle School
Paxton
High School
Paxton
Listing courtesy of Marie H Babin of RE/MAX by the Sea


Listing information is provided by Participants of the Emerald Coast Association of Realtors MLS. IDX information is provided exclusively for personal, non-commercial use, and may not be used for any purpose other than to identify prospective properties consumers may be interested in purchasing. Information is deemed reliable but not guaranteed. Copyright 2026, Emerald Coast Association of Realtors MLS.
Last checked: 2026-10-01 11:58 PM UTC

Neighborhood & Commute
Source: Walkscore
Save
Ask
Tour
Hide
Share