5909 Percheron Drive, Pensacola, FL, 32526

Save
Ask
Tour
Hide
Share
$344,000
New Listing

5909 Percheron Drive
Pensacola, FL 32526

For Sale|Single Family Residence|Active
4
Beds
3
Total Baths
2
Full Baths
1
Partial Bath
1,875
SqFt
$183
/SqFt
2024
Built
Subdivision:
Saddle Ridge
County:
Escambia
Listing courtesy of Travis Talley of Keller Williams Realty Gulf Coast

Due to the health concerns created by Coronavirus we are offering personal 1-1 online video walkthough tours where possible.
5909 Percheron Drive5909 Percheron Drive5909 Percheron Drive5909 Percheron Drive
Save
Ask
Tour
Hide
Share

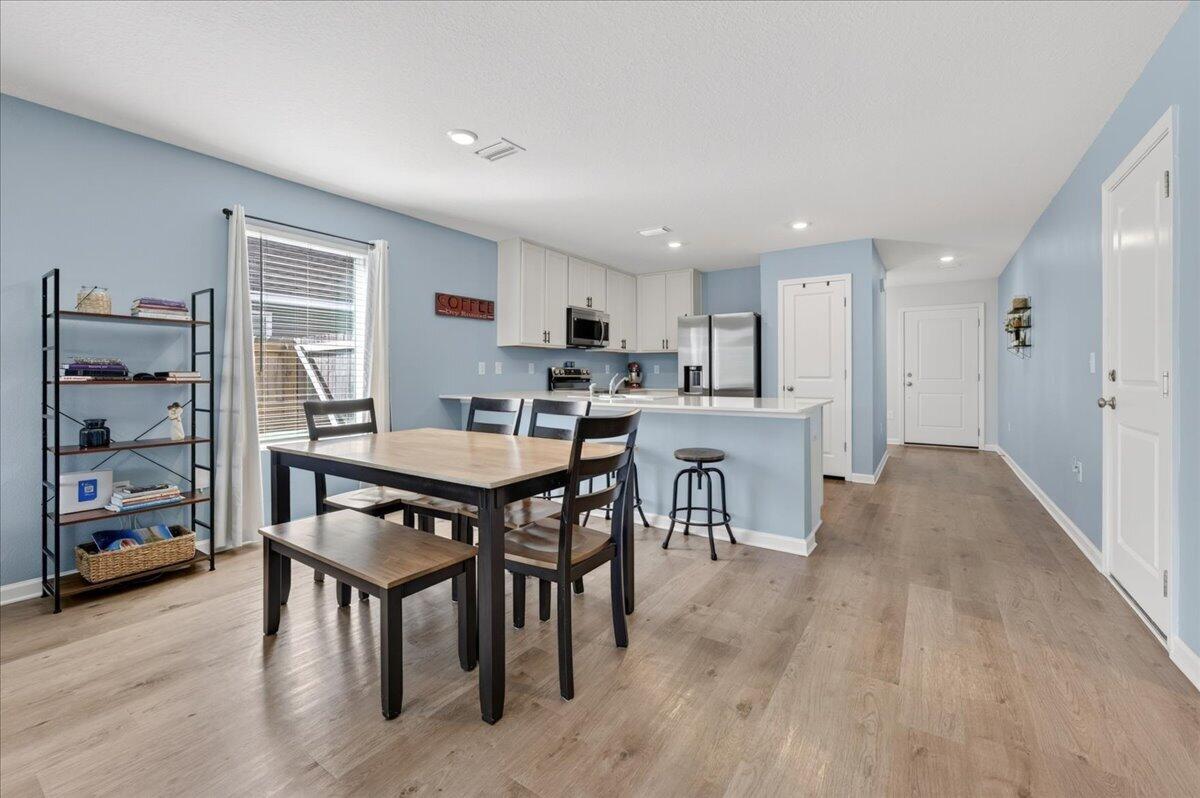
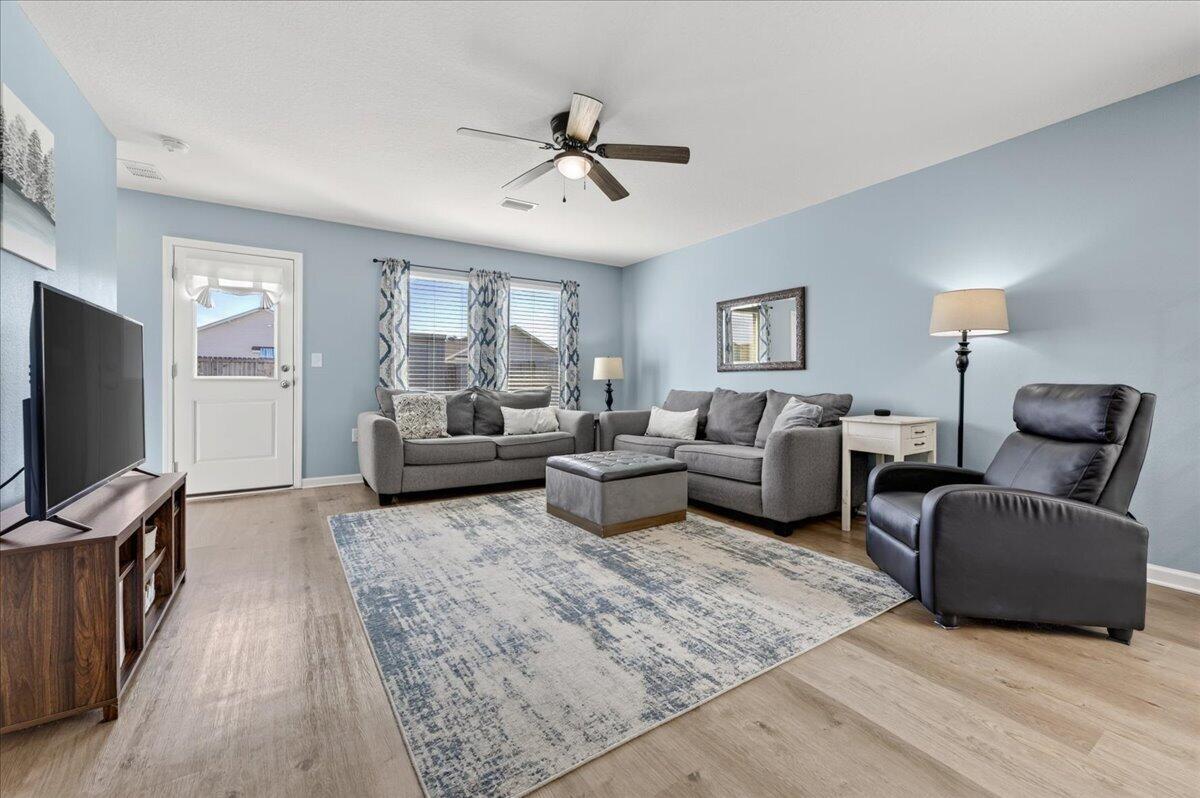
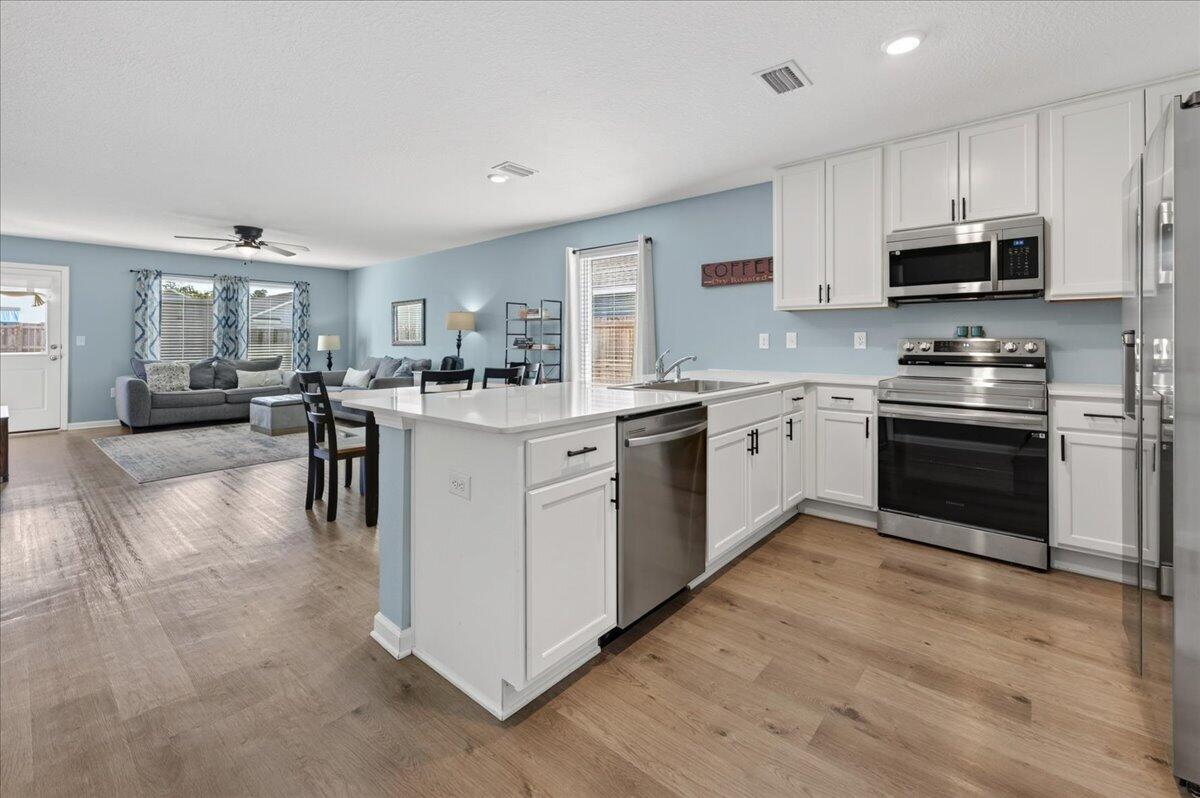
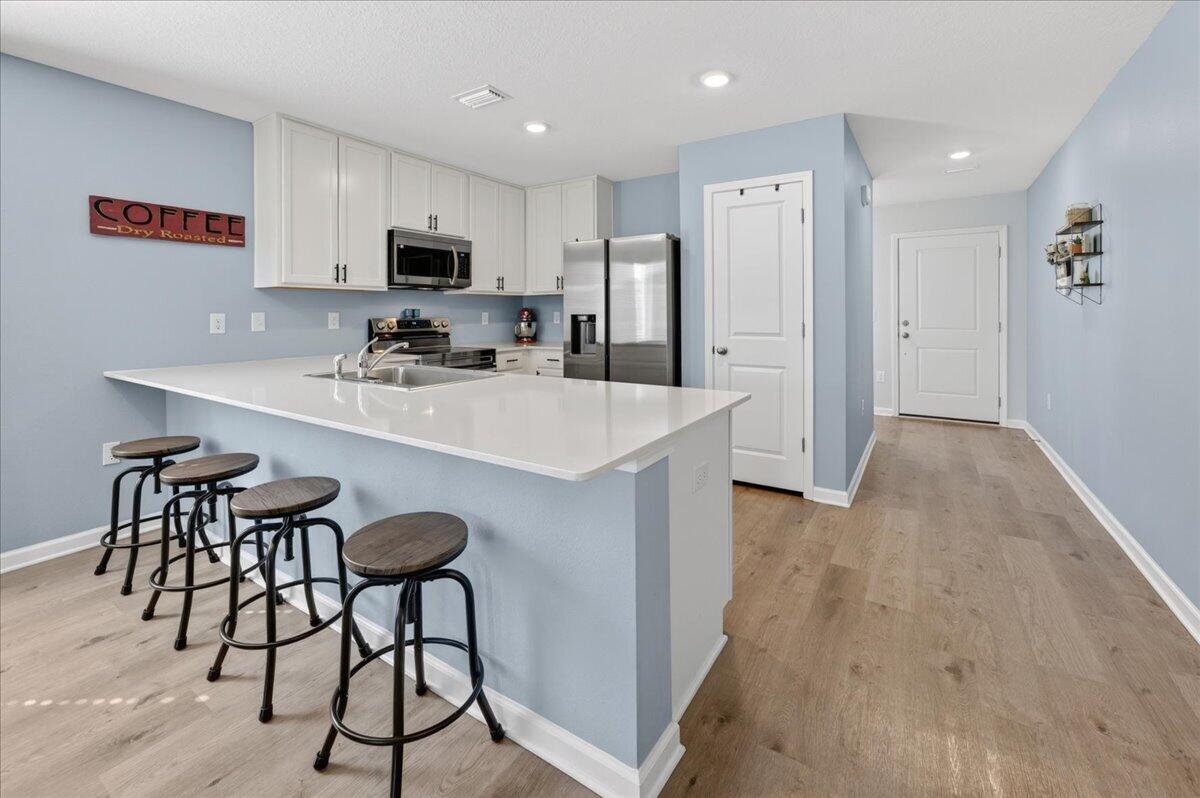
Built in 2024 and beautifully maintained, this 4-bedroom home offers a thoughtfully designed floor plan, additional upstairs living space, a two-car garage, and a spacious privacy-fenced backyard. Exceptionally well cared for, the home is located in a quiet neighborhood with a relaxed, welcoming atmosphere. With the home being just two years old, the roof and all major appliances are also approximately two years old. The main living areas and bathrooms feature durable wood-look flooring, while cushioned carpet adds comfort in the bedrooms and upstairs living area. The kitchen offers white cabinetry, attractive countertops, stainless steel appliances, and convenient pantry space. The primary bedroom is conveniently located downstairs, while three additional bedrooms are upstairs along with a versatile second living space that can serve as a media room, kids' hangout, game room, or additional lounge area. An unfinished attic-style space provides valuable extra storage. A half bath and laundry room are conveniently located just inside the home. Outside, the spacious backyard features well-maintained green space and is fully enclosed by a privacy fence, providing plenty of room to enjoy the outdoors. A storage shed offers additional space for lawn equipment, tools, and other belongings. With flexible living areas, abundant storage, and a well-kept outdoor space, this 2024-built home is ready for its next owner.

Save
Ask
Tour
Hide
Share
Listing Snapshot
Price 
$344,000
Days On Site 
0 Days
Bedrooms 
4
Inside Area (SqFt) 
1,875 sqft
Total Baths 
3
Full Baths 
2
Partial Baths 
1
Lot Size 
0.16 Acres
Year Built 
2024
MLS® Number 
1013058
Status 
Active
Property Tax 
N/A
HOA/Condo/Coop Fees 
$20.83 monthly
Sq Ft Source 
Appraiser
Friends & Family
Recent Activity
12 hours agoListing first seen on site
13 hours agoListing updated with changes from the MLS®
General Features
Acres 
0.16
Attached Garage 
Yes
Foundation 
Slab
Garage 
Yes
Garage Spaces 
2
Parking 
AttachedGarage
Parking Spaces 
2
Pets 
Yes
Property Sub Type 
Single Family Residence
Sewer 
Public Sewer
SqFt Total 
1875
Style 
Craftsman
Utilities 
Electricity Available
Water Source 
Public
Zoning 
Resid Single Family
Interior Features
Appliances 
DishwasherDisposalMicrowaveRefrigeratorElectric Water HeaterElectric Oven
Cooling 
Central AirElectric
Flooring 
VinylCarpet
Heating 
CentralElectric
Interior 
Breakfast BarRecessed LightingPantry
Window Features 
Window Treatments
Bedroom 
Dimensions - 10.4 x 10.3Level - Second
Bonus Room 
Dimensions - 17.5 x 23Level - Second
Dining Area 
Dimensions - 14.1 x 7.4Level - First
Foyer 
Dimensions - 11.2 x 11.3Level - First
Full Bathroom 
Dimensions - 8.7 x 4.5Level - Second
Half Bathroom 
Dimensions - 3.4 x 8.8Level - First
Kitchen 
Dimensions - 14.1 x 10.6Level - First
Laundry 
Dimensions - 6.7 x 3.4Level - First
Living Room 
Dimensions - 17.11 x 15.5Level - First
Master Bathroom 
Dimensions - 8.6 x 7.4Level - First
Master Bedroom 
Dimensions - 14.11 x 15.1Level - First
Storage 
Dimensions - 9.2 x 3.6Level - First
Save
Ask
Tour
Hide
Share
Exterior Features
Construction Details 
FrameVinyl Siding
Exterior 
Private Yard
Fencing 
Privacy
Lot Features 
Interior Lot
Roof 
Shingle
Windows/Doors 
Window Treatments
Community Features
Association Fee 
$250.0
Association Fee Frequency 
Annually
MLS Area 
08 - Escambia County
Roads 
Paved
Schools
School District
Unknown
Elementary School
Beulah
Middle School
Woodham
High School
Pine Forest
Listing courtesy of Travis Talley of Keller Williams Realty Gulf Coast


Listing information is provided by Participants of the Emerald Coast Association of Realtors MLS. IDX information is provided exclusively for personal, non-commercial use, and may not be used for any purpose other than to identify prospective properties consumers may be interested in purchasing. Information is deemed reliable but not guaranteed. Copyright 2026, Emerald Coast Association of Realtors MLS.
Last checked: 2026-10-02 02:08 AM UTC

Neighborhood & Commute
Source: Walkscore
Save
Ask
Tour
Hide
Share