120 Arlington Drive, Panama City, FL, 32404

Save
Ask
Tour
Hide
Share
$320,000
New Listing

120 Arlington Drive
Panama City, FL 32404

For Sale|Single Family Residence|Active
4
Beds
3
Total Baths
3
Full Baths
2,238
SqFt
$143
/SqFt
1965
Built
Subdivision:
CHERRY HILL UNIT 1
County:
Bay
Listing courtesy of Katrina A Sundstrum of Realty ONE Group Emerald Coast

Due to the health concerns created by Coronavirus we are offering personal 1-1 online video walkthough tours where possible.
120 Arlington Drive120 Arlington Drive120 Arlington Drive120 Arlington Drive
Save
Ask
Tour
Hide
Share

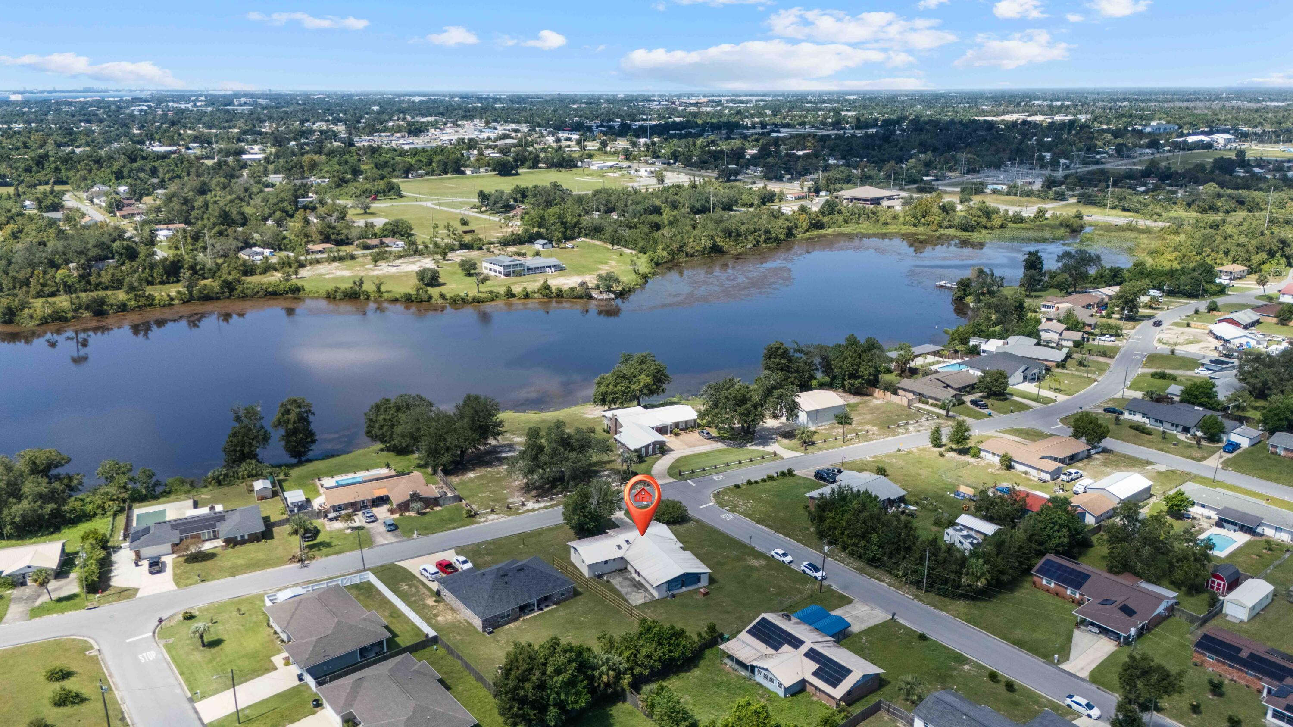
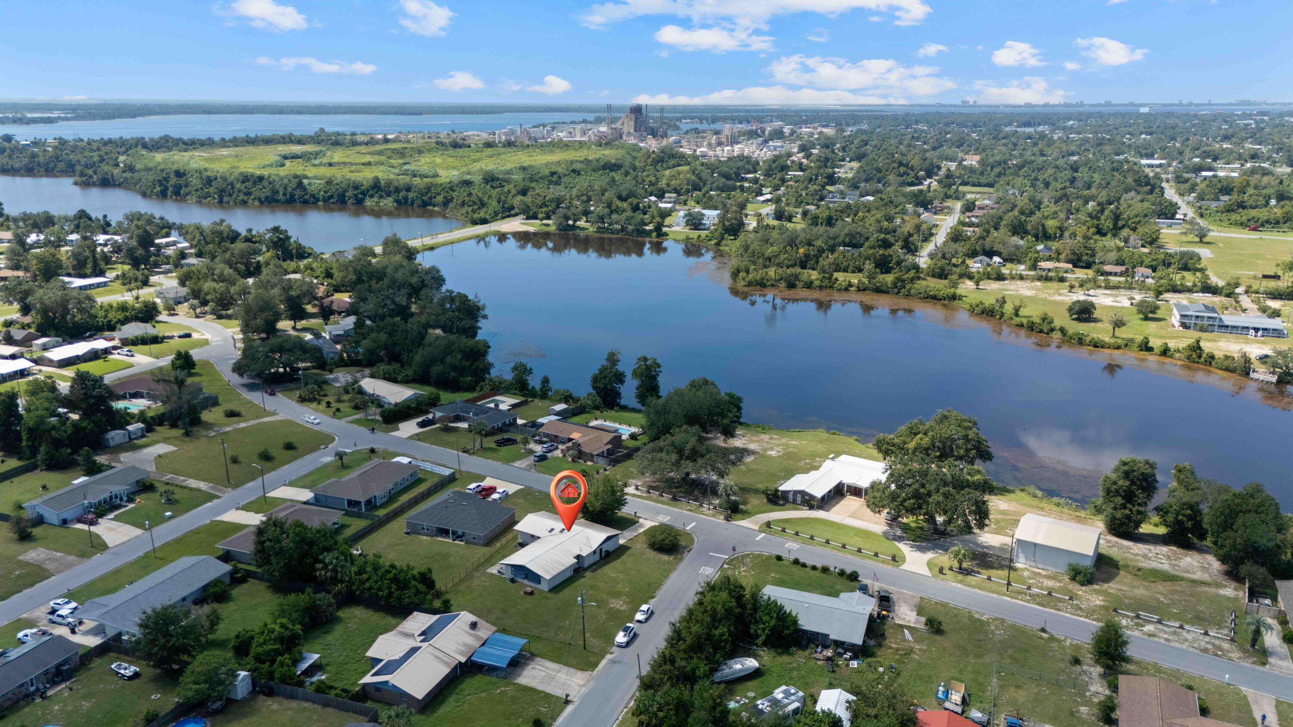
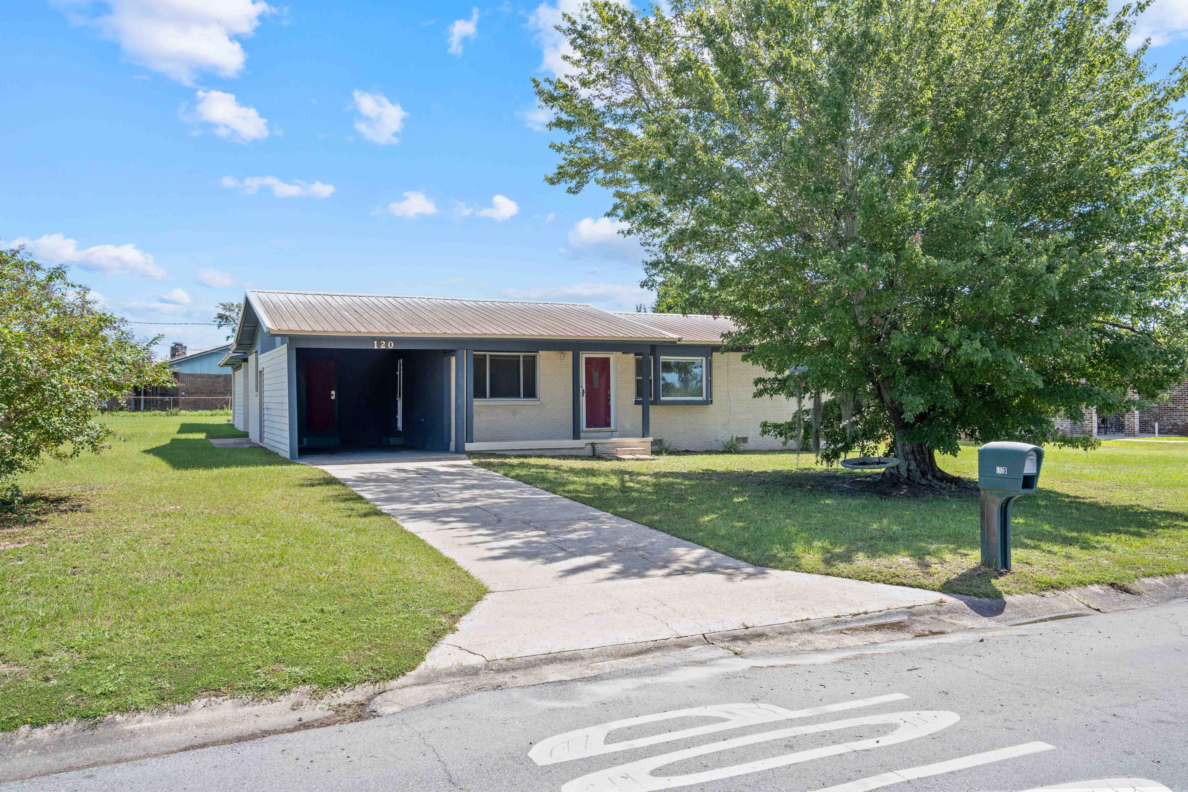
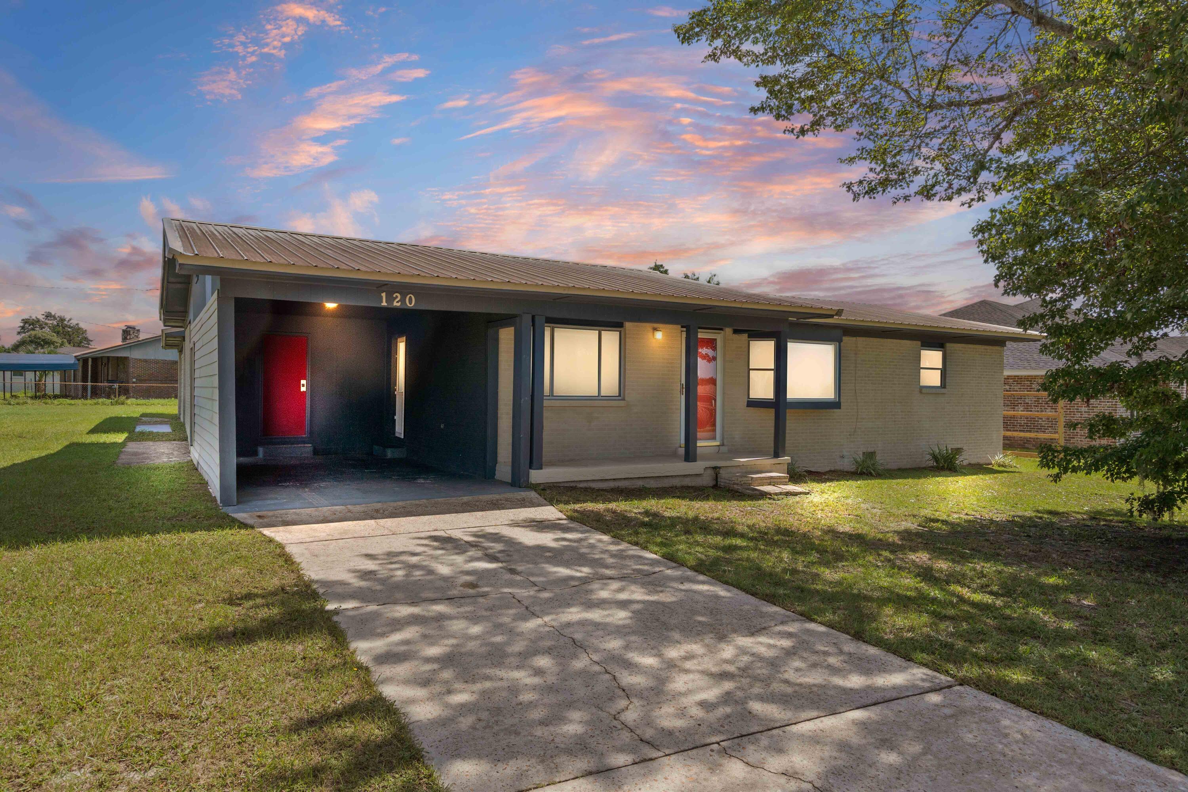
Welcome to 120 Arlington Dr, a spacious 4-bedroom, 3-bath home offering plenty of room to spread out, entertain, work from home, or simply relax. Inside, you'll find multiple living areas, wood-look flooring throughout much of the home, and an updated kitchen featuring dark cabinetry, stainless-steel appliances, generous counter space, and a large peninsula with room for casual seating. The oversized primary suite offers an impressive amount of space and is complemented by a roomy bath with a tiled walk-in shower. Three additional bedrooms provide flexibility for guests, office space, or hobbies. Outside, enjoy a large backyard, rear patio, and a setting made even more appealing by water views just across the street. The home also features a metal roof installed in 2019, public water and sewer, and no mandatory HOA. Conveniently located in Springfield with easy access to Panama City, Tyndall AFB, shopping, dining, and everyday amenities. Whether you're looking for space, flexibility, or a home with a peaceful view, this home is ready to welcome its next owner. Schedule your showing today!

Save
Ask
Tour
Hide
Share
Listing Snapshot
Price 
$320,000
Days On Site 
0 Days
Bedrooms 
4
Inside Area (SqFt) 
2,238 sqft
Total Baths 
3
Full Baths 
3
Partial Baths 
N/A
Lot Size 
0.29 Acres
Year Built 
1965
MLS® Number 
1013064
Status 
Active
Property Tax 
$4,708.3
HOA/Condo/Coop Fees 
N/A
Sq Ft Source 
Appraiser
Friends & Family
Recent Activity
12 hours agoListing first seen on site
12 hours agoListing updated with changes from the MLS®
General Features
Acres 
0.29
Carport 
1
Parking 
Attached CarportCovered
Parking Spaces 
3
Property Sub Type 
Single Family Residence
Sewer 
Public Sewer
SqFt Total 
2238
Style 
Contemporary
Utilities 
Electricity Available
Water Source 
Public
Zoning 
Resid Single Family
Interior Features
Appliances 
DishwasherDryerRefrigeratorWasherWine RefrigeratorElectric Oven
Cooling 
Central AirElectric
Bedroom 
Dimensions - 13 x 10Level - First
Dining Room 
Dimensions - 14 x 10Level - First
Family Room 
Dimensions - 20 x 14Level - First
Kitchen 
Dimensions - 12 x 8Level - First
Living Room 
Dimensions - 15 x 13Level - First
Master Bedroom 
Dimensions - 20 x 16Level - First
Save
Ask
Tour
Hide
Share
Exterior Features
Construction Details 
Brick
Fencing 
Partial
Lot Features 
ClearedCorner LotLevel
Patio And Porch 
Porch
Road Frontage 
City Street
Roof 
Metal
View 
Lake
Waterview 
Lake
Community Features
MLS Area 
27 - Bay County
Roads 
Paved
Schools
School District
Unknown
Elementary School
Parker
Middle School
Unknown
High School
Rutherford
Listing courtesy of Katrina A Sundstrum of Realty ONE Group Emerald Coast


Listing information is provided by Participants of the Emerald Coast Association of Realtors MLS. IDX information is provided exclusively for personal, non-commercial use, and may not be used for any purpose other than to identify prospective properties consumers may be interested in purchasing. Information is deemed reliable but not guaranteed. Copyright 2026, Emerald Coast Association of Realtors MLS.
Last checked: 2026-10-02 02:13 AM UTC

Neighborhood & Commute
Source: Walkscore
Save
Ask
Tour
Hide
Share