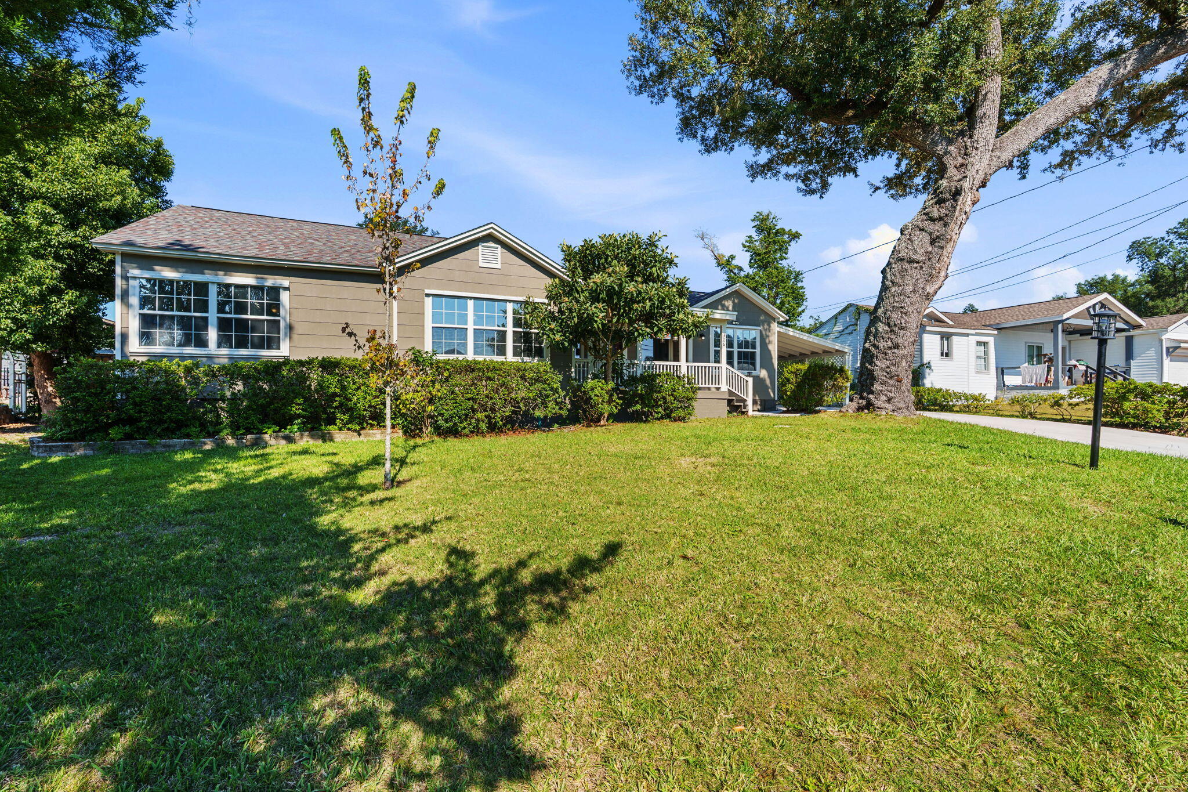
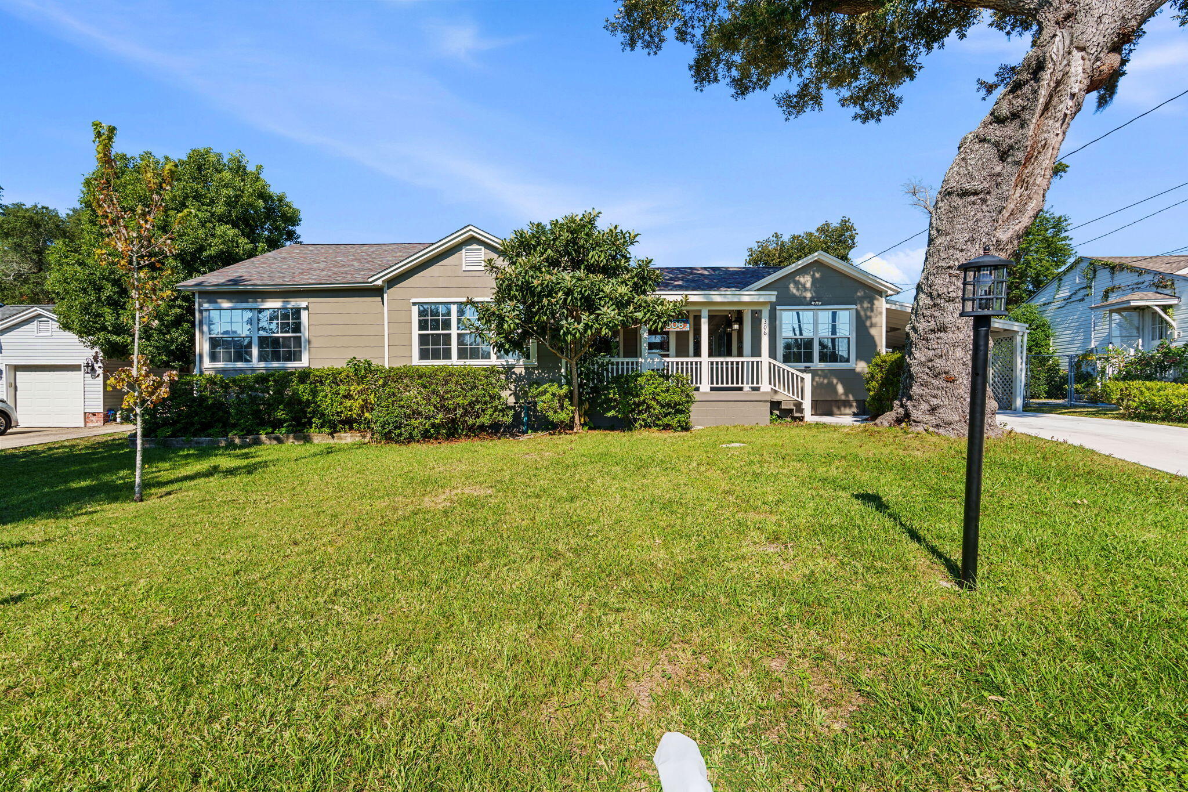
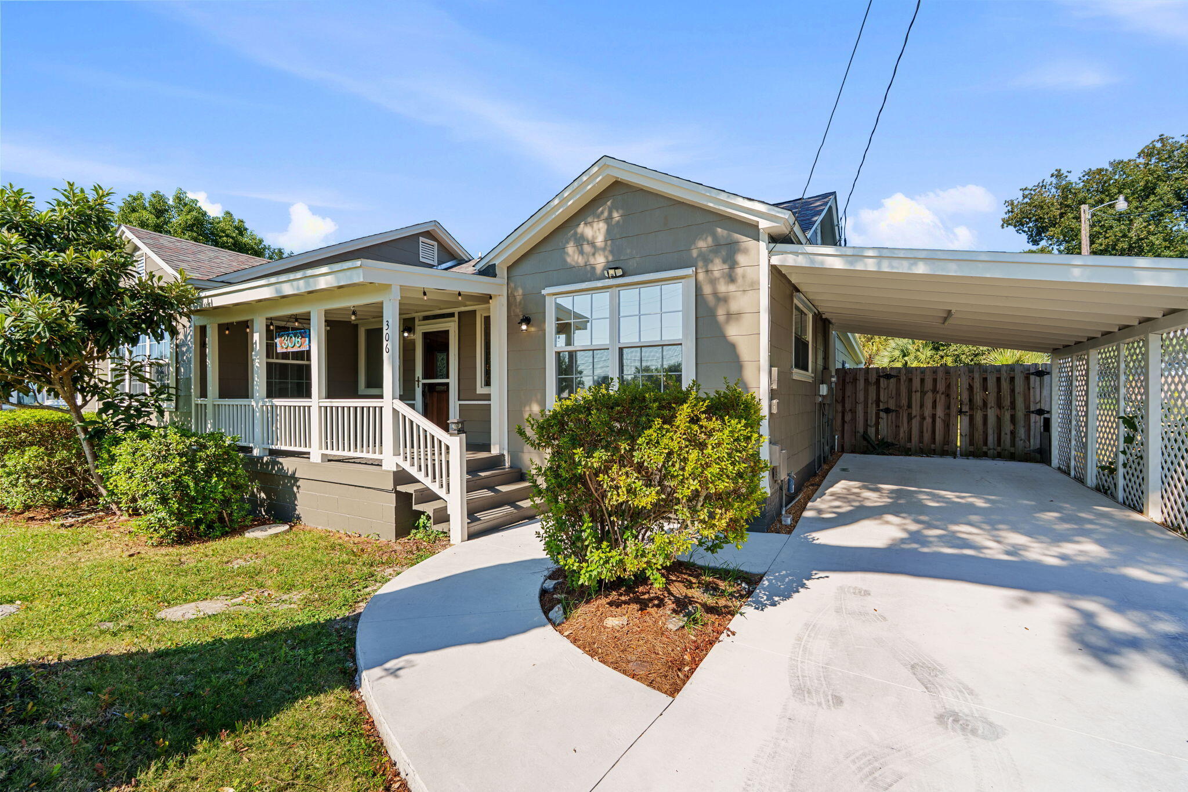
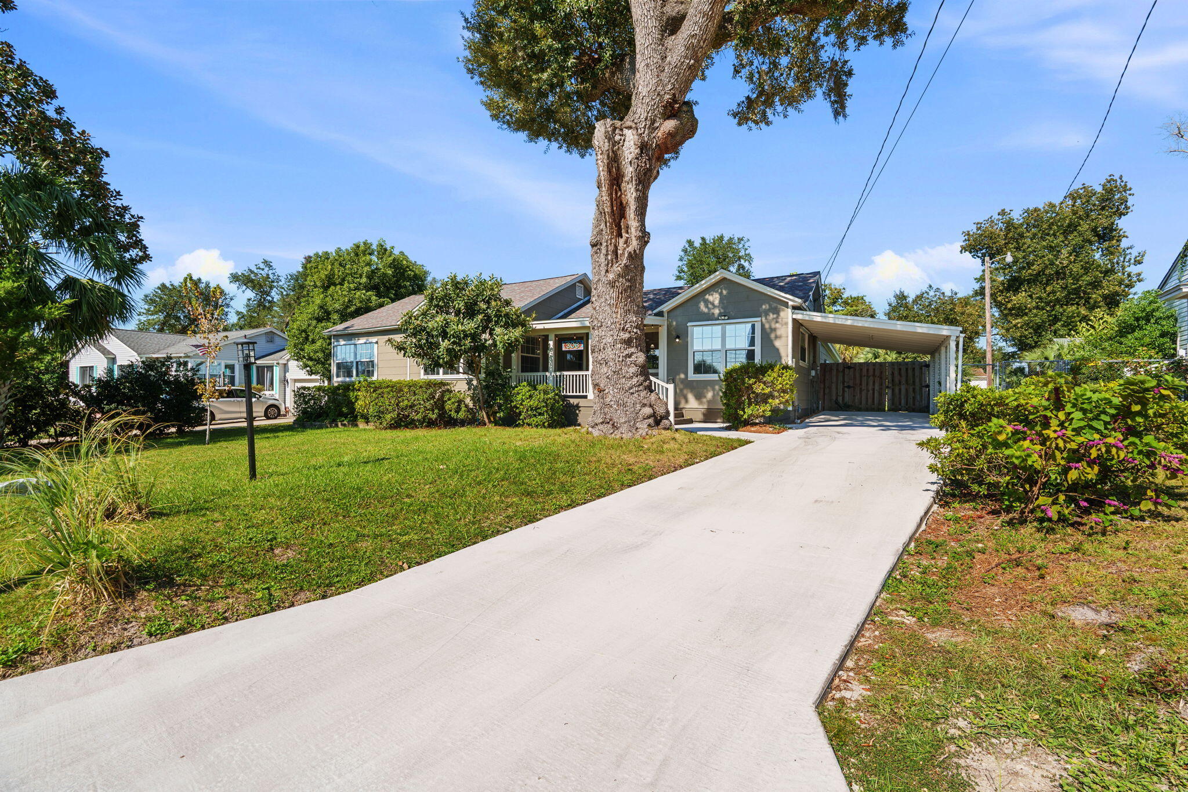
306 S. MacArthur Ave offers a well-maintained 3-bedroom, 2-bath residence with 2,028 square feet, plus a 528-square-foot additional dwelling unit and a layout designed for everyday comfort. The home features spacious rooms, a wood-burning fireplace, and a large front porch that adds usable outdoor living space. The interior has been newly painted, and the exterior has also been refreshed for a clean, updated presentation.
The kitchen has been newly updated with marble countertops, soft-close drawers, and a reverse osmosis water filter. The primary bath includes a walk-in shower and a spacious walk-in closet. The home also offers a large jacuzzi soaking tub in the second bath. Additional improvements include a brand-new driveway and Miami-rated hurricane shutters.
Outdoor amenities include a fenced yard, in-ground pool, fire pit, fruit-bearing trees, and rear alley access. The 528 square-foot ADU adds flexibility for guests, work, or additional living space. Conveniently located near Downtown Panama City and St. Andrews Yacht Club, this property combines practical updates with a central location.
Listing Snapshot
Inside Area (SqFt)
2,028 sqft
Recent Activity
| yesterday | | Listing first seen on site |
| yesterday | | Listing updated with changes from the MLS® |
General Features
Parking
BoatCarportCovered
Property Sub Type
Single Family Residence
Security
Smoke Detector(s)
Utilities
Natural Gas AvailableCable AvailableElectricity Available
Zoning
Resid Single Family
Interior Features
Appliances
DishwasherDryerMicrowaveRefrigeratorWasherGas Water HeaterSelf Cleaning Oven
Cooling
Central AirCeiling Fan(s)Electric
Heating
CentralNatural GasElectric
Interior
Breakfast BarBookcasesBeamed CeilingsIn-Law FloorplanRecessed LightingTrack LightingPantry
Window Features
Storm Window(s)Tinted WindowsWindow Treatments
Bedroom
Dimensions - 12.9 x 13.9Level - FirstDescription - Information deemed reliable but not guaranteed. Buyer and/or buyer's agent to verify all measurements.
Dining Room
Dimensions - 11.17 x 15.33Level - FirstDescription - Information deemed reliable but not guaranteed. Buyer and/or buyer's agent to verify all measurements.
Family Room
Dimensions - 19.58 x 21.33Level - FirstDescription - Information deemed reliable but not guaranteed. Buyer and/or buyer's agent to verify all measurements.
Foyer
Dimensions - 15.17 x 8.58Level - FirstDescription - Information deemed reliable but not guaranteed. Buyer and/or buyer's agent to verify all measurements.
Kitchen
Dimensions - 15.17 x 11.33Level - FirstDescription - Information deemed reliable but not guaranteed. Buyer and/or buyer's agent to verify all measurements.
Master Bedroom
Dimensions - 11.75 x 20.33Level - FirstDescription - Information deemed reliable but not guaranteed. Buyer and/or buyer's agent to verify all measurements.
Owner's Closet
Dimensions - 11.75 x 6.42Level - FirstDescription - Information deemed reliable but not guaranteed. Buyer and/or buyer's agent to verify all measurements.
Pool House
Dimensions - 22 x 24Level - FirstDescription - Information deemed reliable but not guaranteed. Buyer and/or buyer's agent to verify all measurements.
Exterior Features
Construction Details
Asbestos
Fencing
PrivacyFencedFull
Lot Features
Interior Lot
Other Structures
CabanaWorkshop
Patio And Porch
PorchPatio
Pool Features
In GroundGunite
Road Frontage
City Street
Windows/Doors
Storm Window(s)Tinted WindowsWindow Treatments
Schools
Elementary SchoolCherry Street
Listing courtesy of Tanya C Childs of Corcoran Reverie SRB

Listing information is provided by Participants of the Emerald Coast Association of Realtors MLS. IDX information is provided exclusively for personal, non-commercial use, and may not be used for any purpose other than to identify prospective properties consumers may be interested in purchasing. Information is deemed reliable but not guaranteed. Copyright 2026, Emerald Coast Association of Realtors MLS.
Last checked: 2026-10-03 04:03 AM UTC
Source: Walkscore