

2143 Nina Street, Navarre, FL, 32566
2143 Nina StreetNavarre, FL 32566
Due to the health concerns created by Coronavirus we are offering personal 1-1 online video walkthough tours where possible.
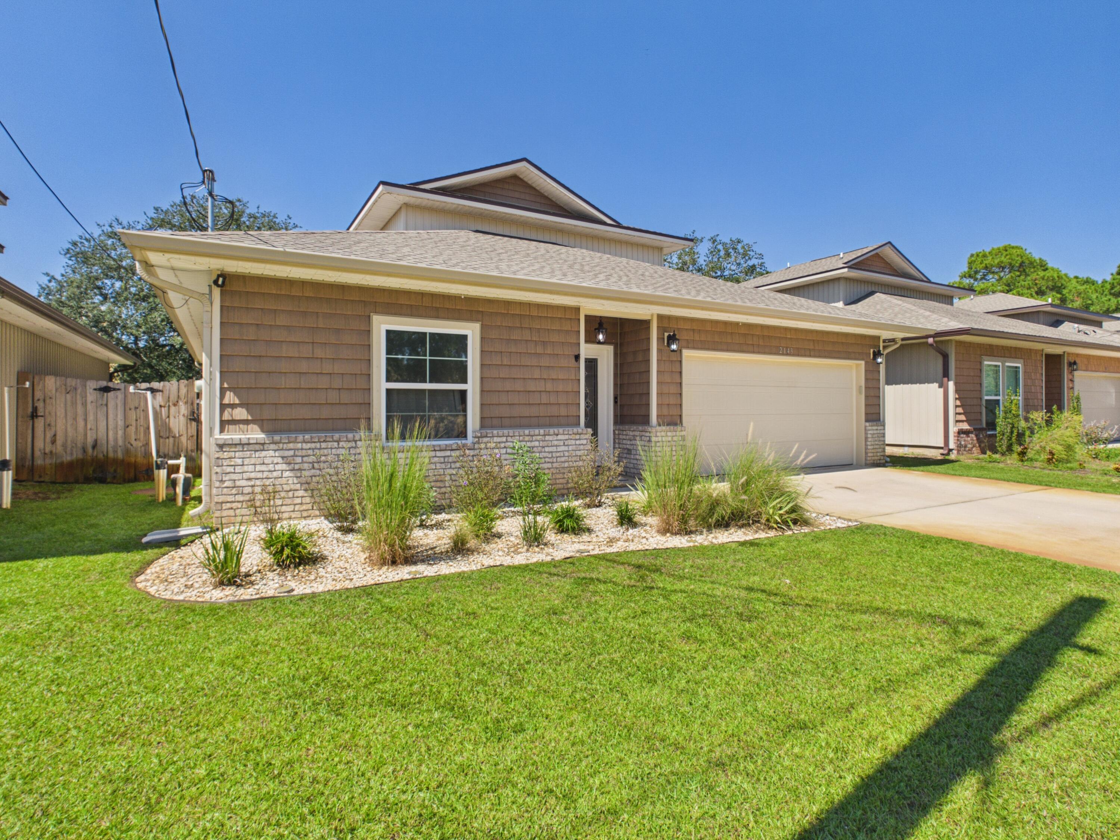
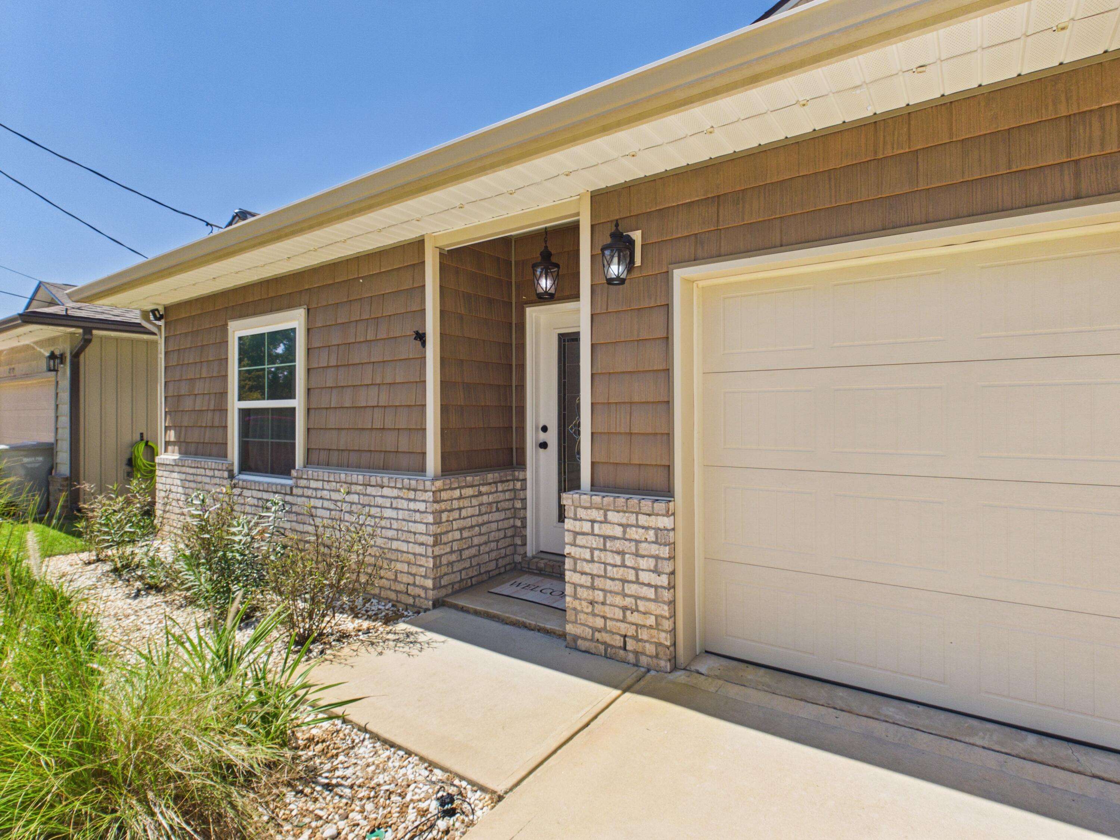
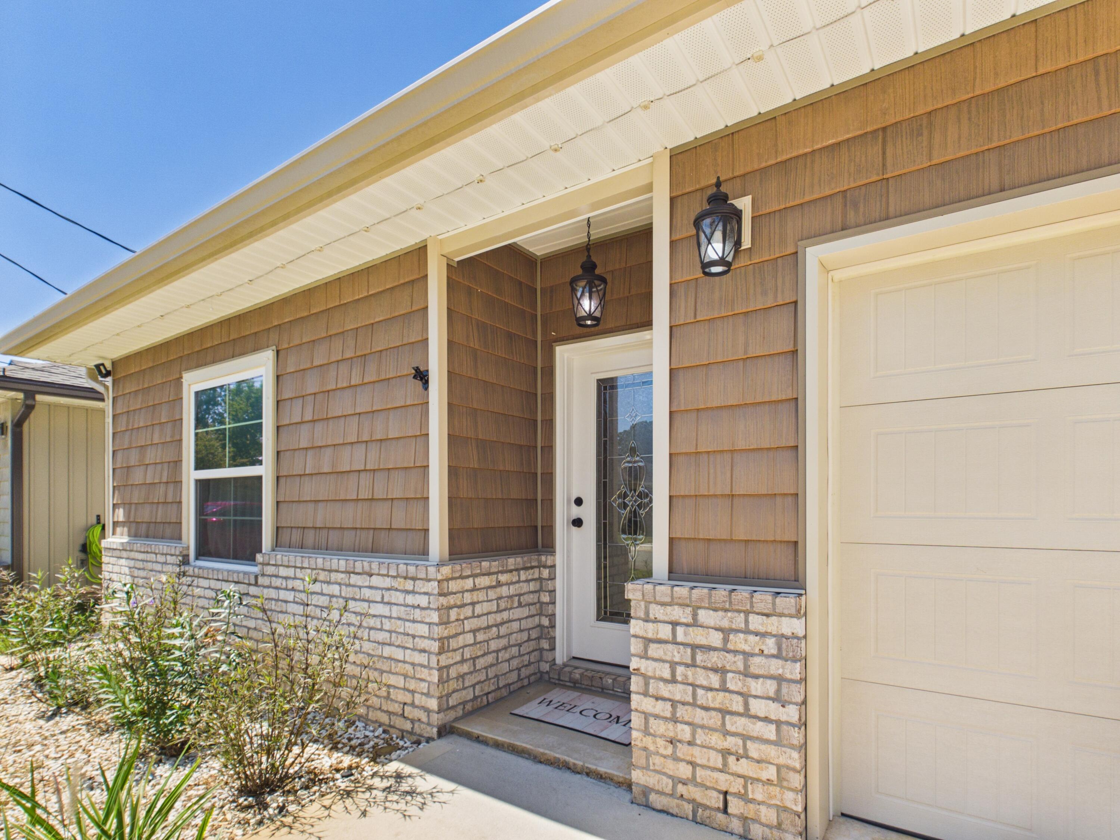
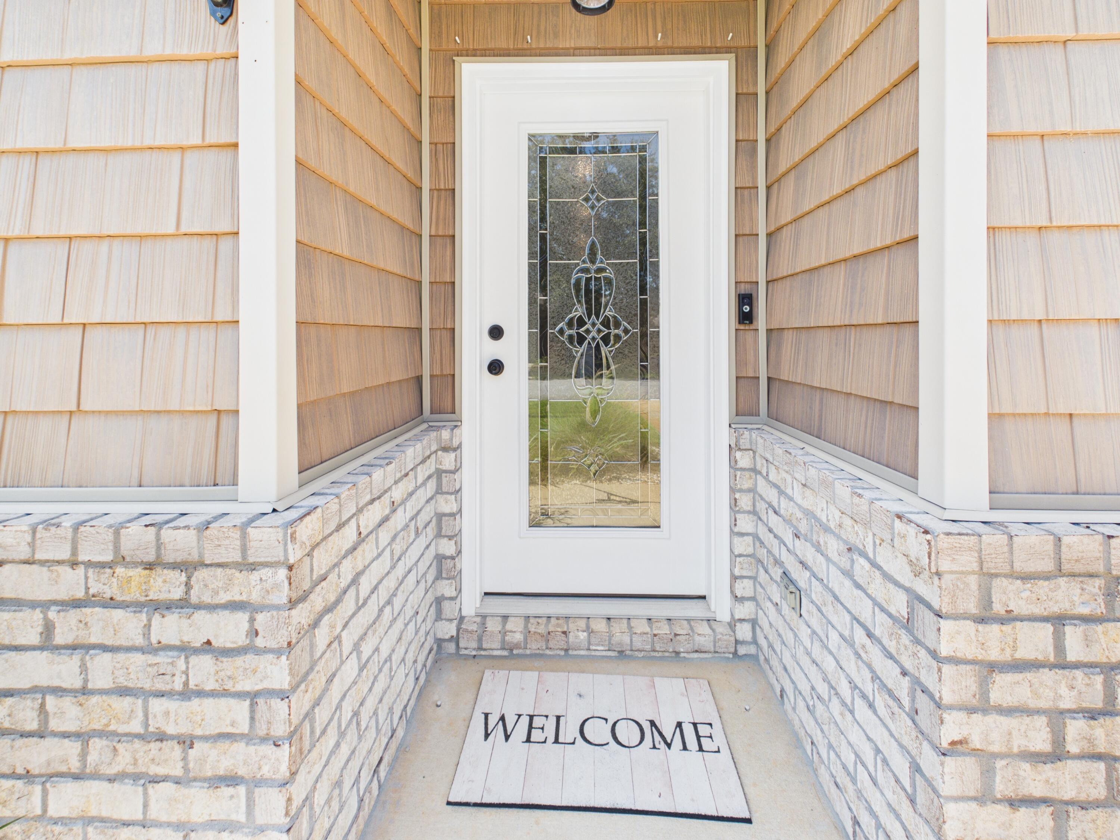
Welcome home to this beautifully maintained Craftsman-style property, thoughtfully built by a custom Emerald Coast builder and completed in 2022. From the moment you step inside, the attention to detail is immediately apparent. Neutral tones, layered textures, custom finishes, and a warm, timeless design create a home that feels both elevated and comfortable. Offering four bedrooms and three bathrooms across a two-story split design, this home was created with everyday living and entertaining in mind. The oversized living room flows beautifully into the spacious kitchen, creating the perfect gathering place for family, friends, holidays, and weekends at home. One of the standout features is the exceptionally large kitchen island and countertop space--a rare find in newer construction and an incredible centerpiece for entertaining. Stainless steel appliances convey with the home, while the washer and dryer are negotiable. The pantry has also been redesigned with beautiful wood shelving to maximize storage and functionality. As you continue through the home, custom wainscoting along the hallway adds another layer of craftsmanship, while the neutral color palette makes the home feel bright, clean, and move-in ready. Electric blinds were added as an additional upgrade, providing convenience at the push of a button. (continue) Outside, the owners have continued to invest in the property with irrigation, fencing, whole-home gutters for proper drainage, and an upgraded playground positioned in the far corner of the yard. The sellers would love for the next owners to enjoy the playground as much as they have, although it remains negotiable. Perhaps one of the most appealing features is the location. With NO HOA and a quiet one-way-in, one-way-out setting, there is no cut-through traffic passing through the neighborhood. It offers a peaceful place to come home to at the end of the day while still keeping you close to everything the Emerald Coast has to offer. Ready for the beach? You can be there in less than 10 minutes--giving you the coastal lifestyle without the beachfront price tag. The property is also located outside of a designated flood zone, and its newer 2022 construction means buyers can enjoy the benefits of more modern building standards and potentially favorable insurance considerations. For military and commuting buyers, the location is especially convenient to Hurlburt Field, the Mary Esther area, Fort Walton Beach, and Destin, while still providing easy access toward Gulf Breeze and Pensacola. Meticulously cared for by its original owner, this four-year-young home shows pride of ownership throughout. The sellers would love to achieve a December closing, although an earlier closing date may be negotiable. Custom craftsmanship, modern upgrades, no HOA, a quiet neighborhood setting, and the Emerald Coast lifestyle just minutes away--this is one you will want to experience in person.
| 10 hours ago | Listing first seen on site | |
| 11 hours ago | Listing updated with changes from the MLS® |

Listing information is provided by Participants of the Emerald Coast Association of Realtors MLS. IDX information is provided exclusively for personal, non-commercial use, and may not be used for any purpose other than to identify prospective properties consumers may be interested in purchasing. Information is deemed reliable but not guaranteed. Copyright 2026, Emerald Coast Association of Realtors MLS.
Last checked: 2026-10-02 02:08 AM UTC