

6450 Amanda Court, Crestview, FL, 32536
6450 Amanda CourtCrestview, FL 32536
Due to the health concerns created by Coronavirus we are offering personal 1-1 online video walkthough tours where possible.
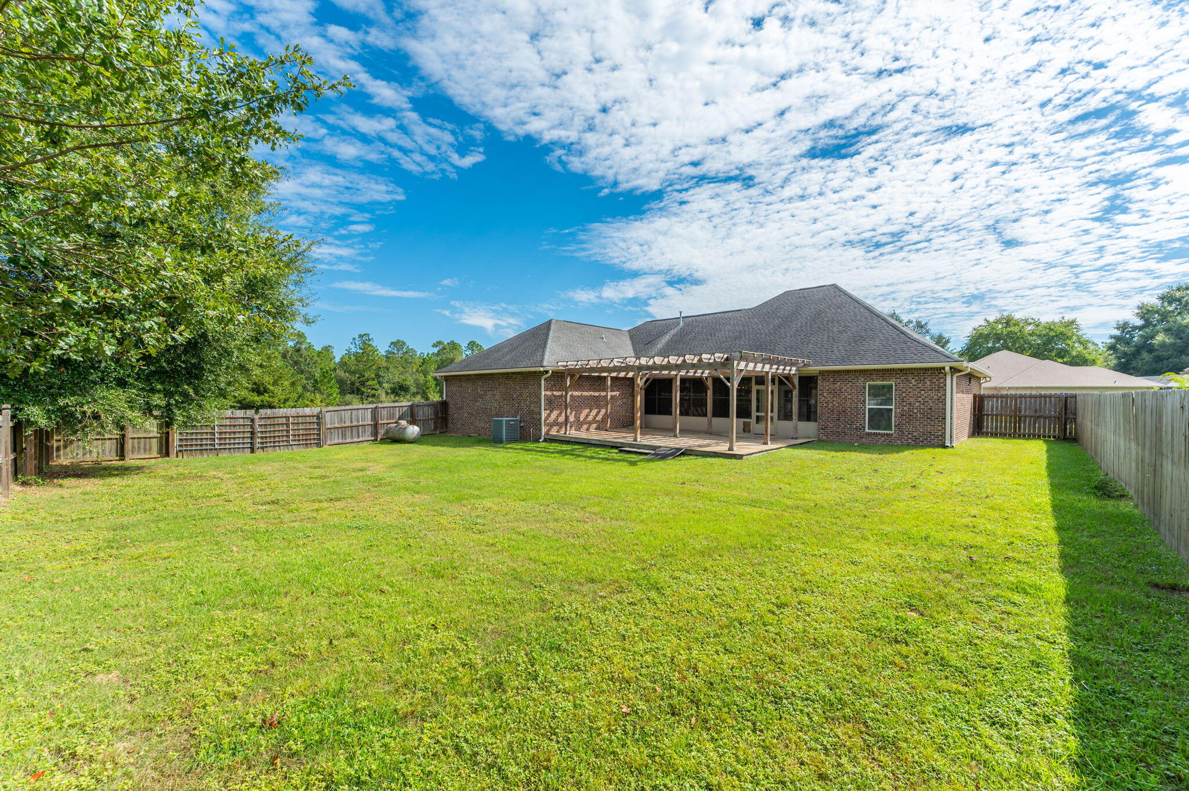
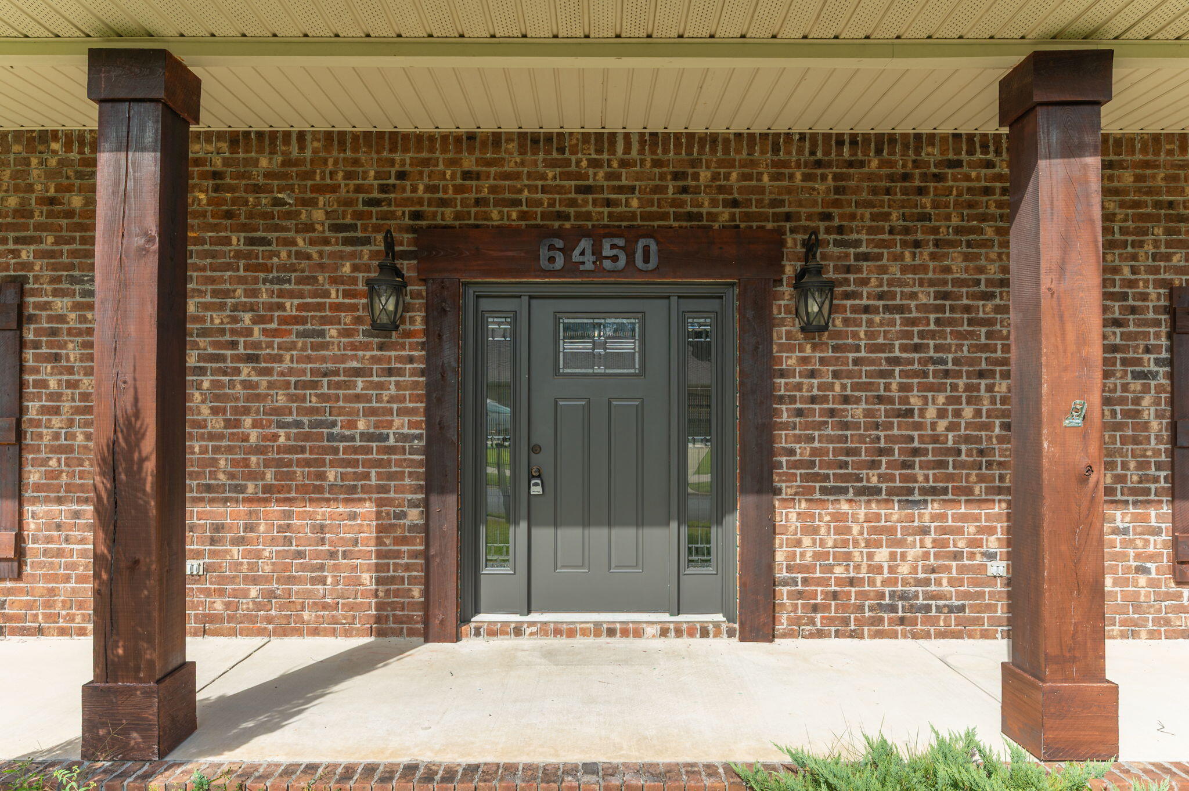
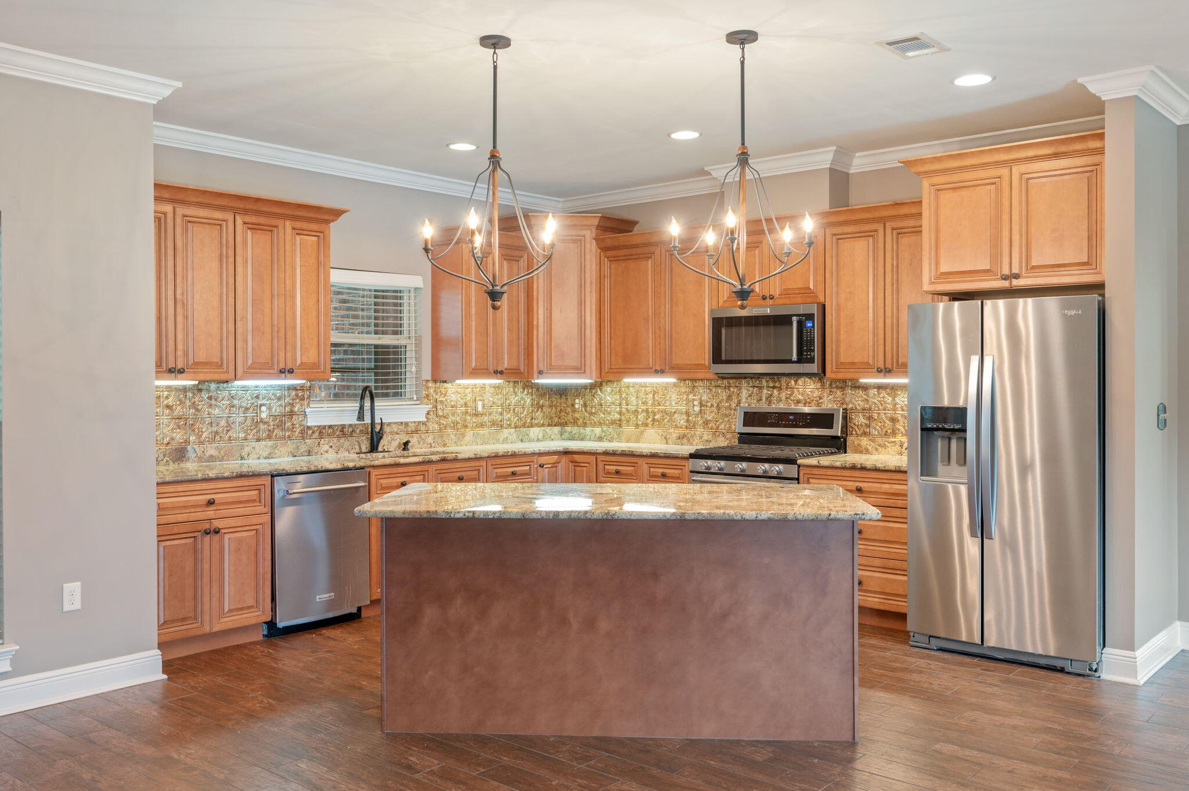
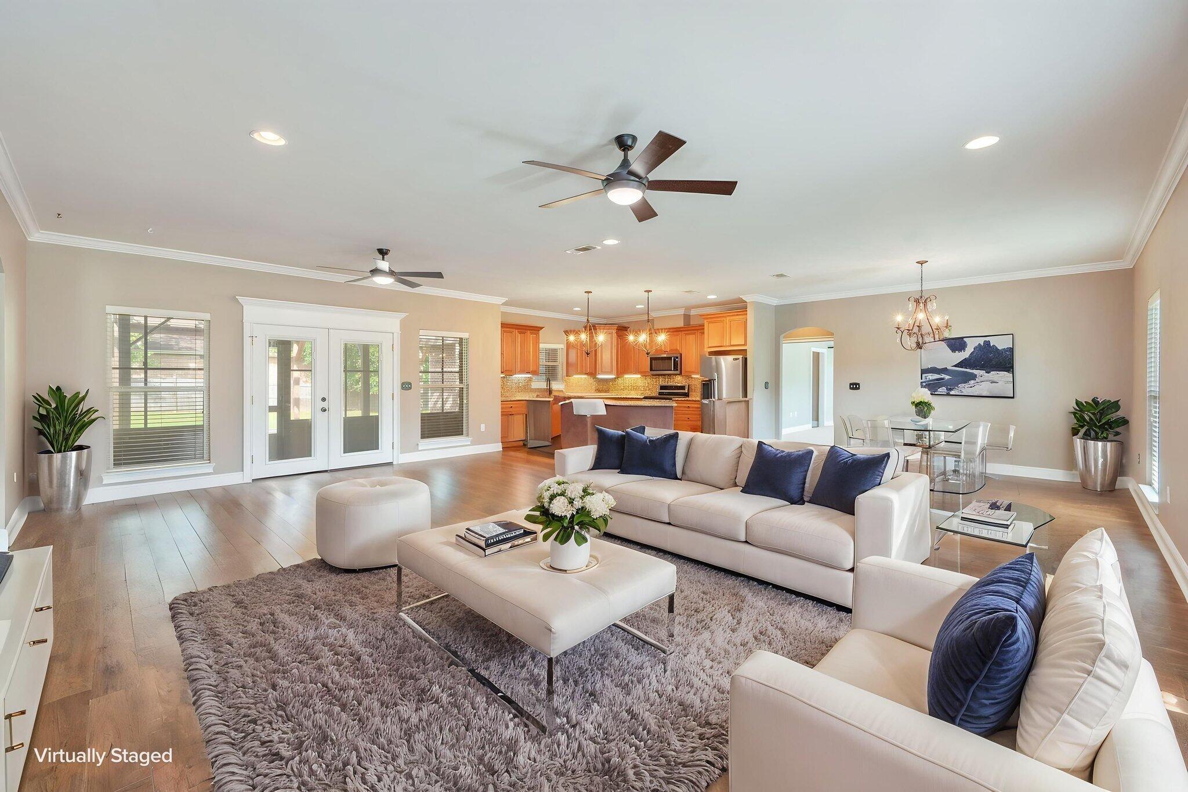
ASSUMABLE LOAN AT 2.625% FOR QUALIFIED VA BUYERS WITH A LOW GAP AMOUNT! (Approx. Loan Balance: $322k | Monthly Payment: $1,906) Welcome to this custom-built, all-brick masterpiece situated on a prime corner lot in the highly desirable Lake Arthur Estates! Offering 3 spacious bedrooms, 2 full bathrooms, and 2,164 sq. ft. of thoughtfully designed living space, this move-in-ready home seamlessly blends classic craftsmanship with modern updates. Step through the upgraded front door into an expansive open-concept floor plan accented by warm tile flooring, double ceiling fans, fresh interior paint (Sept 2026), and crown molding throughout. At the heart of the home, the light-filled kitchen features custom cabinetry, granite countertops, under-cabinet lighting, stainless steel appliances (updated 2024), and a large center island built for gathering. The smart split-bedroom layout places all-new plush carpet in the bedrooms (Feb 2026) and offers a private, oversized primary retreat that easily accommodates large furniture. Its spa-like ensuite bath boasts double vanities, a dedicated sitting vanity, a custom tiled walk-in shower, and an expansive walk-in closet. French doors off the living room lead to a fully enclosed, screened porch (added 2022) that opens onto an extended rear deck--ideal for outdoor entertaining and quiet relaxation. The property also comes equipped with an additional dedicated power pole for convenient RV or camper hookups. Every detail of this home offers complete peace of mind, featuring an HVAC system recently inspected with a filled gas tank (2025), a professionally cleaned septic system (2024), and an HOA pre-paid through January 2027. Schedule your private tour today!
| 8 hours ago | Listing first seen on site | |
| 8 hours ago | Listing updated with changes from the MLS® |

Listing information is provided by Participants of the Emerald Coast Association of Realtors MLS. IDX information is provided exclusively for personal, non-commercial use, and may not be used for any purpose other than to identify prospective properties consumers may be interested in purchasing. Information is deemed reliable but not guaranteed. Copyright 2026, Emerald Coast Association of Realtors MLS.
Last checked: 2026-10-02 02:08 AM UTC
Did you know? You can invite friends and family to your search. They can join your search, rate and discuss listings with you.