

310 Brannon Court, Crestview, FL, 32539
310 Brannon CourtCrestview, FL 32539
Due to the health concerns created by Coronavirus we are offering personal 1-1 online video walkthough tours where possible.
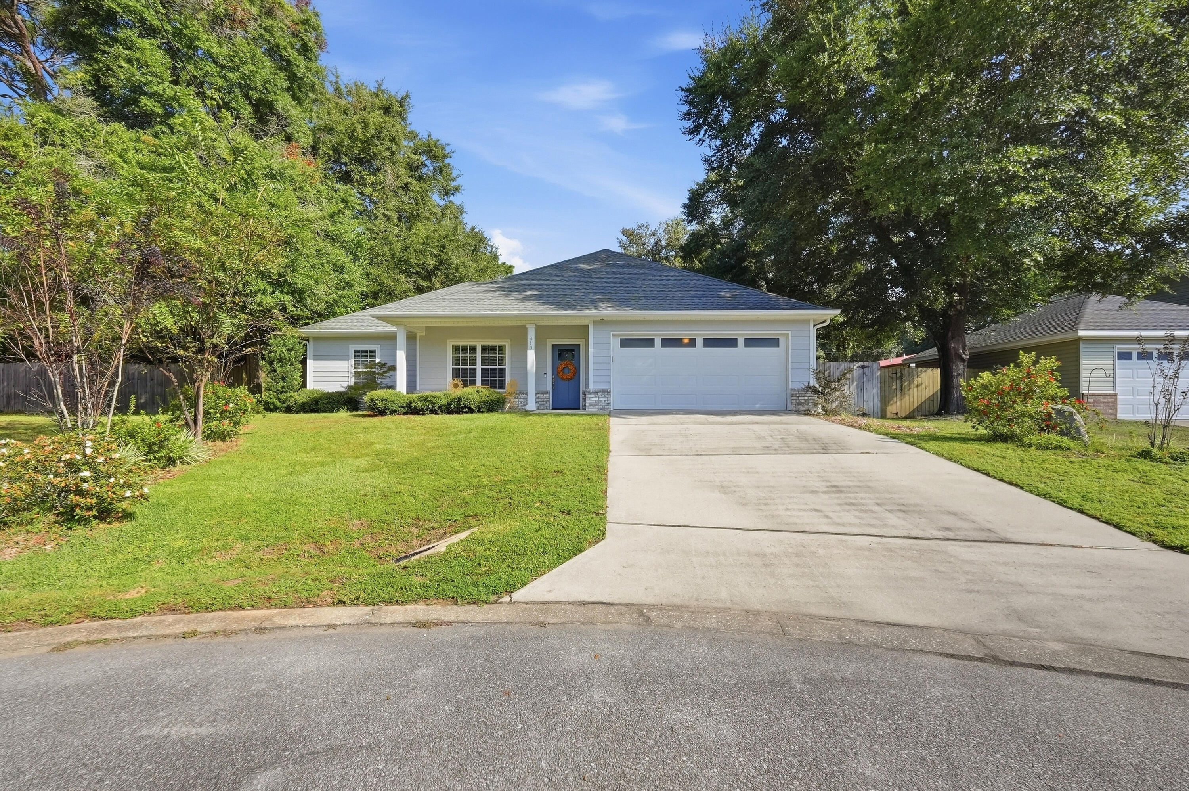
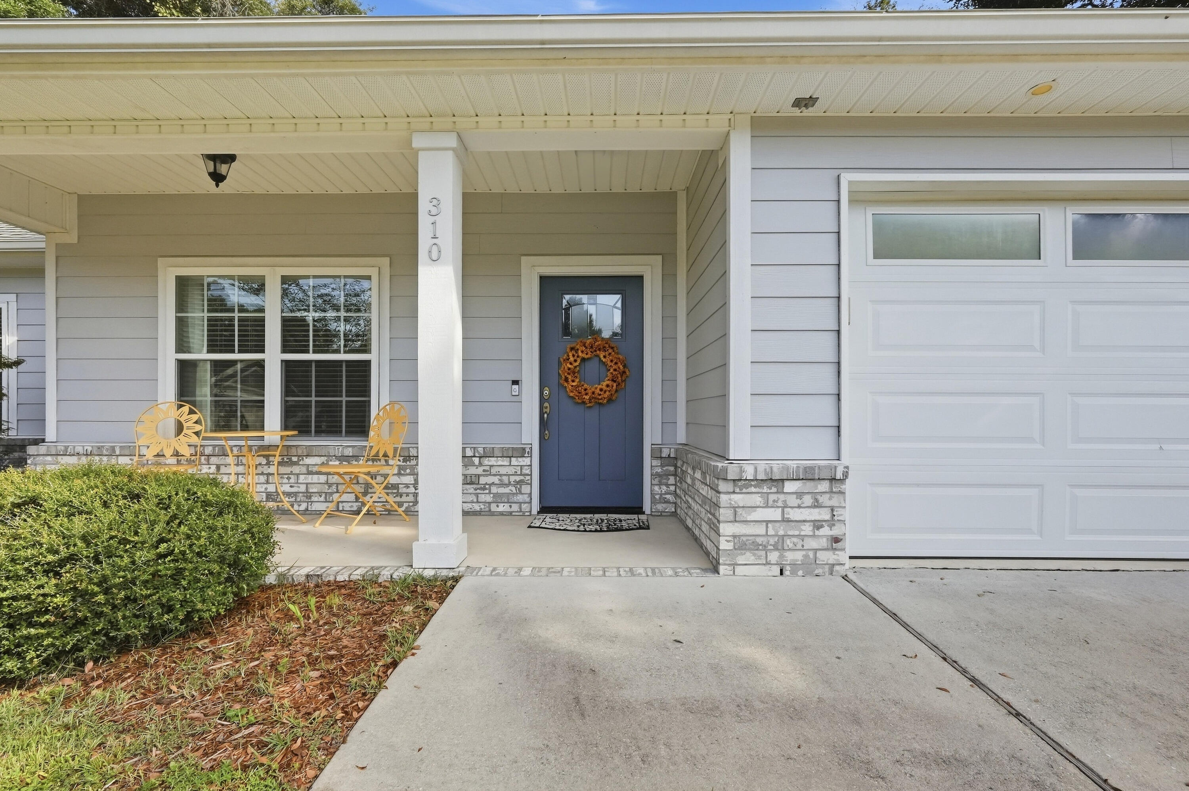
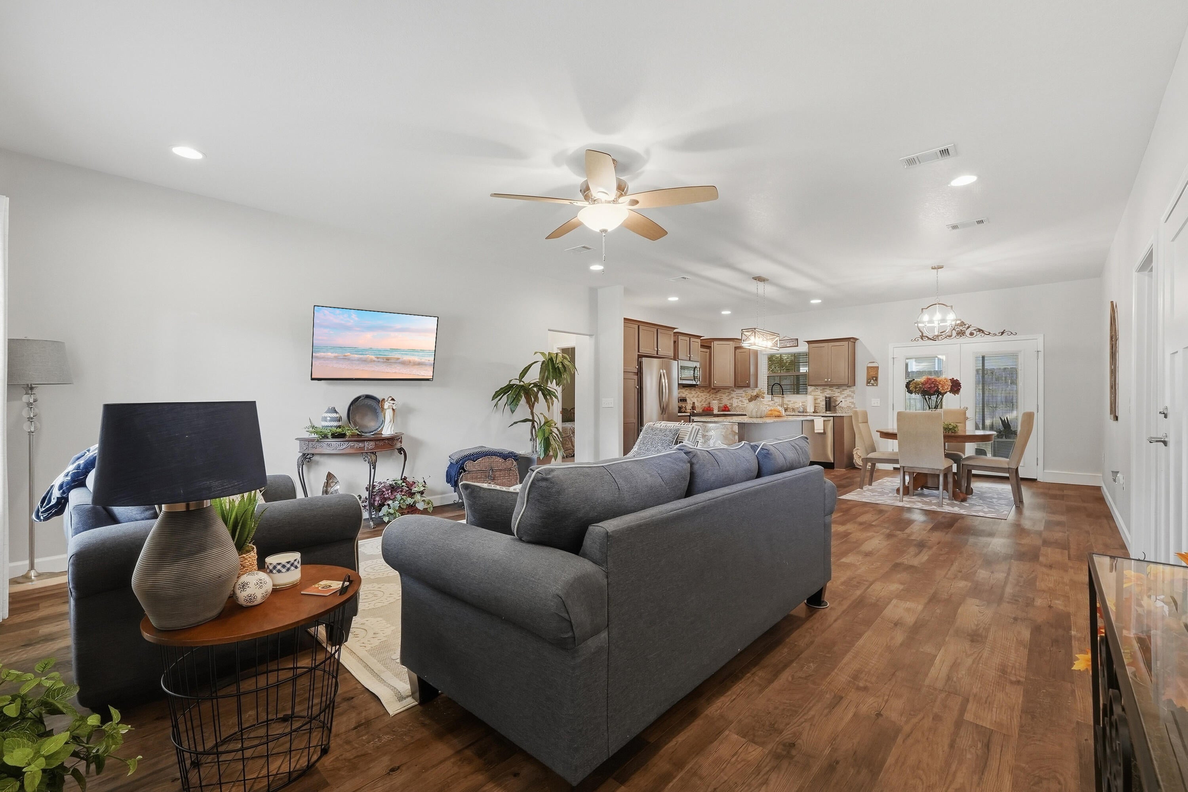
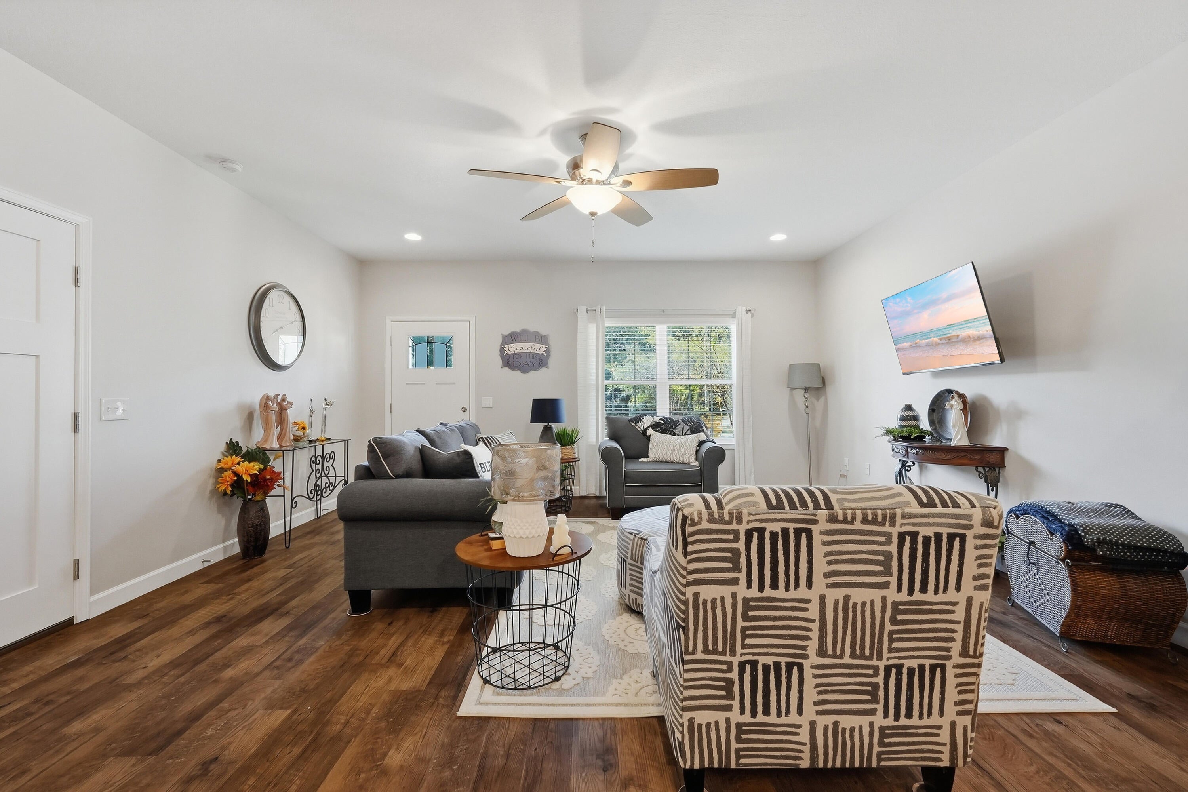
A 2019 Home That Feels Almost Brand New! Some homes are built to sell. Others are built with the intention of staying forever. This charming 3-bedroom, 2-bath home is definitely the latter. Built in 2019, it was thoughtfully designed, beautifully finished, and exceptionally well cared for by its original owner. The result is a 2019 home that feels remarkably fresh, pristine, and almost brand new. Inside, you'll find custom cabinetry, granite countertops, timeless finishes, and a practical floor plan that feels anything but cookie-cutter. The split-bedroom layout provides privacy while offering plenty of space for family, guests, or a home office. And then there's the charming back sun porch--the perfect spot for morning coffee, an afternoon book, or relaxing with friends while enjoying the Florida outdoors. Perhaps the best part? There's no major renovation list waiting for you. This home has already been lovingly cared for and thoughtfully finished. You get the benefits of a newer 2019 construction home with the feel and condition of something much newer. It's comfortable. It's charming. It's exceptionally well maintained. And it's ready for someone new to love it as much as its original owner did.
| 8 hours ago | Listing first seen on site | |
| 8 hours ago | Listing updated with changes from the MLS® |

Listing information is provided by Participants of the Emerald Coast Association of Realtors MLS. IDX information is provided exclusively for personal, non-commercial use, and may not be used for any purpose other than to identify prospective properties consumers may be interested in purchasing. Information is deemed reliable but not guaranteed. Copyright 2026, Emerald Coast Association of Realtors MLS.
Last checked: 2026-10-02 02:08 AM UTC