

5104 Beachwalk Place, Miramar Beach, FL, 32550
5104 Beachwalk PlaceMiramar Beach, FL 32550
Due to the health concerns created by Coronavirus we are offering personal 1-1 online video walkthough tours where possible.
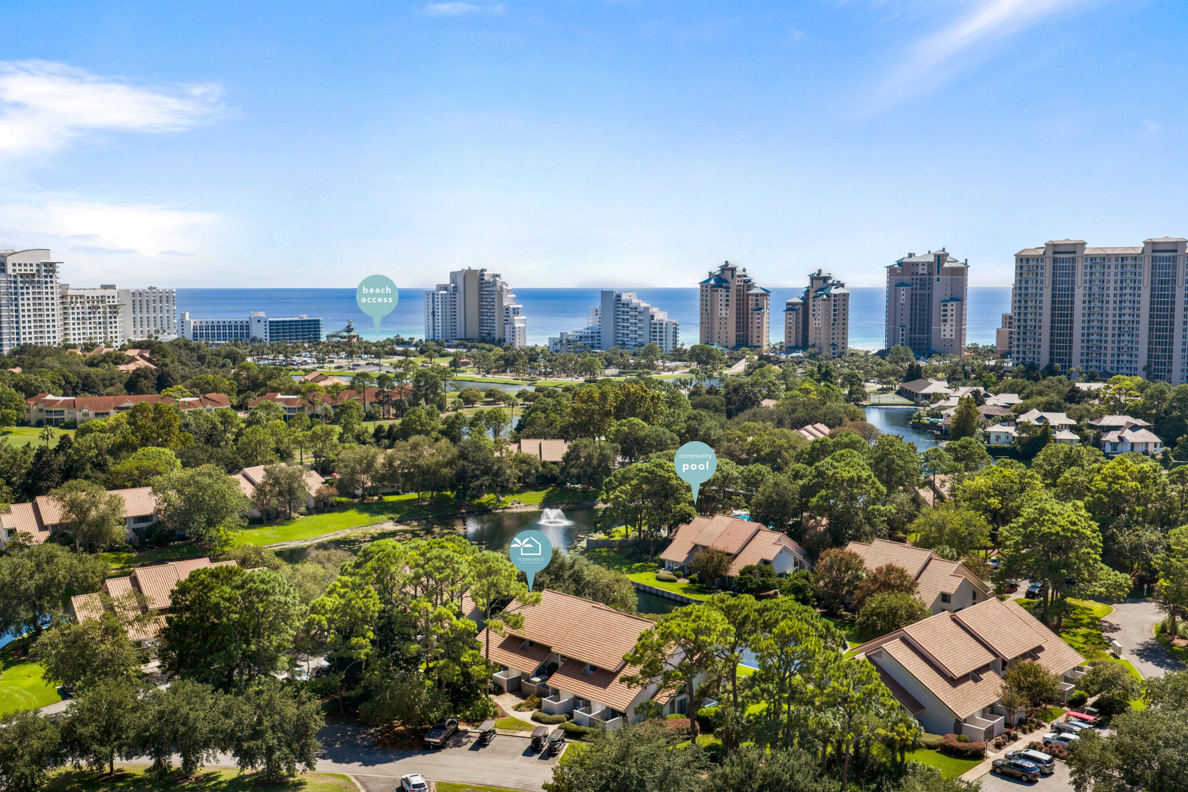
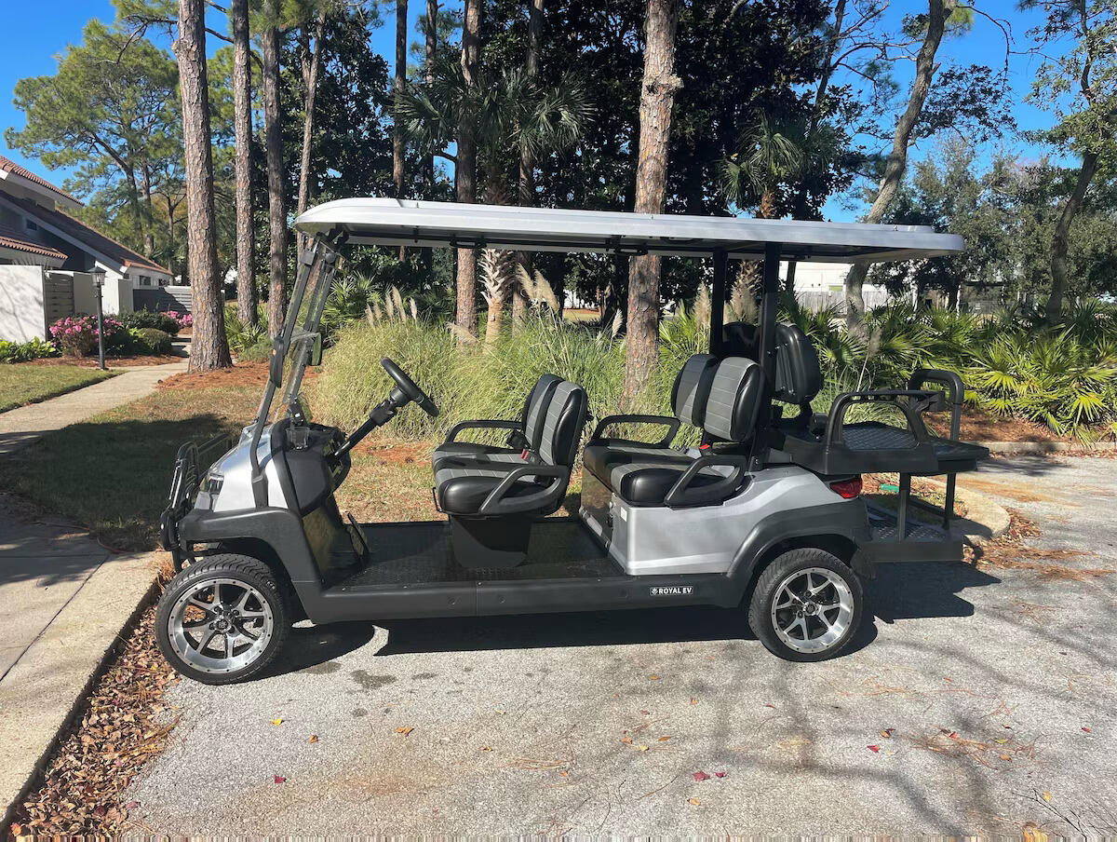
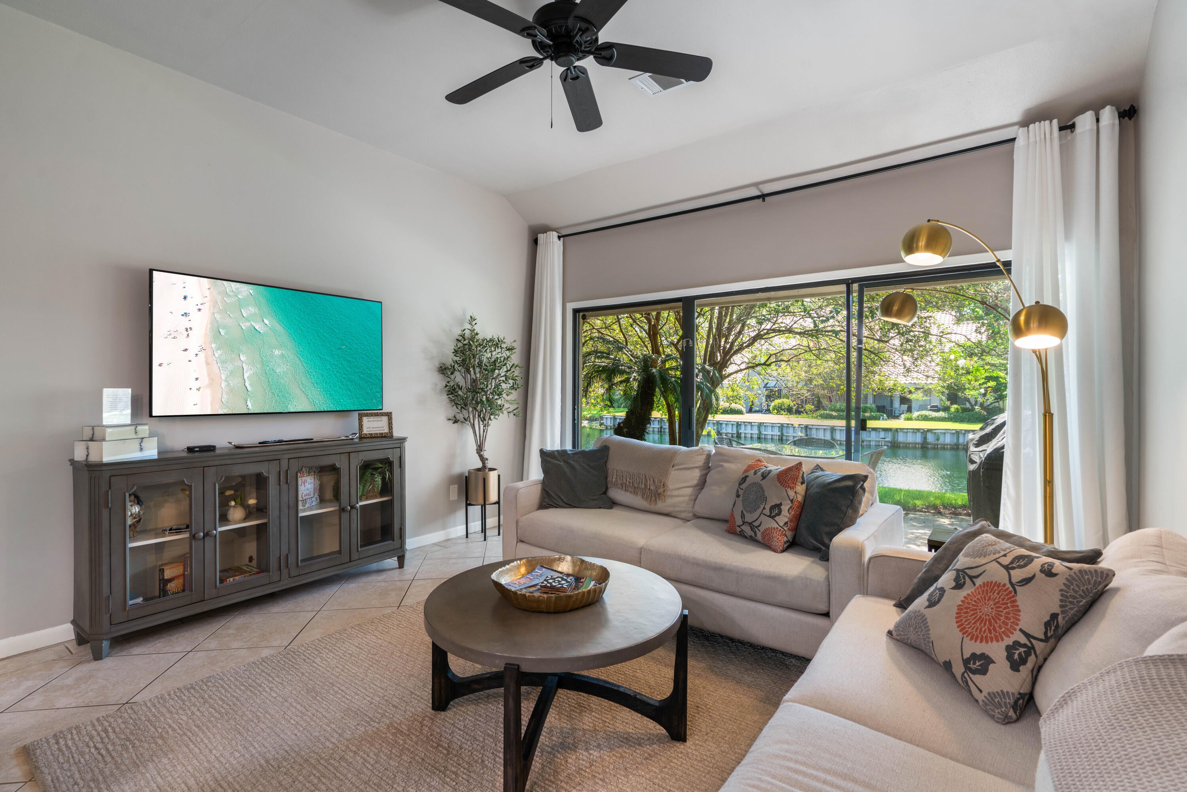
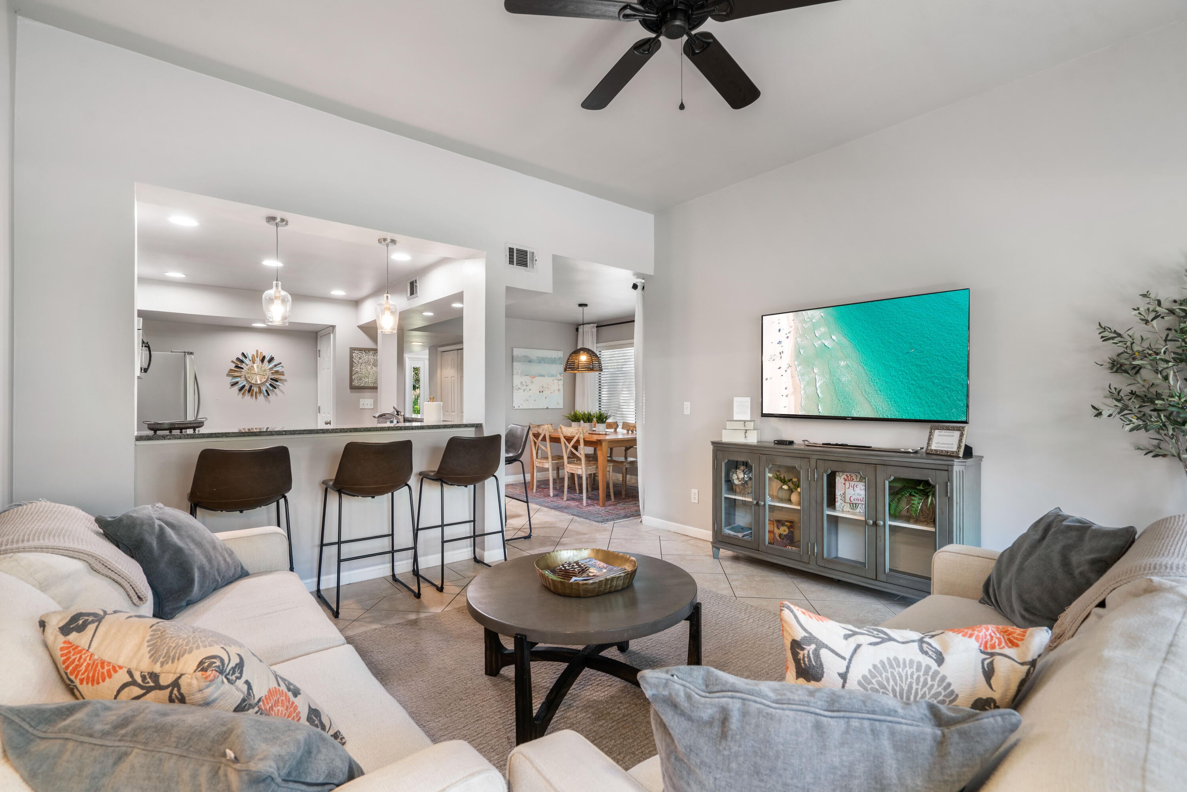
Experience the best of the Sandestin lifestyle in this beautifully updated 2-bedroom, 2-bath End-Unit Beachwalk Villa, ideally located just moments from the beach. Overlooking the lake and offering accommodations for up to six guests, this inviting townhome combines an exceptional location with a long list of recent improvements. Even better, the six-passenger golf cart makes it effortless to enjoy everything Sandestin has to offer, from the sugar-white sand and emerald waters to Baytowne Wharf, Hotel Effie, golf, dining, shopping, and entertainment. Inside, the light-filled residence offers a comfortable coastal feel with an open living area, updated flooring, plantation shutters, and a versatile layout designed equally well for full-time enjoyment or vacation rental use. Recent improvements include updated bathrooms with new plumbing, fixtures and vanities, updated upstairs flooring, refreshed kitchen cabinetry and lighting, new interior doors, complete interior repainting, new stair carpeting, a new Speed Queen washer and dryer, new patio grill, and a replaced rear patio window. Major systems have also received significant attention, including HVAC replacement in 2023/2024, a new roof in 2025, and a new water heater in 2026. Step outside to enjoy peaceful lake views from the patio or hop on the golf cart for a quick ride to the beach, pools, championship golf courses, tennis, pickleball, marina, or The Village of Baytowne Wharf. Directly across from Beachwalk Villas, The.. Market Shops provide additional dining, shopping, and services, while Grand Boulevard and Publix are just minutes away. With its proximity to the beach, golf-cart lifestyle, beautiful lake setting, and extensive recent updates, this property offers an outstanding opportunity as a second home, vacation getaway, or rental investment. Sandestin Golf and Beach Resort spans approximately 2,400 acres from the Gulf to the Choctawhatchee Bay and offers an incredible collection of amenities, including championship golf, tennis, a marina, fitness and spa facilities, dining, shopping, and entertainment. Miles of pedestrian, bicycle, and golf-cart paths connect the resort, allowing owners and guests to experience the Sandestin lifestyle without ever having to leave the gates.
| 7 hours ago | Listing first seen on site | |
| 7 hours ago | Listing updated with changes from the MLS® |

Listing information is provided by Participants of the Emerald Coast Association of Realtors MLS. IDX information is provided exclusively for personal, non-commercial use, and may not be used for any purpose other than to identify prospective properties consumers may be interested in purchasing. Information is deemed reliable but not guaranteed. Copyright 2026, Emerald Coast Association of Realtors MLS.
Last checked: 2026-10-02 02:08 AM UTC