

1393 Sunset Beach Drive, Niceville, FL, 32578
1393 Sunset Beach DriveNiceville, FL 32578
Due to the health concerns created by Coronavirus we are offering personal 1-1 online video walkthough tours where possible.
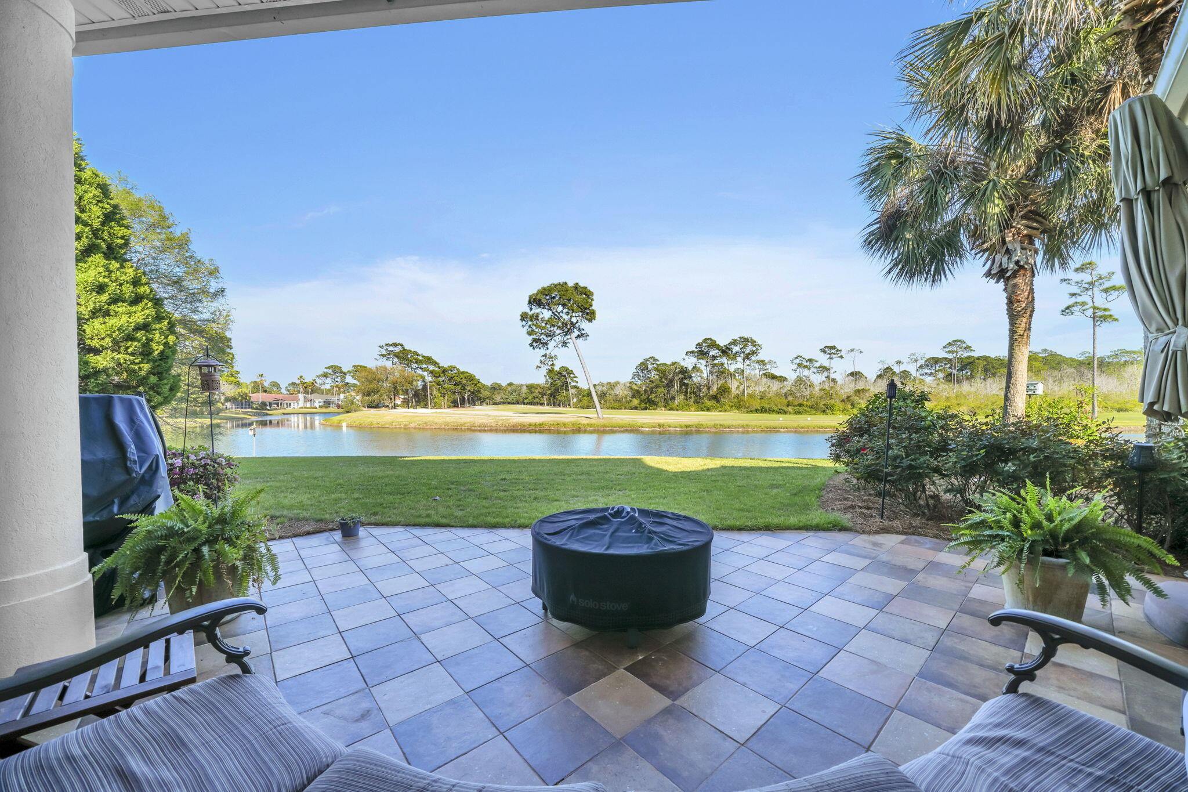
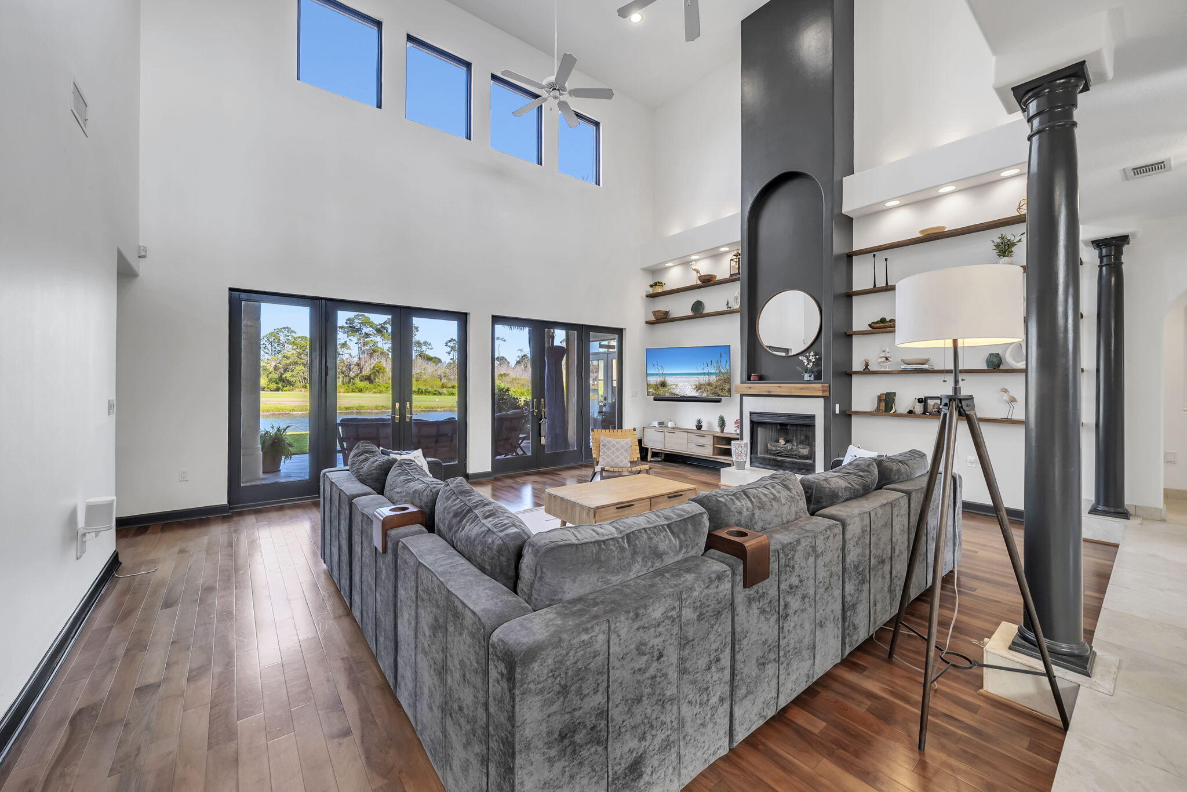
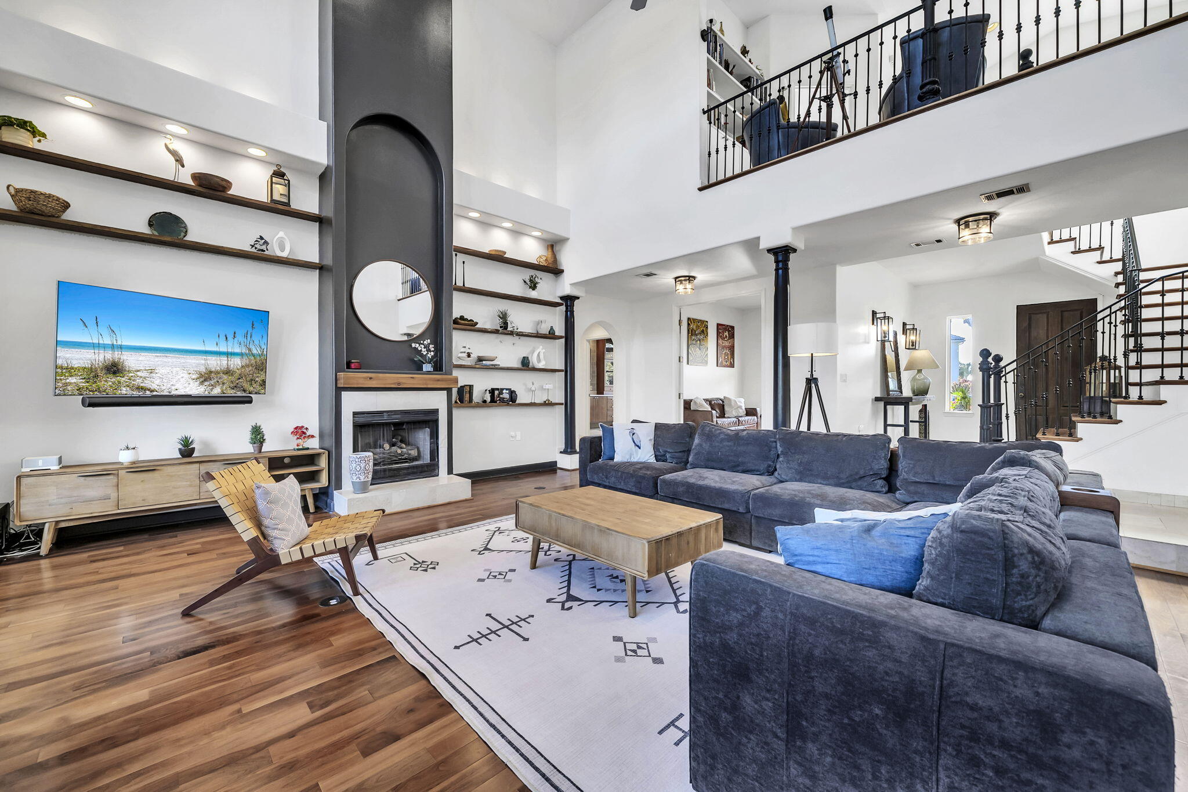
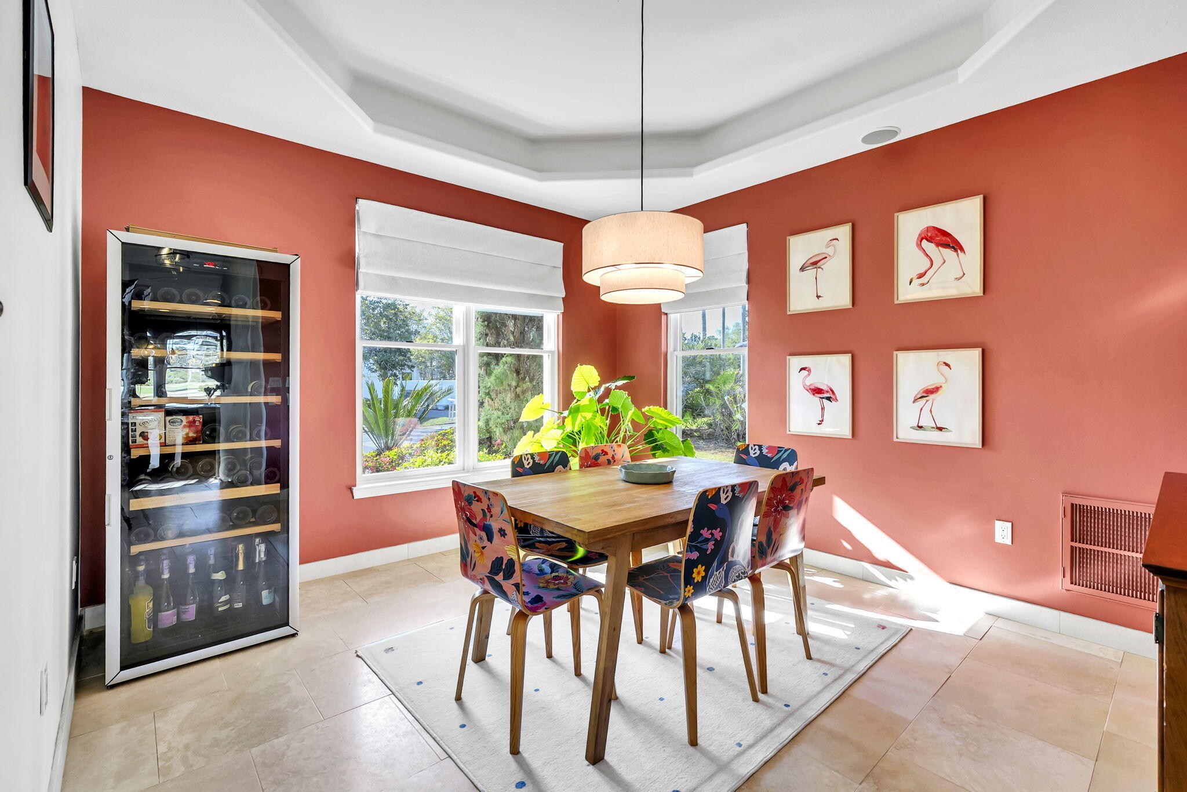
This property is a masterclass in Mediterranean elegance, blending structural integrity with high-end aesthetic appeal. Located in the gated neighborhood of Sunset Beach in Bluewater Bay this home offers a rare combination of privacy, bay and lakefront views. Built of solid concrete and stucco for maximum durability its impressive two-story elevation, mature landscaping, and an oversized paver driveway create an upscale resort style asthetic. Entering through the custom wood door - you notice the custom wrought iron railings paired with hand-laid walnut stairs and light-filled cathedral ceiling accenting the over-sized living area. Custom shelving, the gas fireplace, and multiple French doors are just a few of the impressive focal points for this area. Designed for the serious chef... the high-end kitchen with custom Taj Mahal countertops, ice maker and stainless appliances, an over-sized pantry, breakfast bar with built-in desk and a light-filled breakfast/dining area is a highlight of the home. A private, screened porch located off the breakfast room is a perfect place to relax and drink your morning coffee. An open patio lends itself to lakefront relaxing and outdoor enjoyment as well. Also located on the first floor is the large, private office with double doors for a quiet workspace. The master suite is luxury exemplified from the updated ensuite bath, the walk through custom closet, custom headboard and the light-filled, relaxing sitting area. Three large bedrooms and two fully updated bathrooms are located on the second floor. One of the bedrooms has its' own living space with endless views of the lake and golf course. From the two front bedrooms you have access to the second story balcony and gorgeous views of the bay. The landing on the second floor features built-in bookcases and space for a cozy sitting area. Located directly on the bay and designed to take full advantage of the Florida lifestyle - the Sunset Beach pool and clubhouse are located within easy walking distance. This home has everything and more to live a quiet, relaxed and elevated lifestyle.
| 6 hours ago | Listing first seen on site | |
| 6 hours ago | Listing updated with changes from the MLS® |

Listing information is provided by Participants of the Emerald Coast Association of Realtors MLS. IDX information is provided exclusively for personal, non-commercial use, and may not be used for any purpose other than to identify prospective properties consumers may be interested in purchasing. Information is deemed reliable but not guaranteed. Copyright 2026, Emerald Coast Association of Realtors MLS.
Last checked: 2026-10-02 02:08 AM UTC
Did you know? You can invite friends and family to your search. They can join your search, rate and discuss listings with you.