

218 Calusa Boulevard, Destin, FL, 32541
218 Calusa BoulevardDestin, FL 32541
Due to the health concerns created by Coronavirus we are offering personal 1-1 online video walkthough tours where possible.
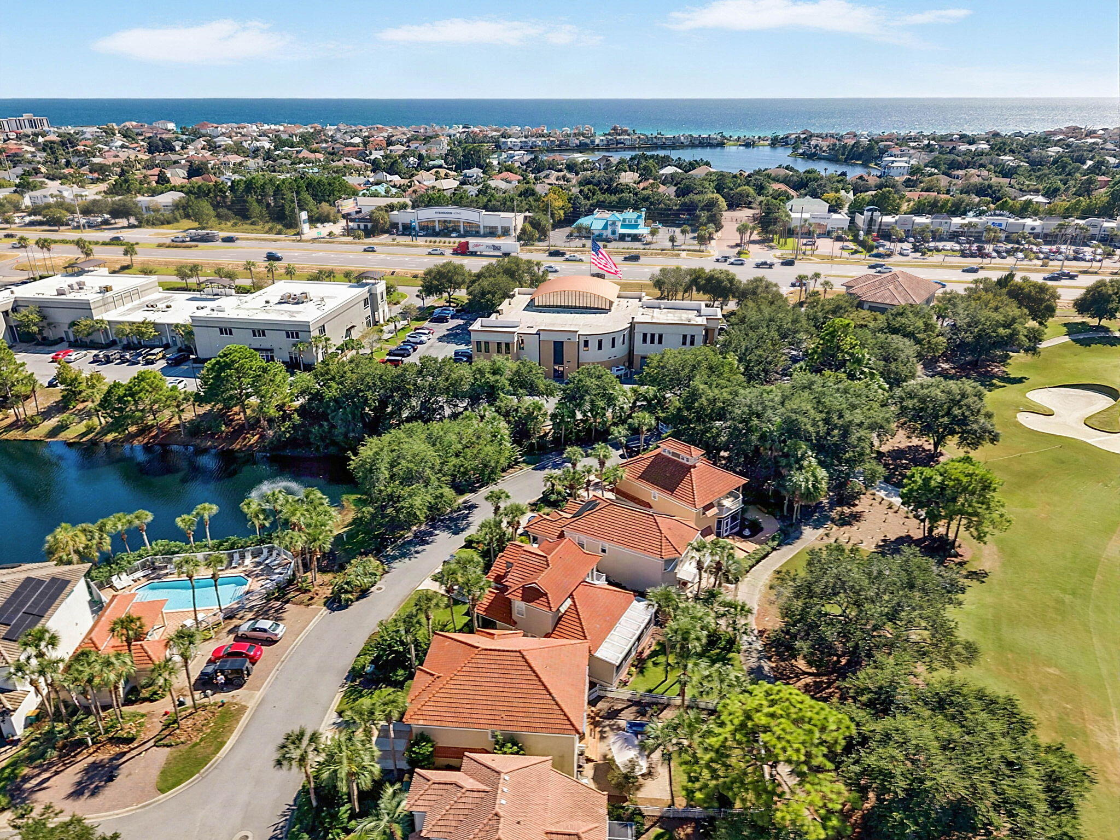
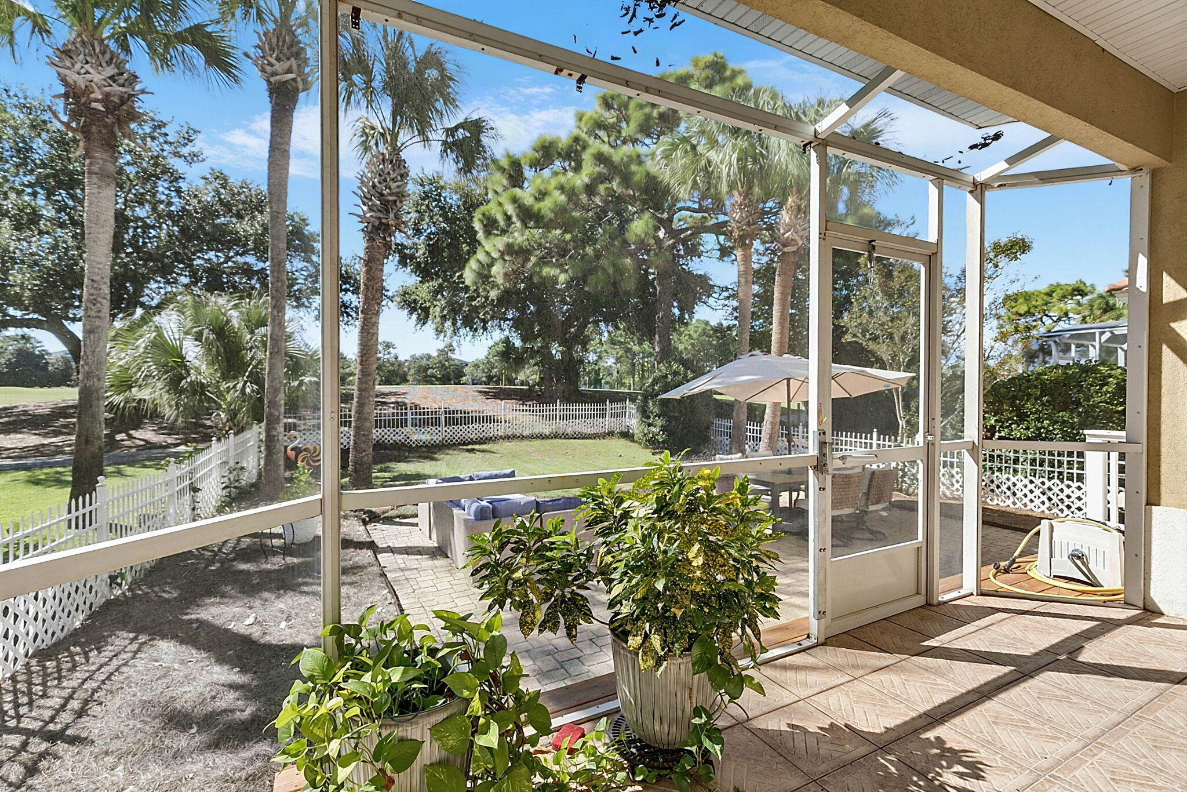
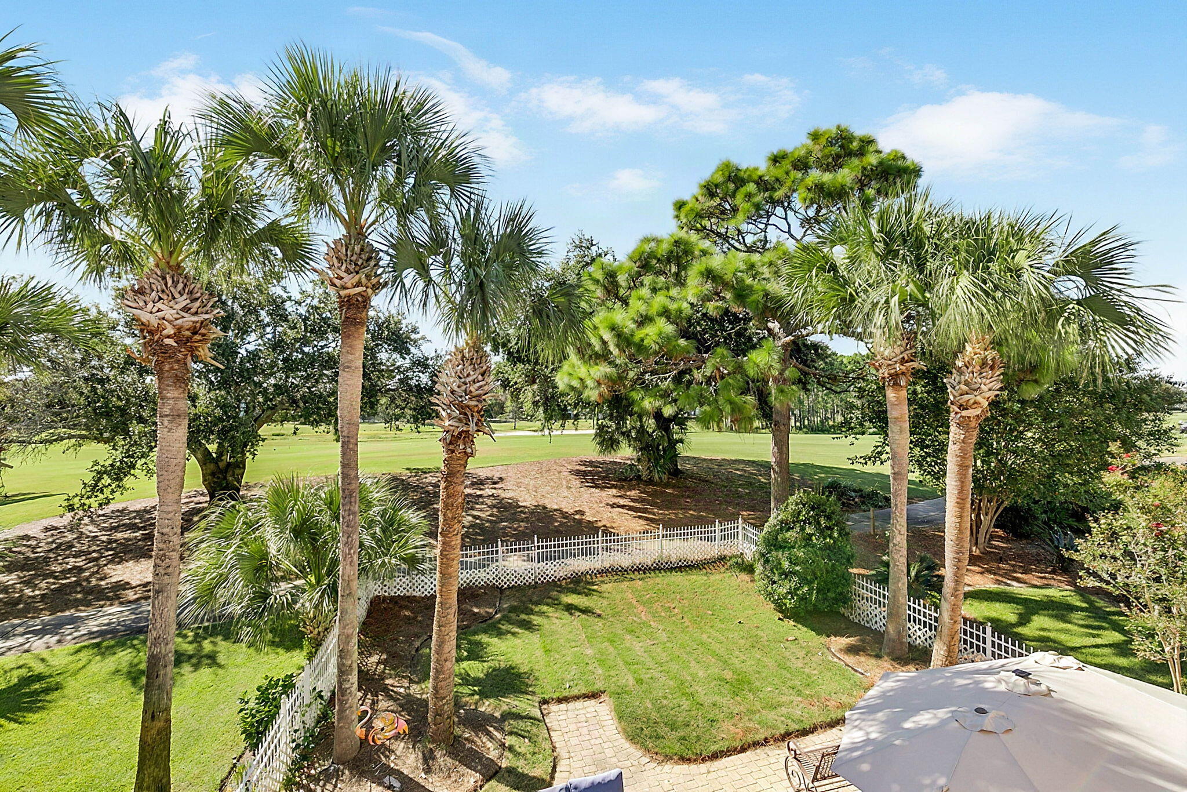
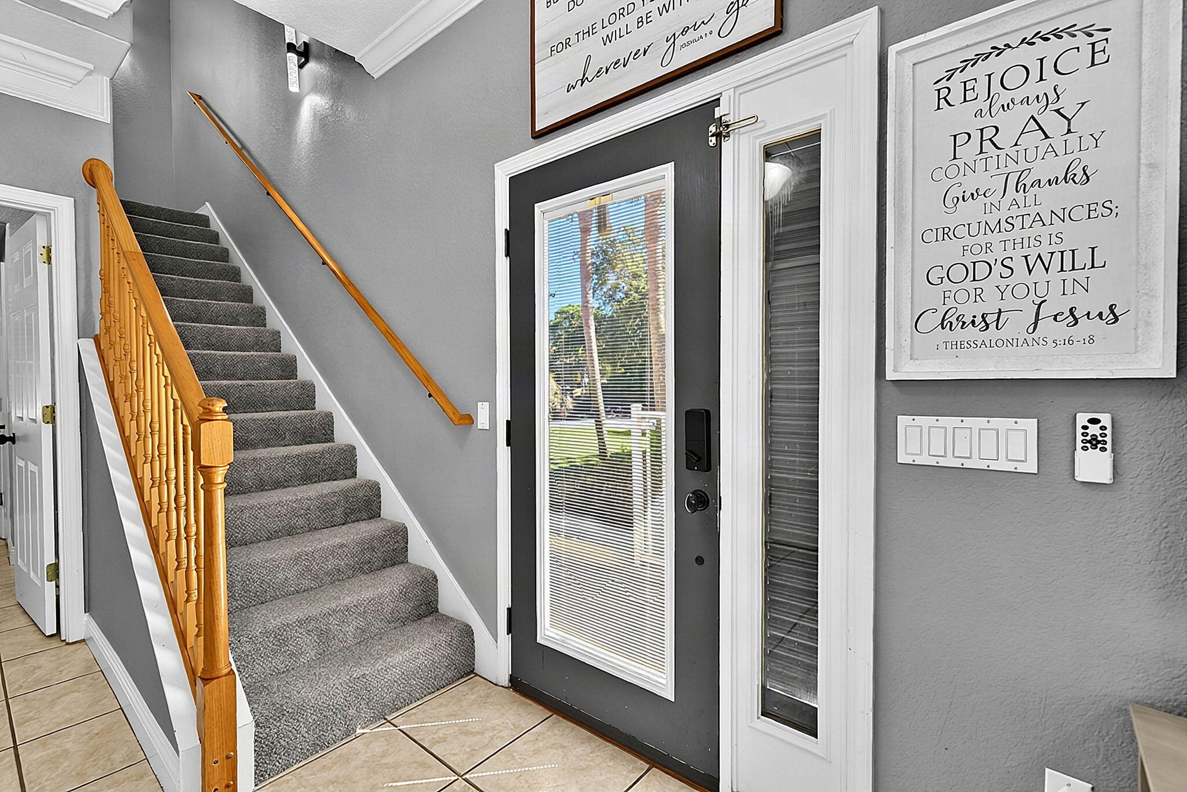
Welcome to 218 Calusa Blvd in the private, gated Calusa Bay community, this offers an amazing location with easy access to the community pool, while backing up to the golf course. Beautiful curb appeal with a paver driveway and lush mature landscaping. Inside the main level features a soaring two-story great room with tile floors, a gas fireplace, and dining space that seamlessly connects to a kitchen complete with granite countertops, tile backsplash, stainless steel appliances, a pantry, and counter seating. Convenient first floor laundry with cabinets and utility sink built in. Upstairs, a second-floor landing loft area with wood floors provides space for an office or seating. The primary suite features wood flooring, a private balcony overlooking the backyard, his-and-hers walk-in closets, and an en-suite bath with a double vanity, whirlpool tub, and separate shower. Two additional bedrooms share a full hall bath. Outside, a screened patio and oversized paver patio sit within a fenced yard backing directly to golf course views. Positioned near Highway 98, minutes from Destin Commons, Silver Sands Outlets, and sugar-white beaches, this home is ideal as a primary residence, vacation retreat, or investment property-all within a neighborhood offering a community pool, covered picnic area, and low HOA fees of just $230 quarterly. Schedule a private showing today!
| 5 hours ago | Listing first seen on site | |
| 5 hours ago | Listing updated with changes from the MLS® |

Listing information is provided by Participants of the Emerald Coast Association of Realtors MLS. IDX information is provided exclusively for personal, non-commercial use, and may not be used for any purpose other than to identify prospective properties consumers may be interested in purchasing. Information is deemed reliable but not guaranteed. Copyright 2026, Emerald Coast Association of Realtors MLS.
Last checked: 2026-10-02 02:08 AM UTC