

94 Campfire Cove, Freeport, FL, 32439
94 Campfire CoveFreeport, FL 32439
Due to the health concerns created by Coronavirus we are offering personal 1-1 online video walkthough tours where possible.
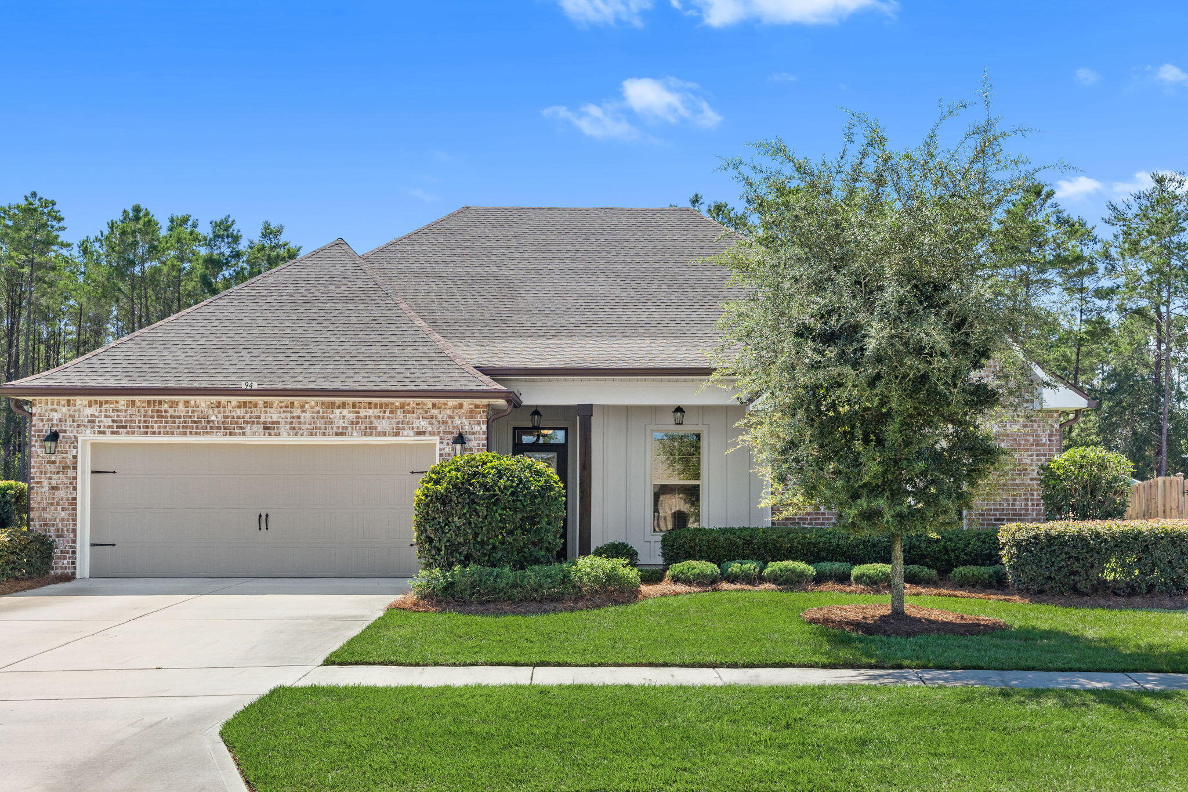
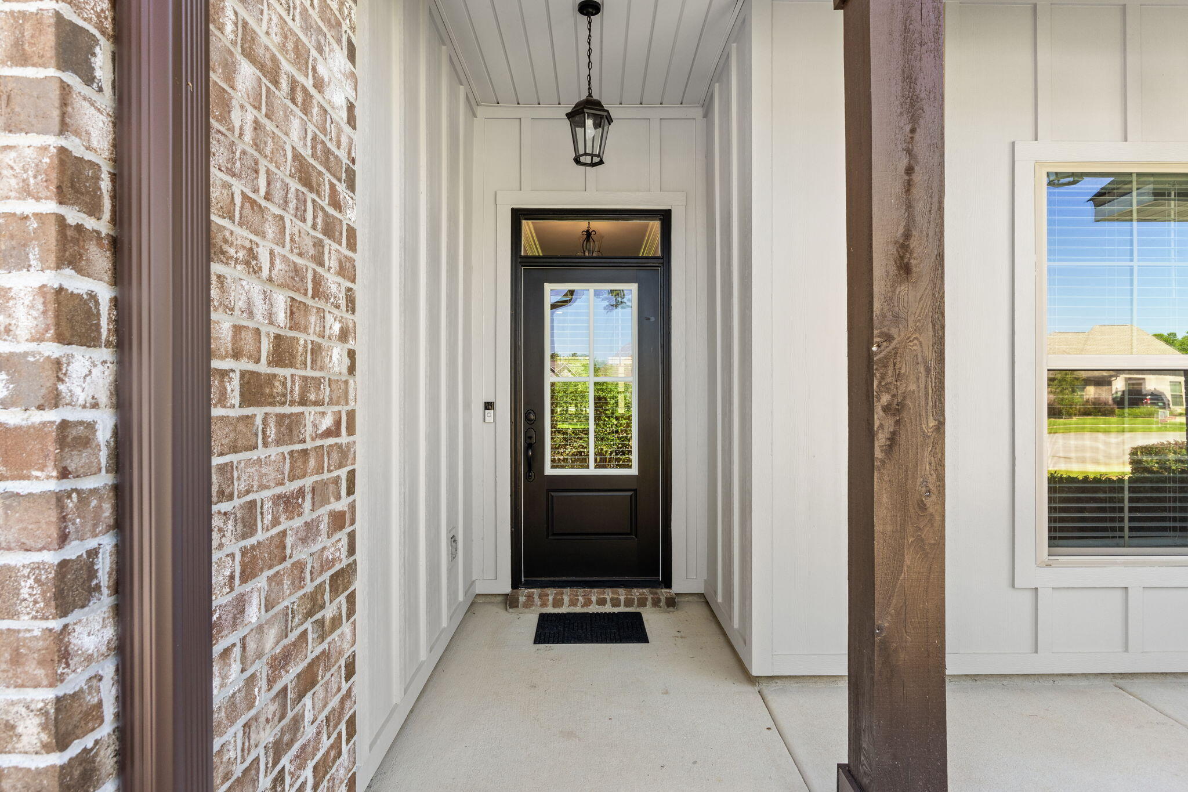
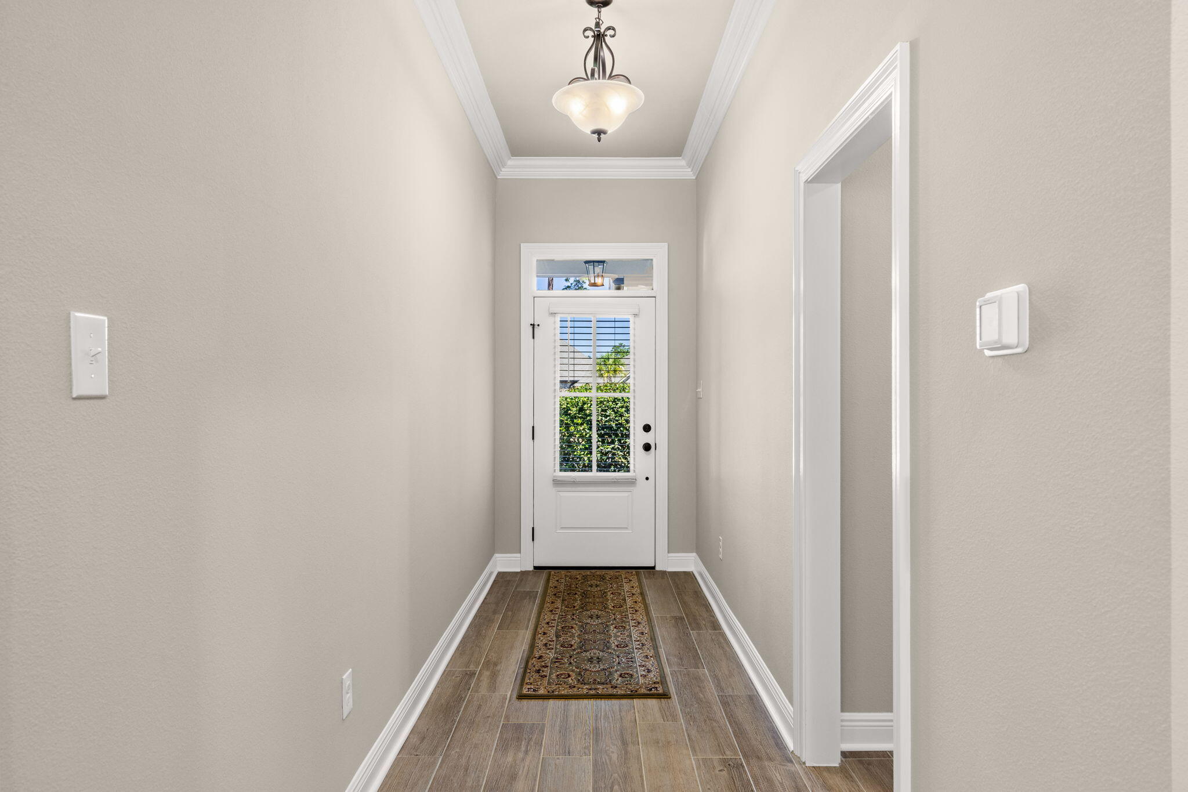
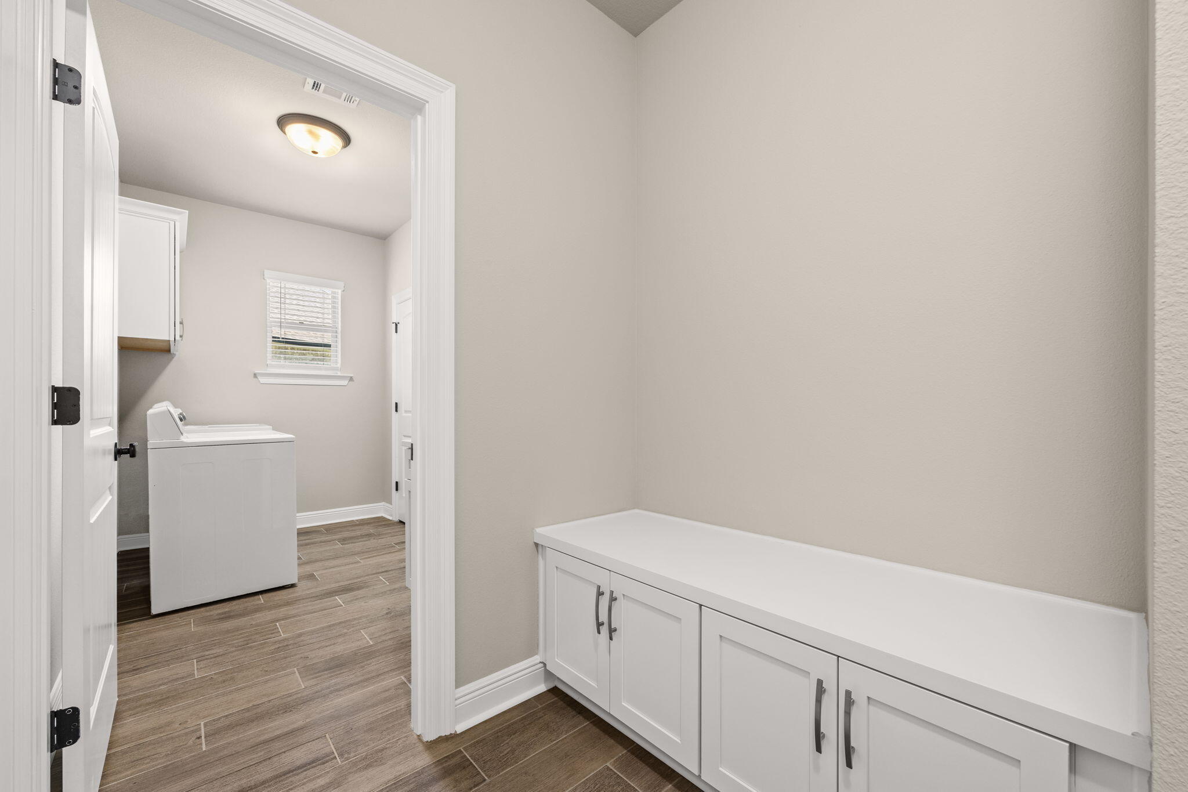
Come experience the Camellia Plan and discover why The Trails at Hammock Bay is such a special place to call home! This beautifully well maintained four-bedroom, two-bath home offers an open and split-bedroom floor plan designed for comfortable everyday living and effortless entertaining. With thoughtful upgrades throughout and a low-maintenance, beautifully landscaped yard, this home is ready for you to move in and enjoy. The spacious kitchen is the heart of the home, featuring quartz countertops, a large island, stainless steel appliances, custom backsplash, undermount sinks, recessed lighting, and a walk-in pantry--providing plenty of workspace and storage for preparing meals and entertaining family and friends. The open design flows seamlessly into the living and dining areas, creating an inviting space for gatherings. The spacious primary suite offers a private retreat with a garden tub, double vanity, separate custom-tiled shower, and generous walk-in closet. Three additional bedrooms provide plenty of space for family, guests, an office, or hobbies. Plank tile flooring throughout the entire home adds durability and a clean, cohesive look. Energy-efficient features include a tankless gas water heater and gas range, while the beautifully landscaped exterior offers easy-care living. Step outside to the covered back patio and large backyard, perfect for relaxing, entertaining, letting the kids play, or giving your four-legged friends room to run. And then there's the Hammock Bay lifestyle! Residents enjoy an impressive collection of amenities, including resort-style pools, fitness center, tennis and pickleball courts, walking trails, playgrounds, sports fields, clubhouse, and community dock. Year-round community events make it easy to connect with neighbors and enjoy the community, with activities such as Friday night movie nights, Fourth of July celebrations and fireworks, bike parades, pumpkin patches, Santa visits, Easter egg drops, live music, trivia nights, a bimonthly farmers market, and so much more. All measurements and items of importance to be confirmed by buyer or buyer agent.
| 21 hours ago | Listing first seen on site | |
| 21 hours ago | Listing updated with changes from the MLS® |

Listing information is provided by Participants of the Emerald Coast Association of Realtors MLS. IDX information is provided exclusively for personal, non-commercial use, and may not be used for any purpose other than to identify prospective properties consumers may be interested in purchasing. Information is deemed reliable but not guaranteed. Copyright 2026, Emerald Coast Association of Realtors MLS.
Last checked: 2026-10-03 02:28 AM UTC