704 Ferguson Drive 6, Fort Walton Beach, FL, 32547

Save
Ask
Tour
Hide
Share
$337,000
New Listing

704 Ferguson Drive 6
Fort Walton Beach, FL 32547

For Sale|Townhouse|Active
4
Beds
3
Total Baths
2
Full Baths
1
Partial Bath
1,716
SqFt
$196
/SqFt
2026
Built
Subdivision:
Ferguson Townhomes
County:
Okaloosa
Listing courtesy of Buffie L Amoroso of ERA American Real Estate

Due to the health concerns created by Coronavirus we are offering personal 1-1 online video walkthough tours where possible.
704 Ferguson Drive 6704 Ferguson Drive 6704 Ferguson Drive 6704 Ferguson Drive 6
Save
Ask
Tour
Hide
Share

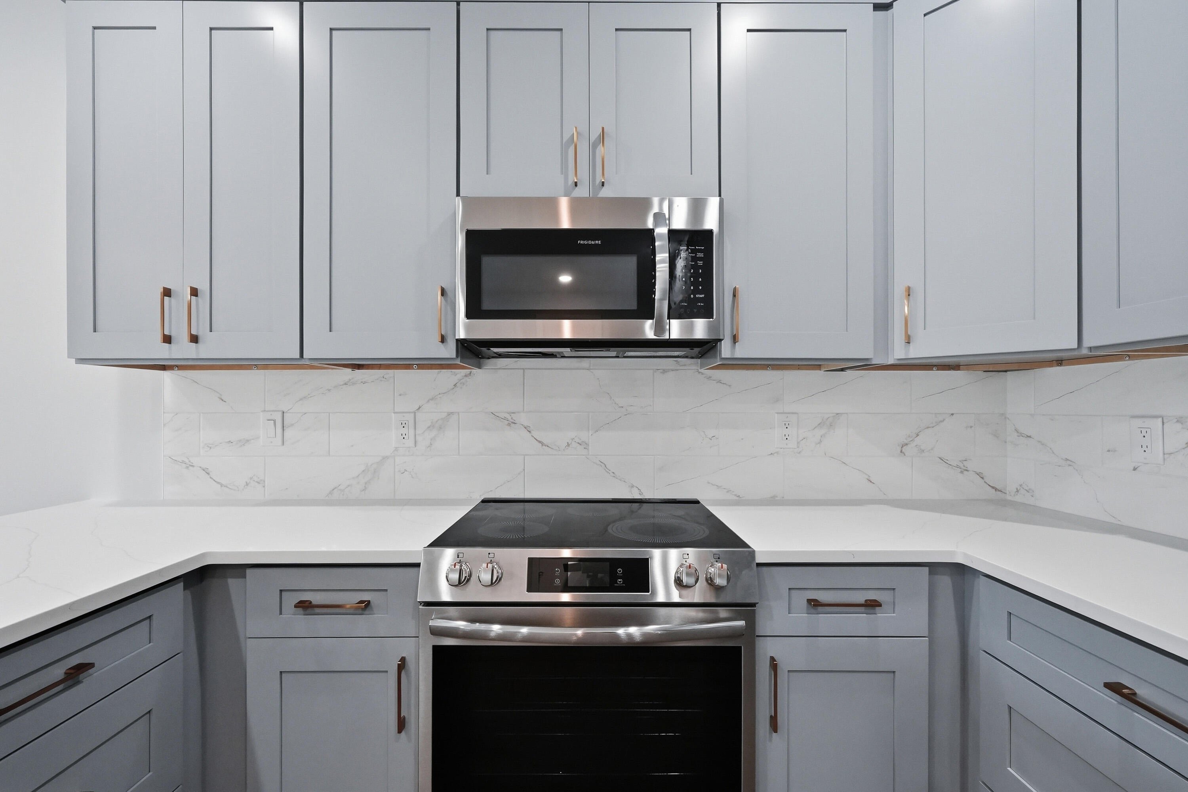
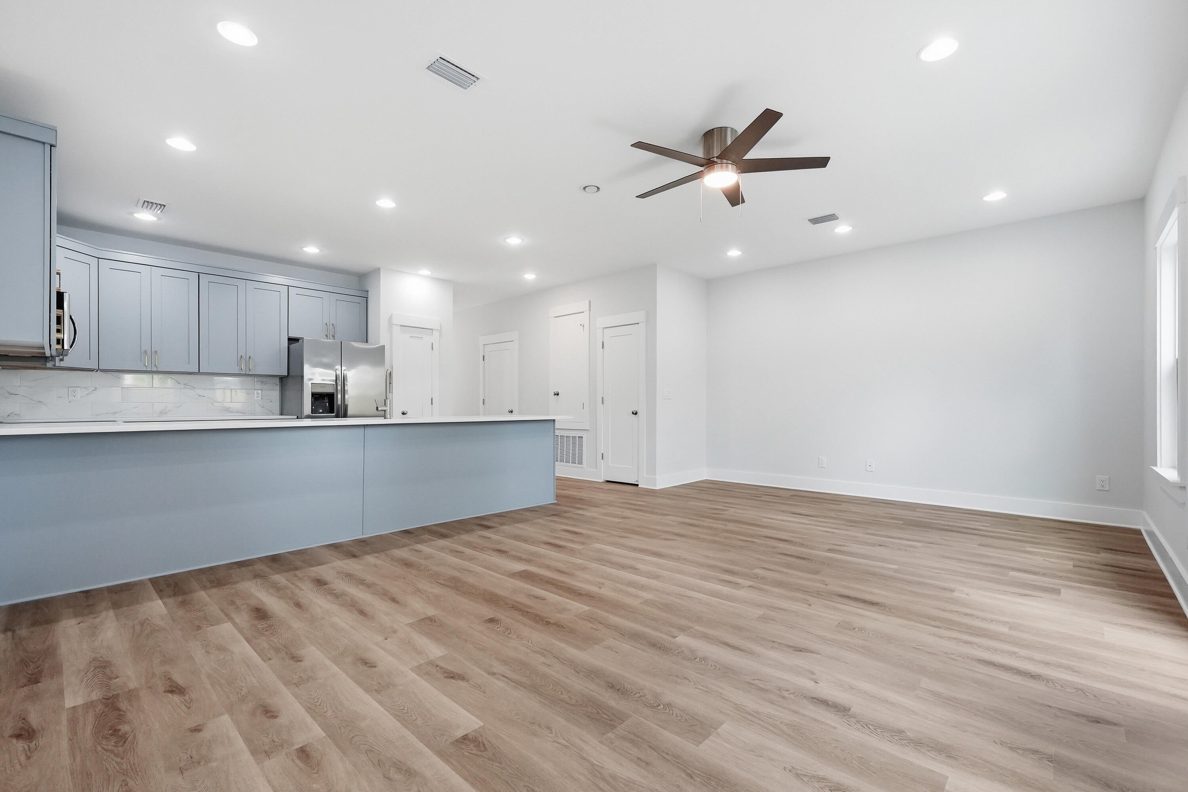
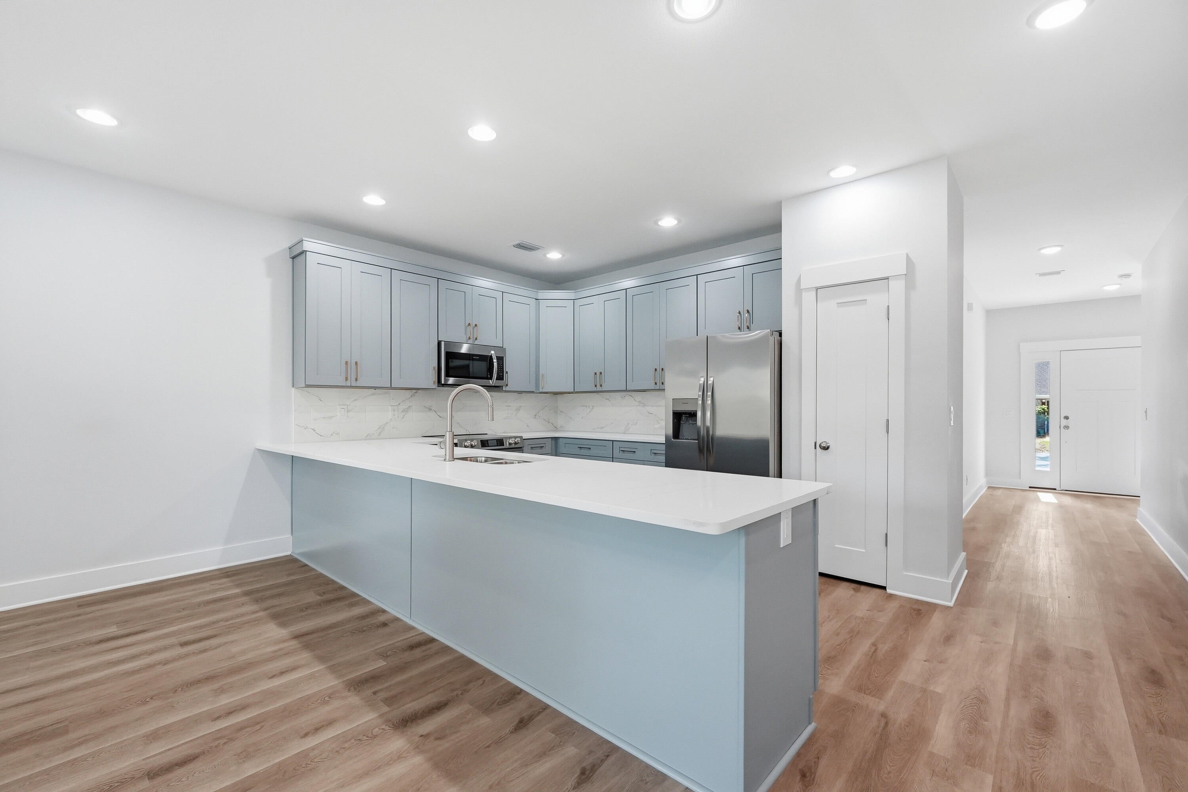
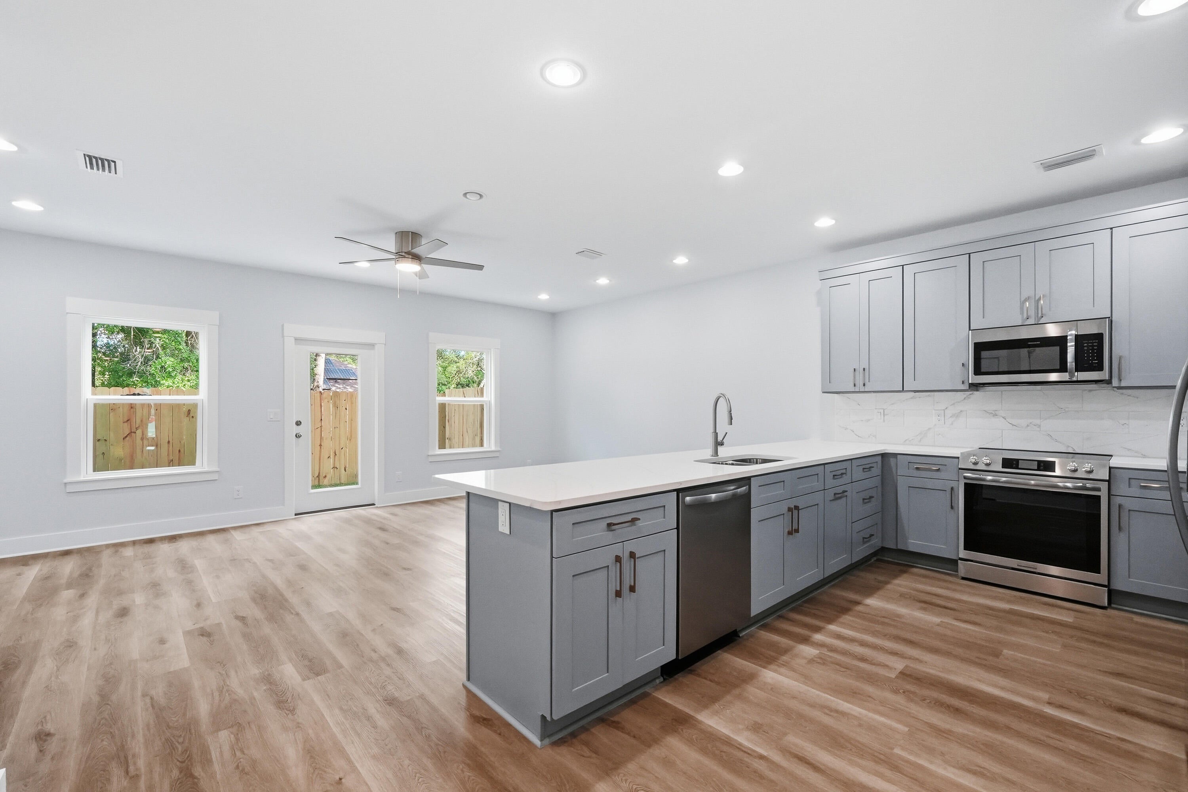
New Construction! Builder is offering to pay for 2-1 buy down rate reducing interest rate by 2% in year 1 & 1% in year 2 + $5,000 towards buyers closing costs with full price offer for qualified buyer using builder's preferred lender. This equates to $13,000 in anyway money! 2-10 Builder Warranty & Termite Bond. INTERIOR UNIT. This is only 1 of the units available with 4 interior finishes to choose from. Luxury Vinyl Plank throughout. Upstairs enjoys 4 bedrooms, 2 full guest bathrooms, 1 of which is an on-suite bath for primary, & laundry room. Quartz counters in all baths with modern finishes. Downstairs foyer leads to ½ bath, kitchen w/ breakfast peninsula & Stainless Appliances to include side by side refrigerator, Self-Cleaning Convection Stove, built-in microwave/range hood & dishwasher. Kitchen has quartz counters & on trend tiled backsplash. Kitchen opens to the living & dining room. Elevated lighting & mirrors finish off the home. Back door leads to privately fenced backyard with a gate which opens to a water retention area brilliantly used as an unofficial dog park for owners. Apoxy Sealed Garage Flooring for a final touch.

Save
Ask
Tour
Hide
Share
Listing Snapshot
Price 
$337,000
Days On Site 
0 Days
Bedrooms 
4
Inside Area (SqFt) 
1,716 sqft
Total Baths 
3
Full Baths 
2
Partial Baths 
1
Lot Size 
N/A
Year Built 
2026
MLS® Number 
1013137
Status 
Active
Property Tax 
$171.52
HOA/Condo/Coop Fees 
$125 monthly
Sq Ft Source 
N/A
Friends & Family
Recent Activity
14 hours agoListing first seen on site
14 hours agoListing updated with changes from the MLS®
General Features
Attached Garage 
Yes
Garage 
Yes
Garage Spaces 
1
Green Energy Efficient 
Doors
Parking 
Garage Door OpenerAttachedGarage
Parking Spaces 
1
Pets 
Yes
Property Sub Type 
Townhouse
Security 
Smoke Detector(s)
Sewer 
Public Sewer
SqFt Total 
1716
Style 
Townhome
Utilities 
Electricity Available
Water Source 
Public
Zoning 
Resid Multi-Family
Interior Features
Appliances 
CooktopDishwasherDisposalMicrowaveElectric Water HeaterSelf Cleaning OvenElectric Oven
Cooling 
Central AirCeiling Fan(s)Electric
Flooring 
Vinyl
Heating 
CentralElectric
Interior 
Breakfast BarRecessed LightingPantry
Window Features 
Double Pane Windows
Bedroom 
Dimensions - 11.75 x 11Level - SecondDescription - back bedroom
Kitchen 
Dimensions - 8.83 x 13.4Level - First
Laundry 
Dimensions - 5.6 x 4Level - Second
Living Room 
Dimensions - 14 x 22.08Level - FirstDescription - Living/Dining Combo
Master Bedroom 
Dimensions - 16.5 x 13.4Level - Second
Save
Ask
Tour
Hide
Share
Exterior Features
Construction Details 
Frame
Fencing 
PrivacyFencedFull
Lot Features 
Interior LotLevel
Patio And Porch 
Porch
Roof 
Shingle
Windows/Doors 
Double Pane Windows
Community Features
Association Fee 
$125.0
Association Fee Frequency 
Monthly
MLS Area 
12 - Fort Walton Beach
Roads 
Paved
Schools
School District
Unknown
Elementary School
Wright
Middle School
Pryor
High School
Choctawhatchee
Listing courtesy of Buffie L Amoroso of ERA American Real Estate


Listing information is provided by Participants of the Emerald Coast Association of Realtors MLS. IDX information is provided exclusively for personal, non-commercial use, and may not be used for any purpose other than to identify prospective properties consumers may be interested in purchasing. Information is deemed reliable but not guaranteed. Copyright 2026, Emerald Coast Association of Realtors MLS.
Last checked: 2026-10-03 02:28 AM UTC

Neighborhood & Commute
Source: Walkscore
Save
Ask
Tour
Hide
Share