

752 Vintage Circle, Destin, FL, 32541
752 Vintage CircleDestin, FL 32541
Due to the health concerns created by Coronavirus we are offering personal 1-1 online video walkthough tours where possible.
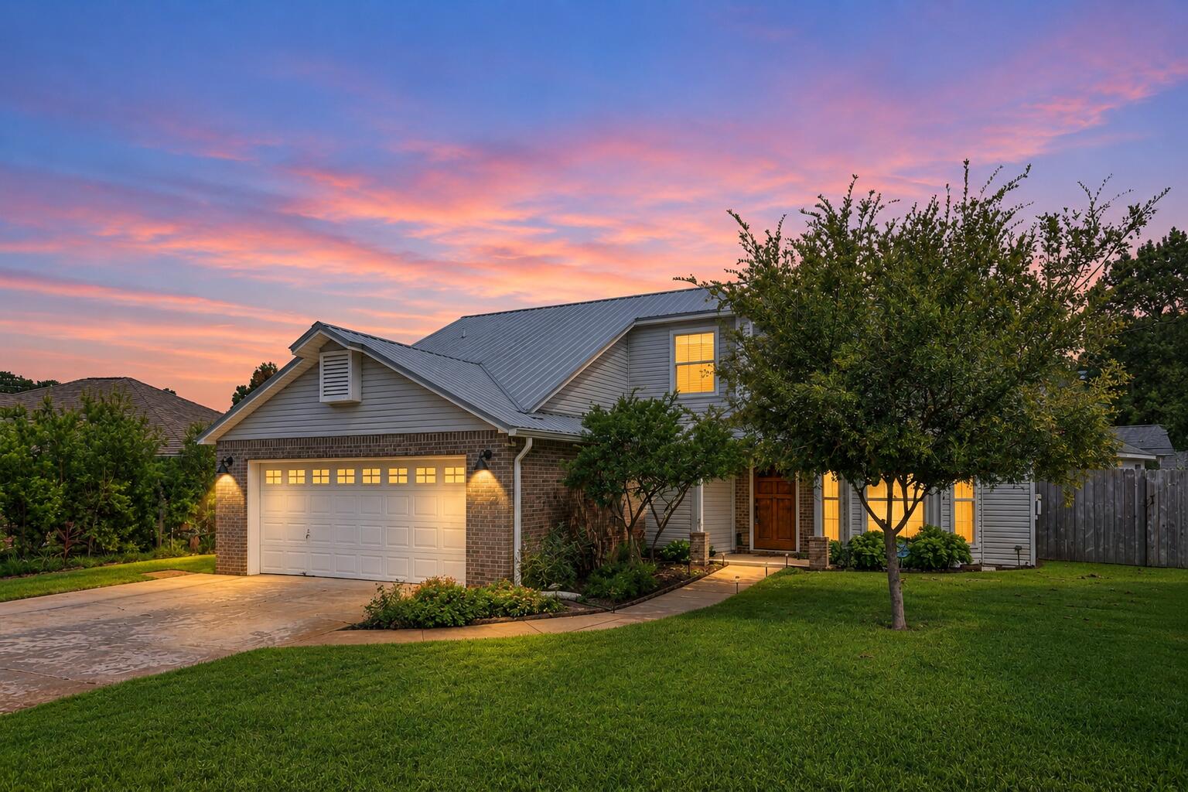
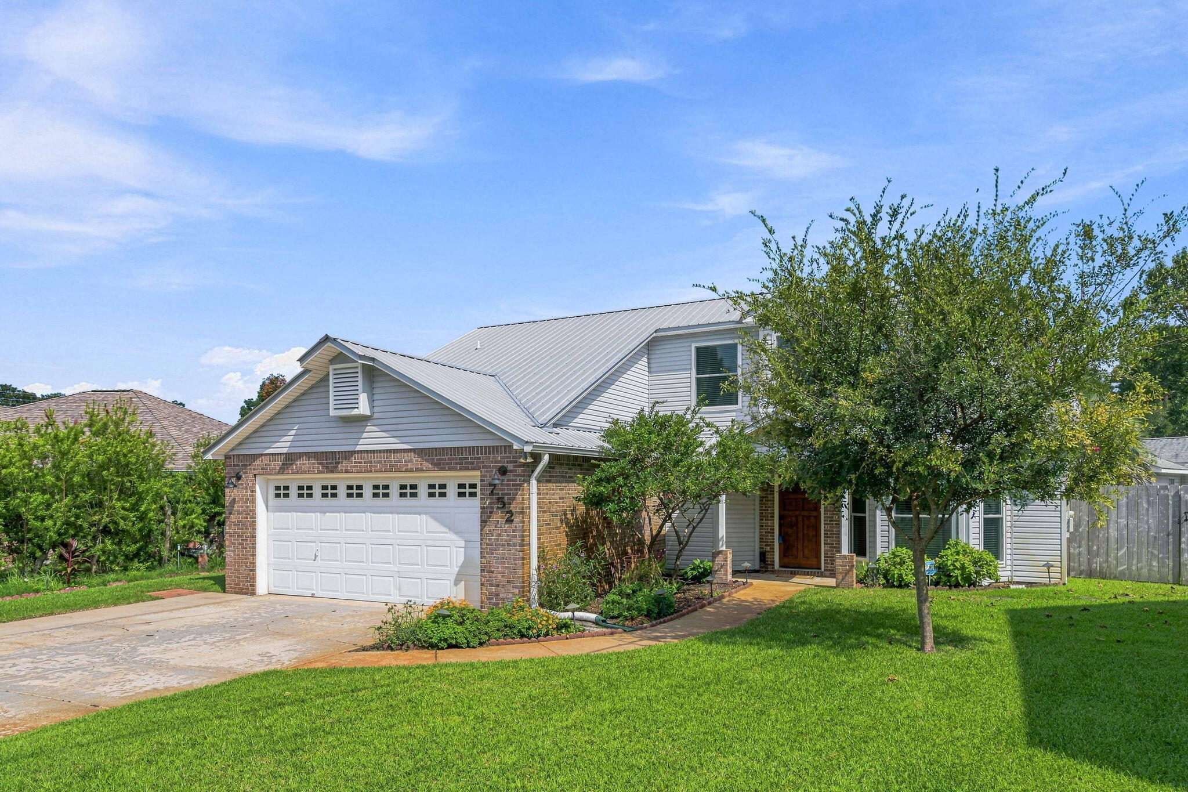
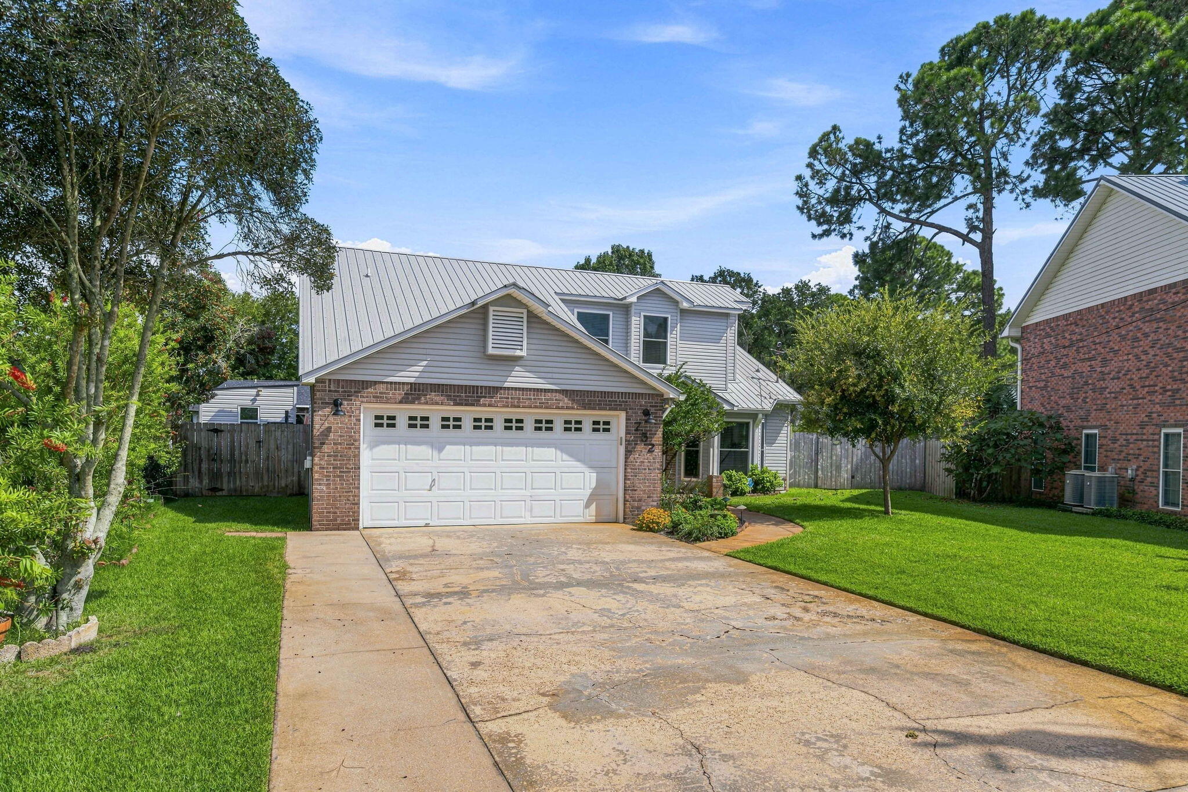
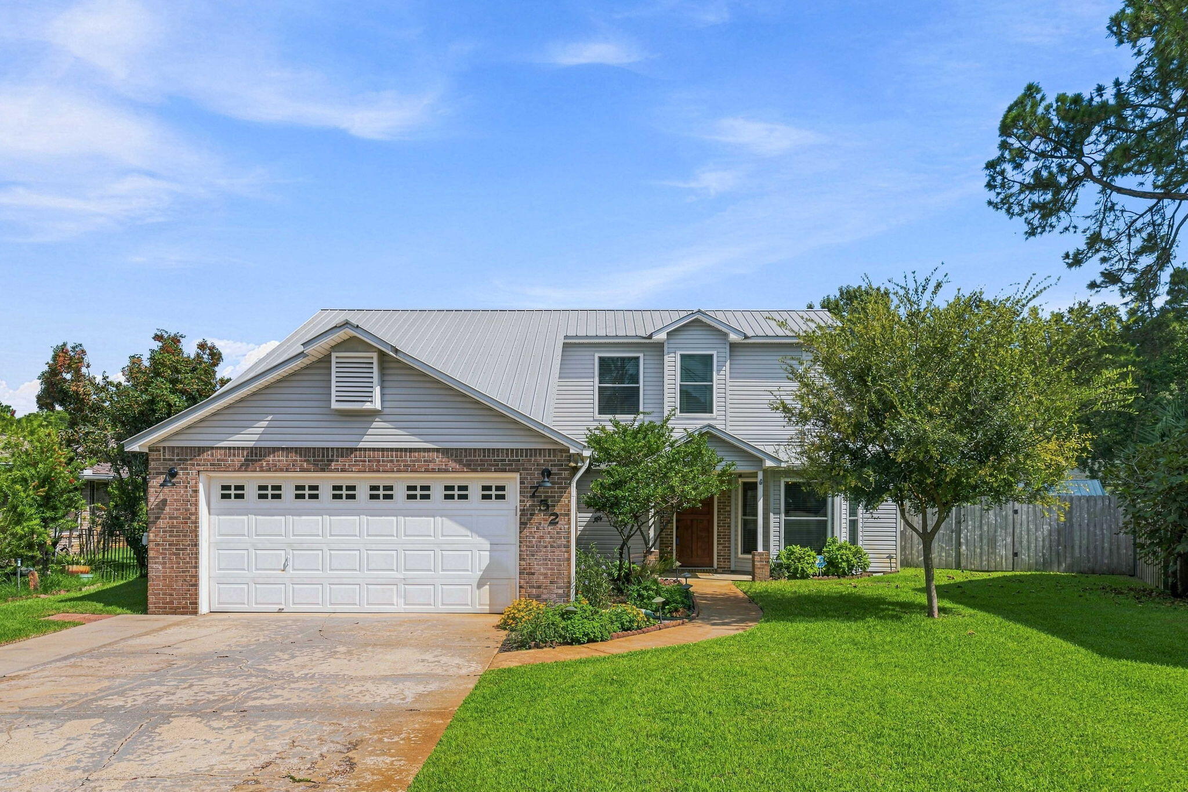
Your own private backyard oasis awaits in the heart of Destin! Full of warmth and character, this beautifully maintained 3 bedroom, 2.5 bath home offers 1,816 square feet of living space, a two-car garage, and an exceptional outdoor setting. Step outside to a sparkling gunite pool and separate hot tub, surrounded by meticulously maintained landscaping, creating an inviting retreat for entertaining or simply relaxing in your own backyard. A powered workshop shed offers space for hobbies and projects, while a second shed provides additional storage. Inside, the home's inviting living spaces offer a welcoming atmosphere and a floor plan with the convenience of a first-floor primary suite featuring a beautifully renovated bathroom. An additional Florida room overlooking the pool provides a versatile space to unwind and enjoy views of the backyard, while two upstairs bedrooms offer comfortable accommodations for guests, family or a home office. Major improvements include a 2015 metal roof, hurricane-rated windows and doors, and fully paid-off solar panels with a transferable warranty. Conveniently located near Destin's beautiful beaches, shopping, dining, and entertainment, this home offers a distinctive blend of character, practical improvements, and exceptional outdoor living!
| 14 hours ago | Listing first seen on site | |
| 14 hours ago | Listing updated with changes from the MLS® |

Listing information is provided by Participants of the Emerald Coast Association of Realtors MLS. IDX information is provided exclusively for personal, non-commercial use, and may not be used for any purpose other than to identify prospective properties consumers may be interested in purchasing. Information is deemed reliable but not guaranteed. Copyright 2026, Emerald Coast Association of Realtors MLS.
Last checked: 2026-10-03 02:28 AM UTC