

5 Gulf Breeze Court, Destin, FL, 32541
5 Gulf Breeze CourtDestin, FL 32541
Due to the health concerns created by Coronavirus we are offering personal 1-1 online video walkthough tours where possible.
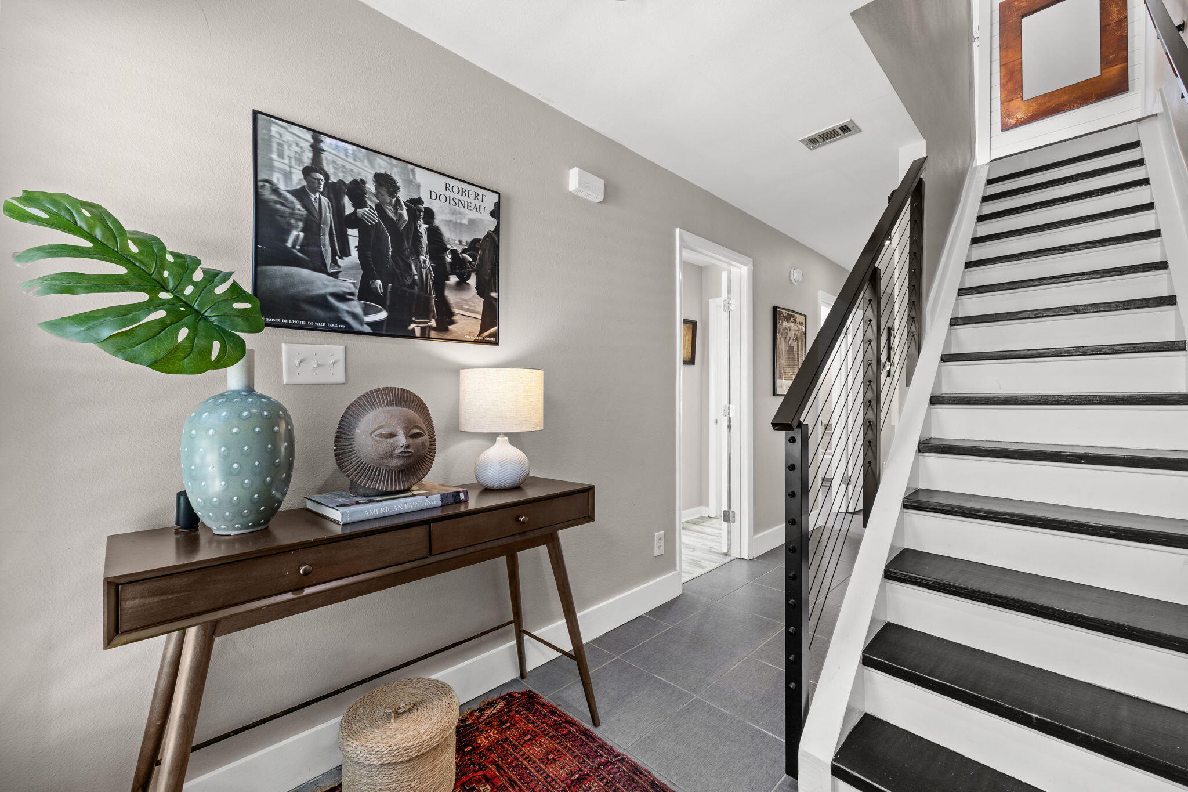
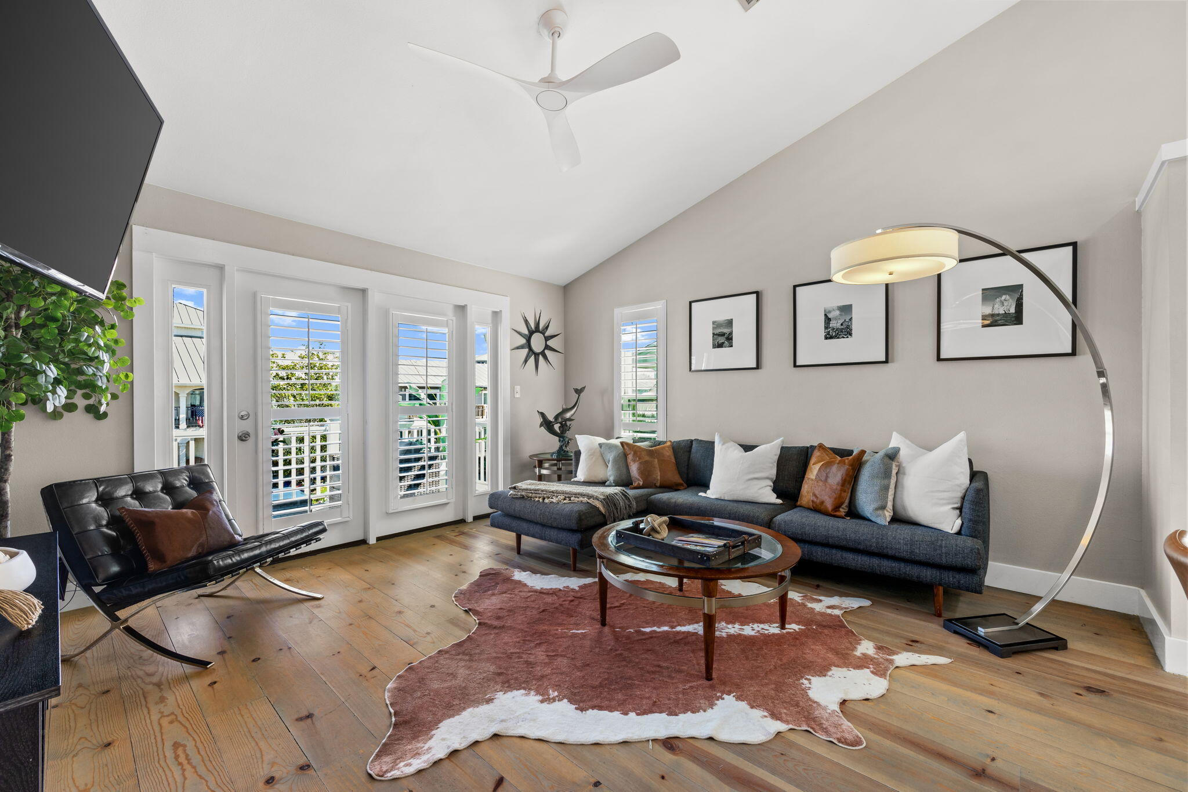
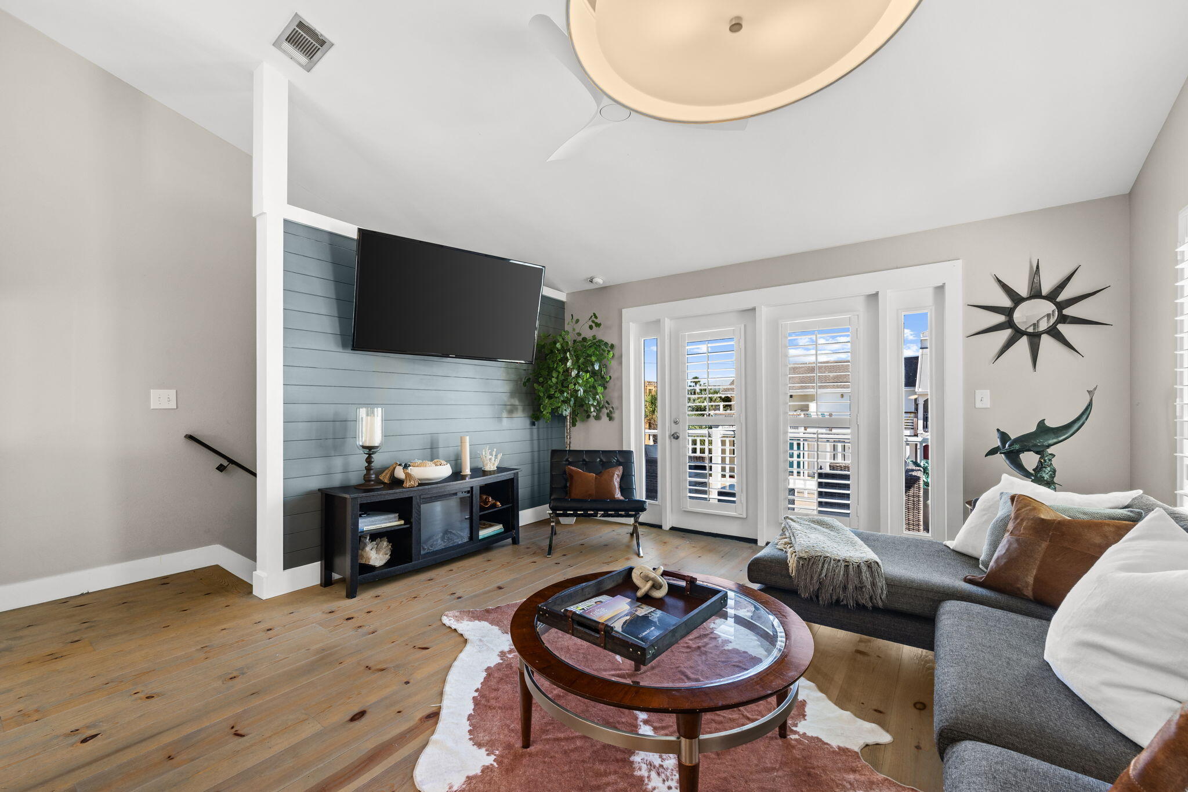
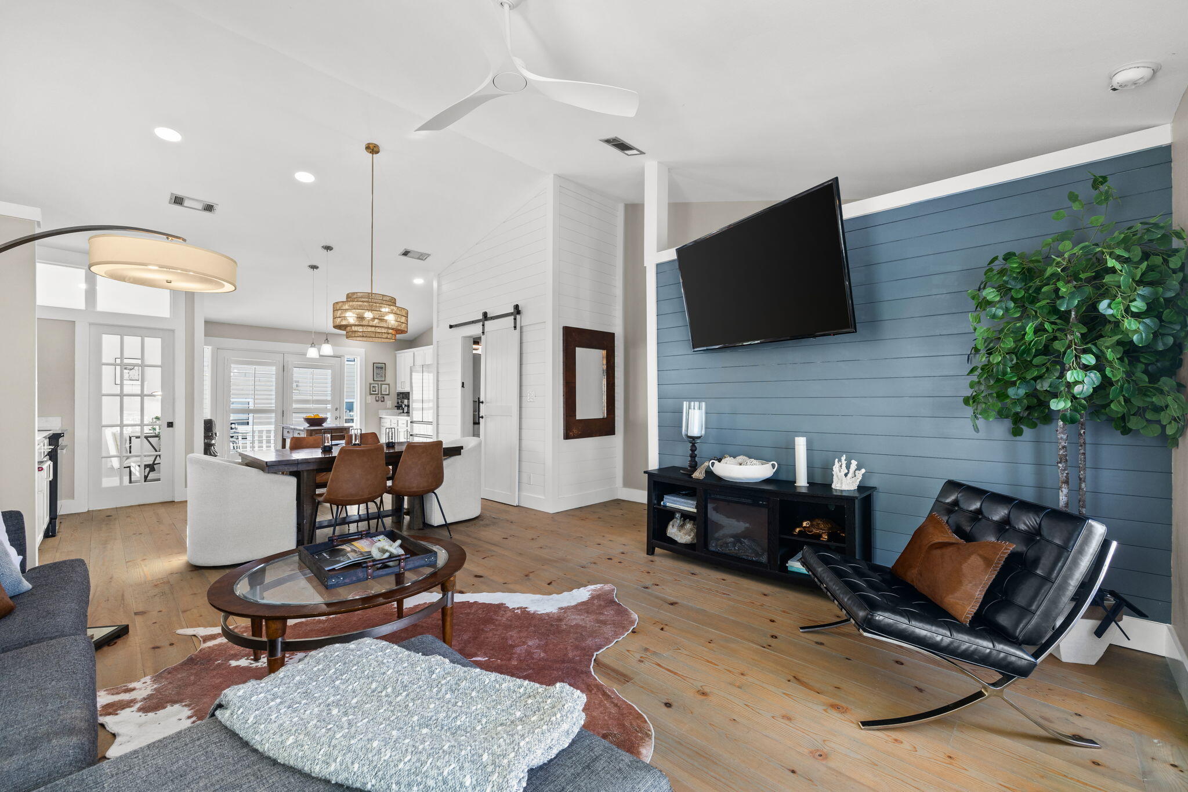
BEAUTIFULLY RENOVATED & JUST MINUTES FROM THE WATER! This sleek 2BR/2.5BA townhome is located in sought-after Holiday Isle in Destin, surrounded by the crystal-clear waters of Destin Pass and the Gulf of Mexico, with beach access just a short distance away. The open-concept kitchen, dining and living area is located on the second floor with front and rear Trex composite decks, perfect for entertaining, grilling and enjoying the Gulf breeze. Gorgeous distressed wood floors complement the spacious kitchen featuring quartz countertops, glass tile backsplash, abundant cabinetry and upgraded stainless appliances. A butler's pantry/flex/office space with French door & half bath complete this level. Downstairs are 2 spacious bedrooms, each with an updated baths. The primary suite features his-and-her closets, spa-like bath with oversized tiled shower, dual vanities & sliders to a private patio. Upgraded lighting, fixtures and shiplap accents add coastal style throughout. Low HOA fees and a prime location near harbor-side dining, shopping & entertainment add to the appeal. Great for primary residence or Investment-short term rentals are allowed.
| 13 hours ago | Listing first seen on site | |
| 13 hours ago | Listing updated with changes from the MLS® |

Listing information is provided by Participants of the Emerald Coast Association of Realtors MLS. IDX information is provided exclusively for personal, non-commercial use, and may not be used for any purpose other than to identify prospective properties consumers may be interested in purchasing. Information is deemed reliable but not guaranteed. Copyright 2026, Emerald Coast Association of Realtors MLS.
Last checked: 2026-10-03 02:28 AM UTC