

84 W Country Club Drive, Destin, FL, 32541
84 W Country Club DriveDestin, FL 32541
Due to the health concerns created by Coronavirus we are offering personal 1-1 online video walkthough tours where possible.
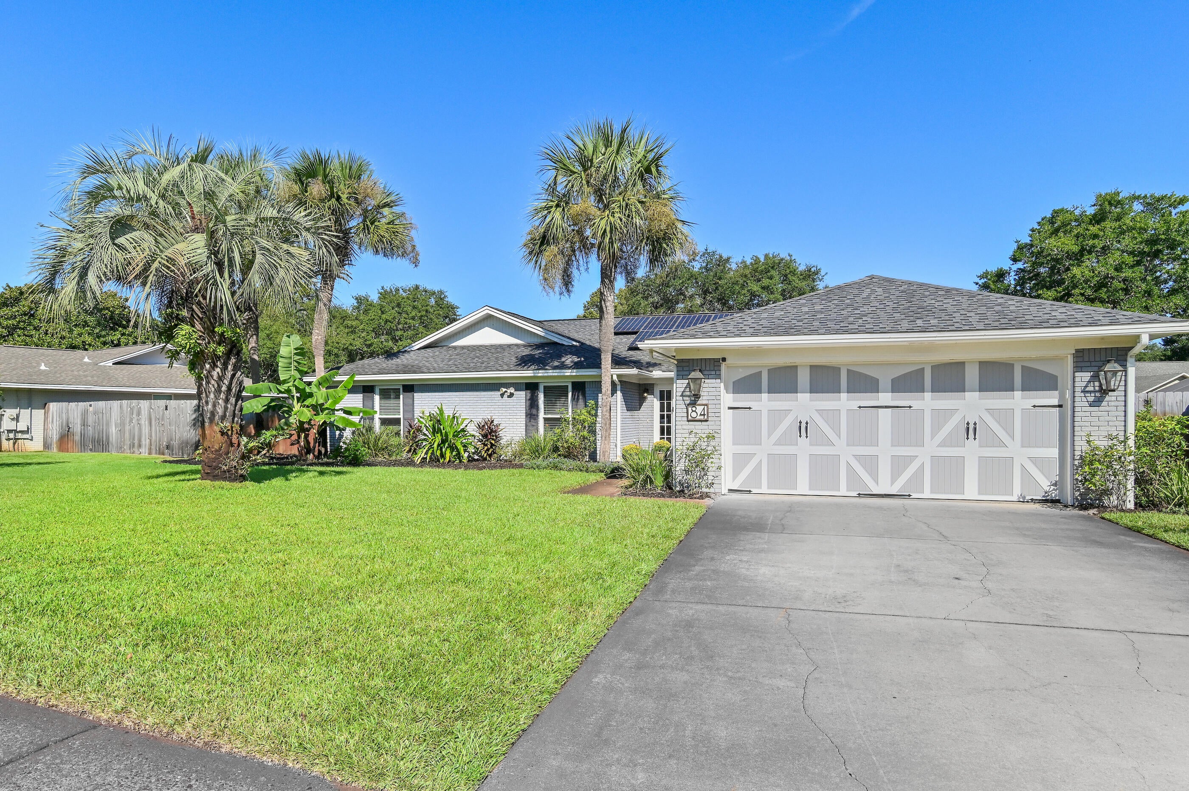
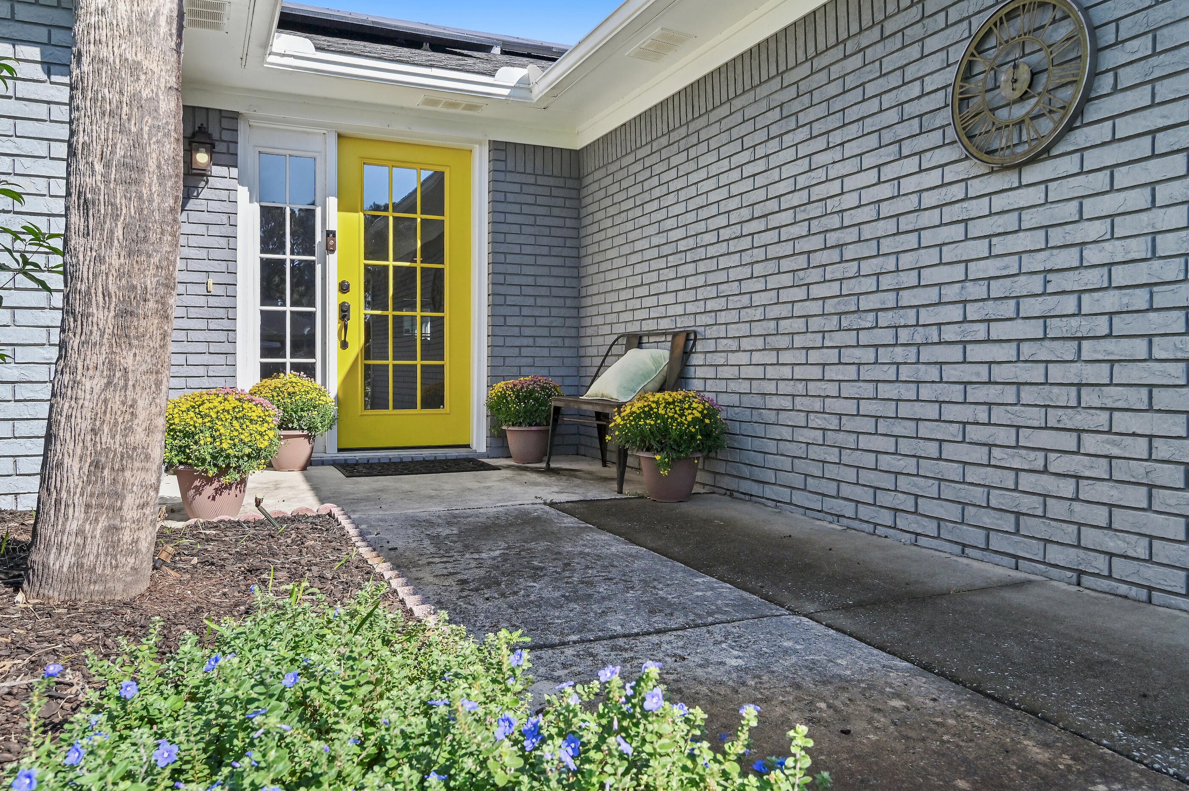
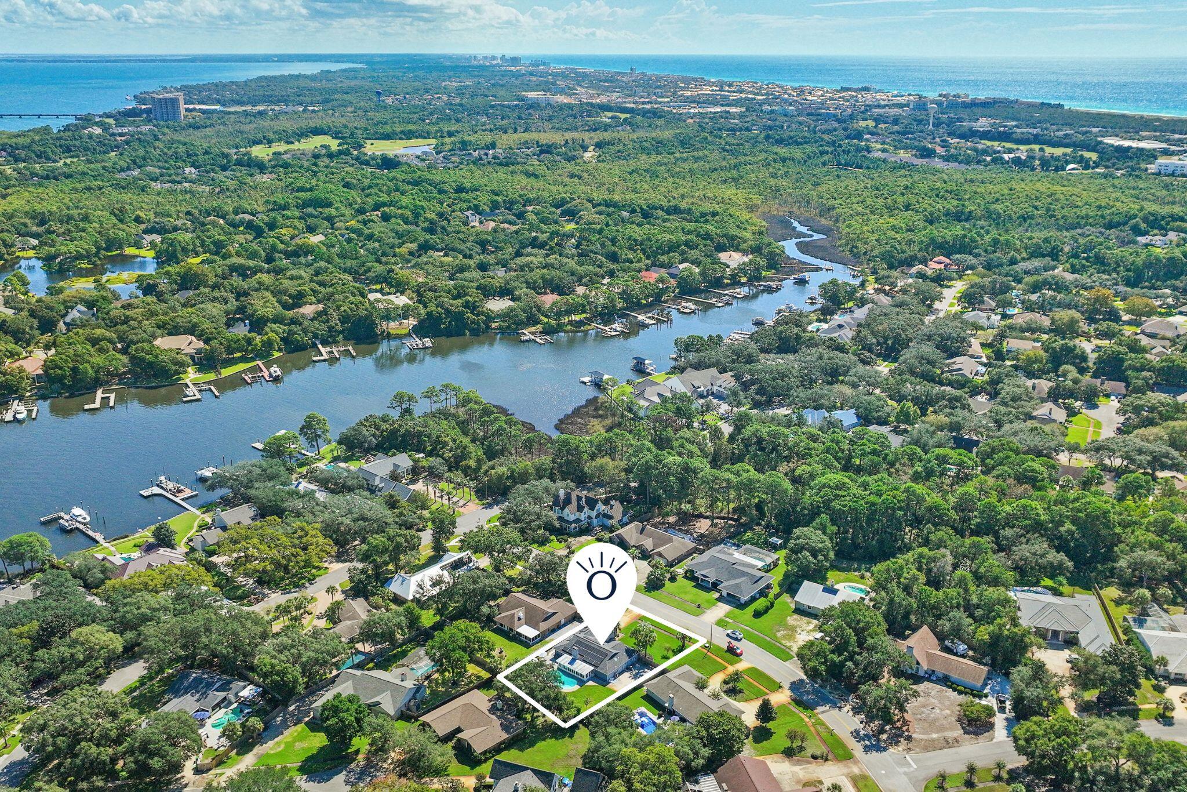
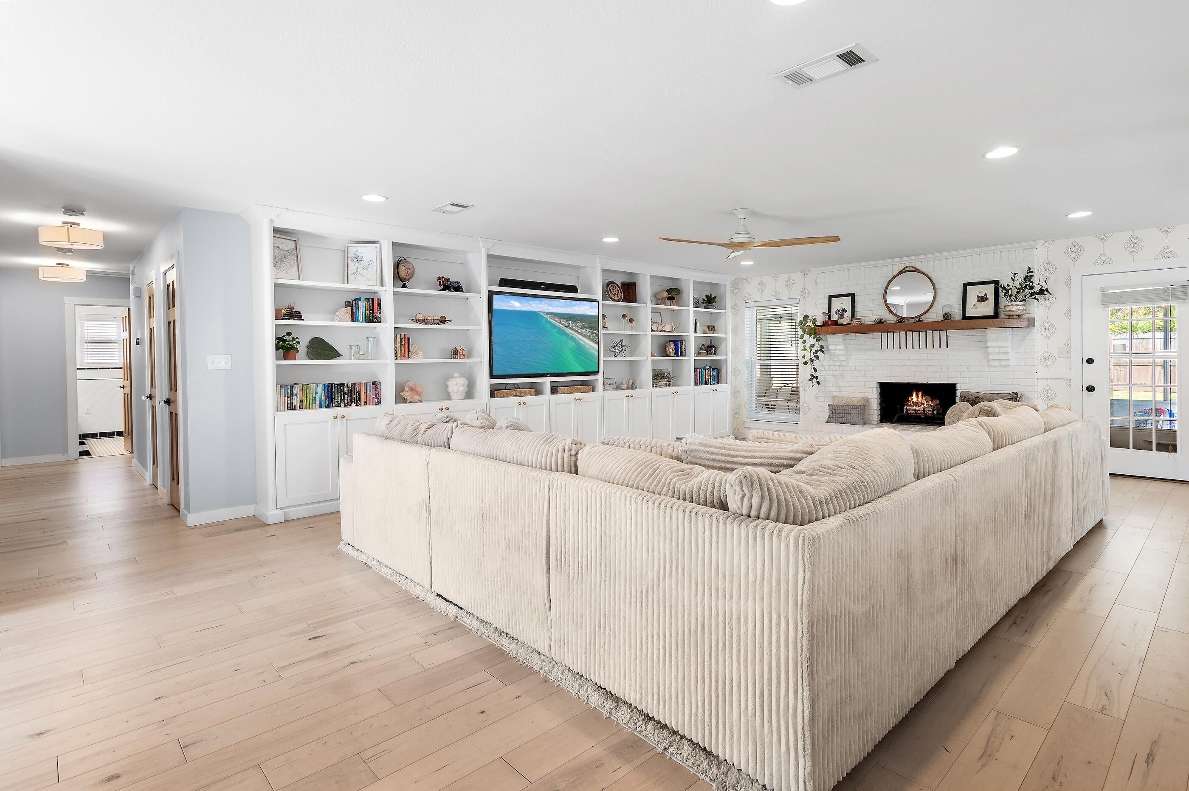
Welcome to your dream home in the sought-after Indian Bayou subdivision of Destin, Florida! Nestled in a serene neighborhood with charming sidewalks, a picturesque golf course, and waterfront homes nearby, this completely renovated gem awaits you. As you step inside, prepare to be captivated by the stunning transformation of this residence. Every detail has been meticulously attended to, boasting brand-new flooring, appliances, and exquisite lighting fixtures that illuminate the spacious interior. The heart of the home is the expansive kitchen, designed for both functionality and style. Featuring an oversized butcher block island, perfect for meal prep or casual dining, this kitchen is a culinary enthusiast's paradise. A large pantry ensures ample storage space. The home has brand new windows and solar panels which are paid off. Utility bills are very low. The beautiful pool and outdoor pavered patio is perfect for Florida Living. There is a Florida room which can be cooled but is not included in square footage. The home is perfectly positioned in the heart of Destin - close to beaches, bay and the Harbor.
| 12 hours ago | Listing first seen on site | |
| 12 hours ago | Listing updated with changes from the MLS® |

Listing information is provided by Participants of the Emerald Coast Association of Realtors MLS. IDX information is provided exclusively for personal, non-commercial use, and may not be used for any purpose other than to identify prospective properties consumers may be interested in purchasing. Information is deemed reliable but not guaranteed. Copyright 2026, Emerald Coast Association of Realtors MLS.
Last checked: 2026-10-03 02:28 AM UTC