

6172 W Dogwood Drive, Crestview, FL, 32536

Save
Ask
Tour
Hide
Share
$349,900
1 Day On Site

6172 W Dogwood Drive
Crestview, FL 32536

For Sale|Single Family Residence|Active
3
Beds
2
Total Baths
2
Full Baths
1,848
SqFt
$189
/SqFt
1996
Built
Subdivision:
METES & BOUNDS
County:
Okaloosa
Listing courtesy of Jenny R Teel of Teel & Waters Real Estate Company Inc

Due to the health concerns created by Coronavirus we are offering personal 1-1 online video walkthough tours where possible.
6172 W Dogwood Drive6172 W Dogwood Drive
Save
Ask
Tour
Hide
Share

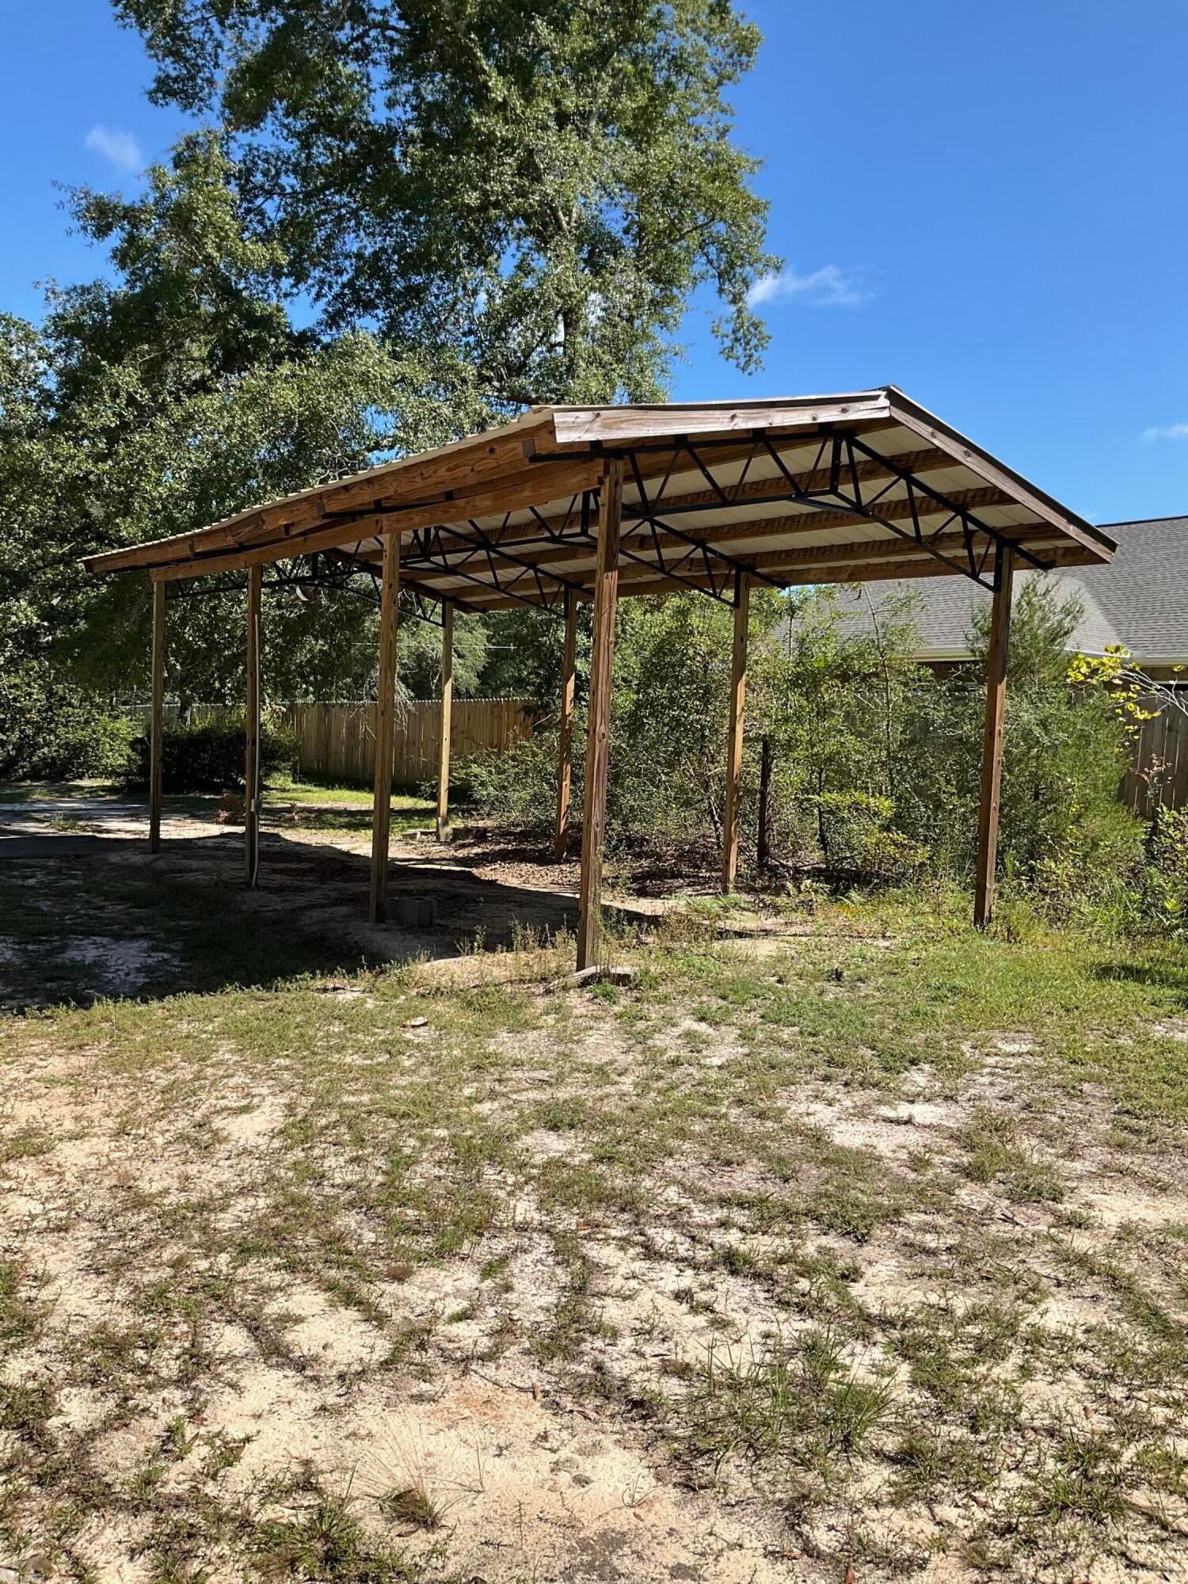
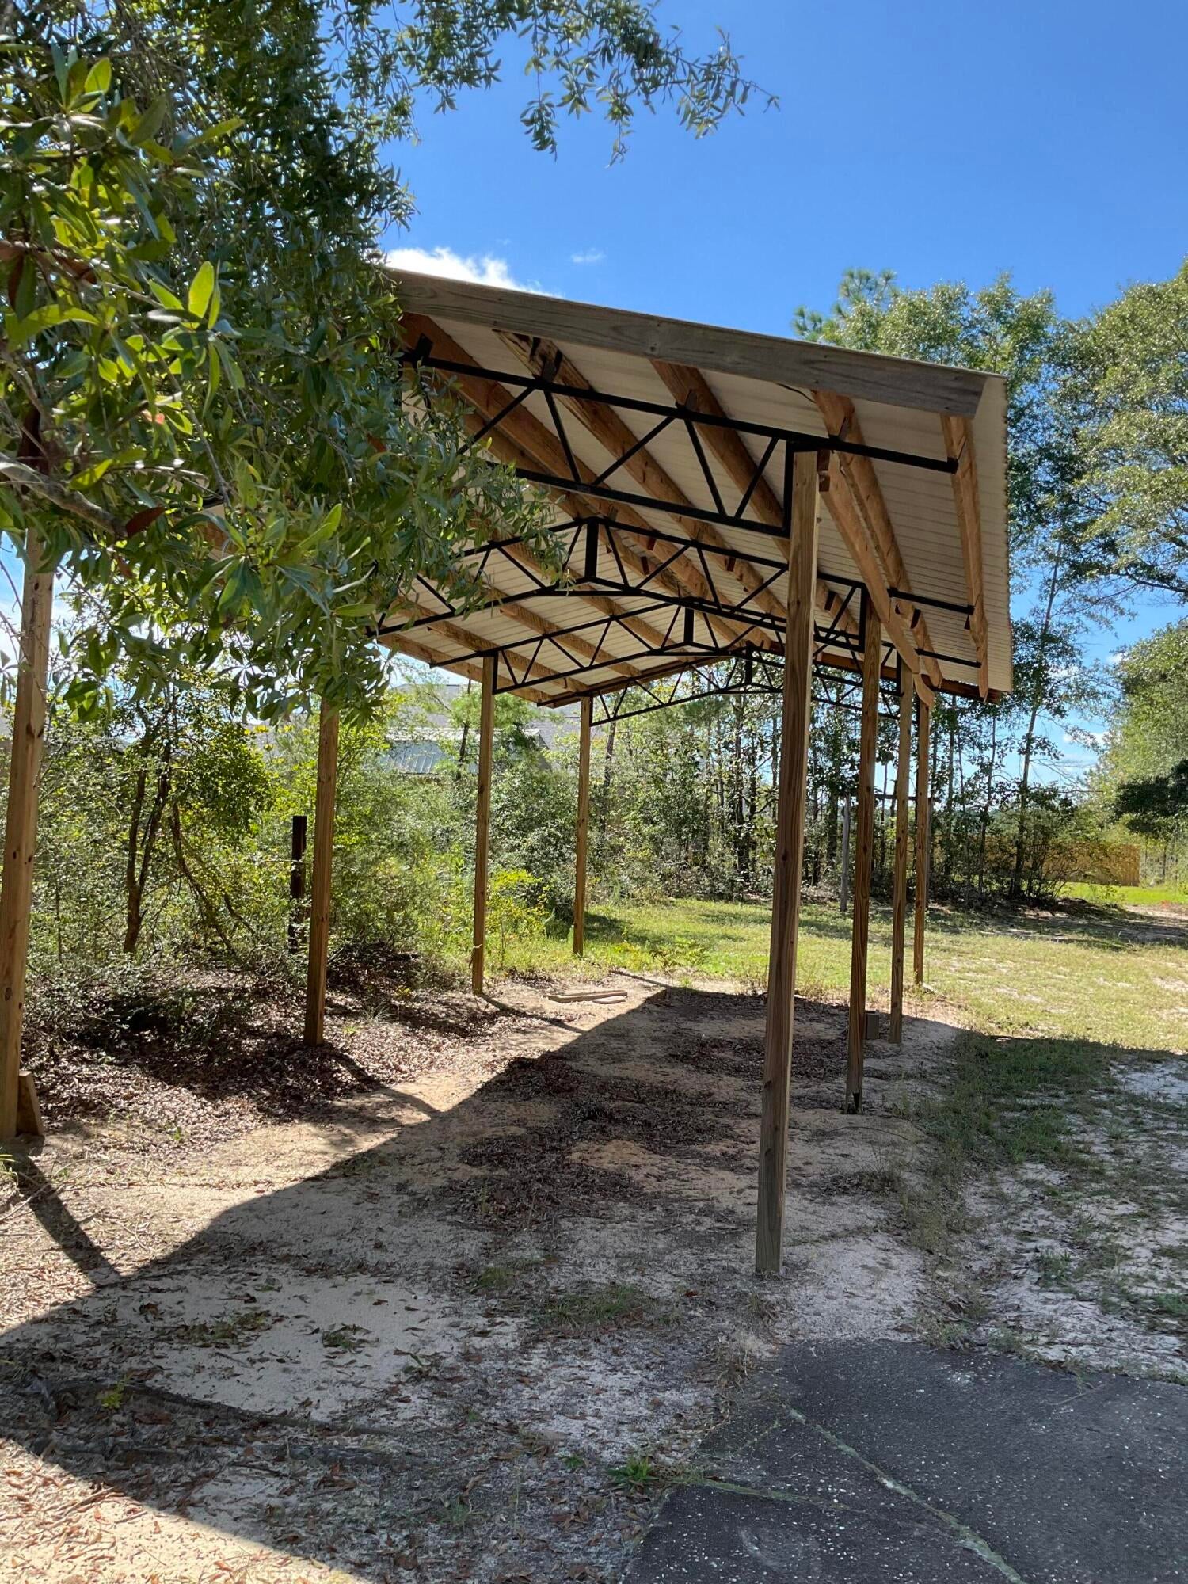
JUST ENOUGH ACREAGE TO ENJOY! Covered space for RV or boat, metal storage building (as is), ROCKING CHAIR front porch and 12x32 SCREENED IN BACK PORCH for entertaining or enjoying morning coffee. Peaceful country living not far from town with low county taxes, all brick construction with flexible living space for comfort and functionality. Office or bedroom off the foyer area which opens to family gathering space with wood burning fireplace, vaulted ceiling, plant shelves, and built-in shelving. Dining area, kitchen with breakfast bar and cozy dining nook PLUS built-in desk area. Split bedroom design, owner's suite has his/her closets and sinks with large walk-in shower. Call to see today!

Save
Ask
Tour
Hide
Share
Listing Snapshot
Price 
$349,900
Days On Site 
1 Day
Bedrooms 
3
Inside Area (SqFt) 
1,848 sqft
Total Baths 
2
Full Baths 
2
Partial Baths 
N/A
Lot Size 
1.41 Acres
Year Built 
1996
MLS® Number 
1013158
Status 
Active
Property Tax 
$1,160.09
HOA/Condo/Coop Fees 
N/A
Sq Ft Source 
N/A
Friends & Family
Recent Activity
yesterdayListing first seen on site
yesterdayListing updated with changes from the MLS®
General Features
Acres 
1.41
Attached Garage 
Yes
Garage 
Yes
Garage Spaces 
2
Parking 
Garage Door OpenerAttachedGarage
Parking Spaces 
2
Property Sub Type 
Single Family Residence
Sewer 
Septic Tank
SqFt Total 
1848
Style 
Country
Utilities 
Electricity Available
Zoning 
County
Interior Features
Appliances 
DishwasherMicrowaveRefrigeratorElectric Water HeaterElectric Oven
Cooling 
Central AirCeiling Fan(s)Electric
Flooring 
LaminateTileVinyl
Heating 
CentralElectric
Interior 
Breakfast BarBookcasesCathedral Ceiling(s)Vaulted Ceiling(s)
Window Features 
Double Pane WindowsWindow Treatments
Bedroom 
Dimensions - 11.3 x 11.1Level - First
Covered Porch 
Dimensions - 36 x 6Level - FirstDescription - Front Porch
Dining Area 
Dimensions - 10.2 x 10.2Level - First
Family Room 
Dimensions - 22.1 x 17.11Level - First
Foyer 
Dimensions - 10 x 3.11Level - First
Full Bathroom 
Dimensions - 7.9 x 5Level - First
Kitchen 
Dimensions - 18 x 15.9Level - First
Laundry 
Dimensions - 10 x 6.1Level - First
Master Bathroom 
Dimensions - 11.11 x 10.1Level - First
Master Bedroom 
Dimensions - 15.7 x 12Level - First
Screened Porch 
Dimensions - 32 x 12Level - FirstDescription - Screened Rear Porch
Save
Ask
Tour
Hide
Share
Exterior Features
Construction Details 
BrickWood Siding
Lot Features 
Interior LotLevelWooded
Patio And Porch 
PorchScreened
Roof 
Shake
Windows/Doors 
Double Pane WindowsWindow Treatments
Community Features
MLS Area 
25 - Crestview Area
Roads 
Paved
Schools
School District
Unknown
Elementary School
Bob Sikes
Middle School
Davidson
High School
Crestview
Listing courtesy of Jenny R Teel of Teel & Waters Real Estate Company Inc


Listing information is provided by Participants of the Emerald Coast Association of Realtors MLS. IDX information is provided exclusively for personal, non-commercial use, and may not be used for any purpose other than to identify prospective properties consumers may be interested in purchasing. Information is deemed reliable but not guaranteed. Copyright 2026, Emerald Coast Association of Realtors MLS.
Last checked: 2026-10-04 04:04 AM UTC

Neighborhood & Commute
Source: Walkscore
Save
Ask
Tour
Hide
Share