

1513 Hickory Street, Niceville, FL, 32578
1513 Hickory StreetNiceville, FL 32578
Due to the health concerns created by Coronavirus we are offering personal 1-1 online video walkthough tours where possible.
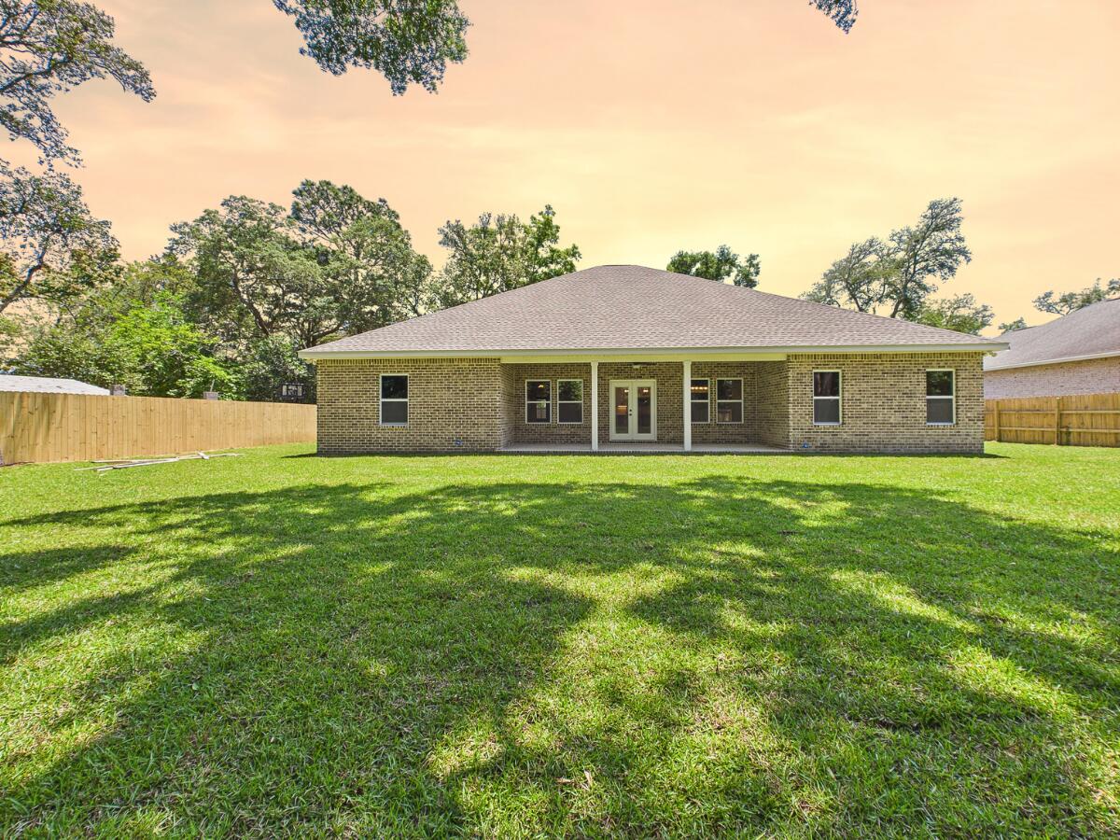
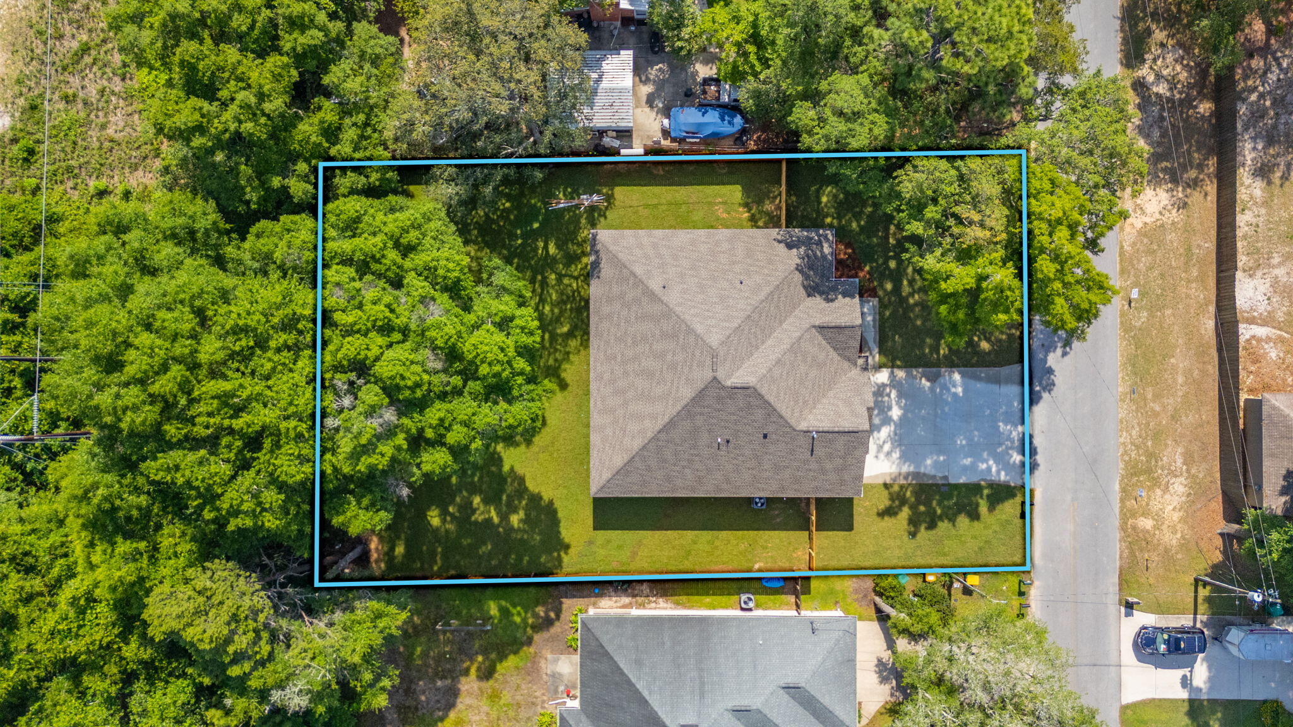
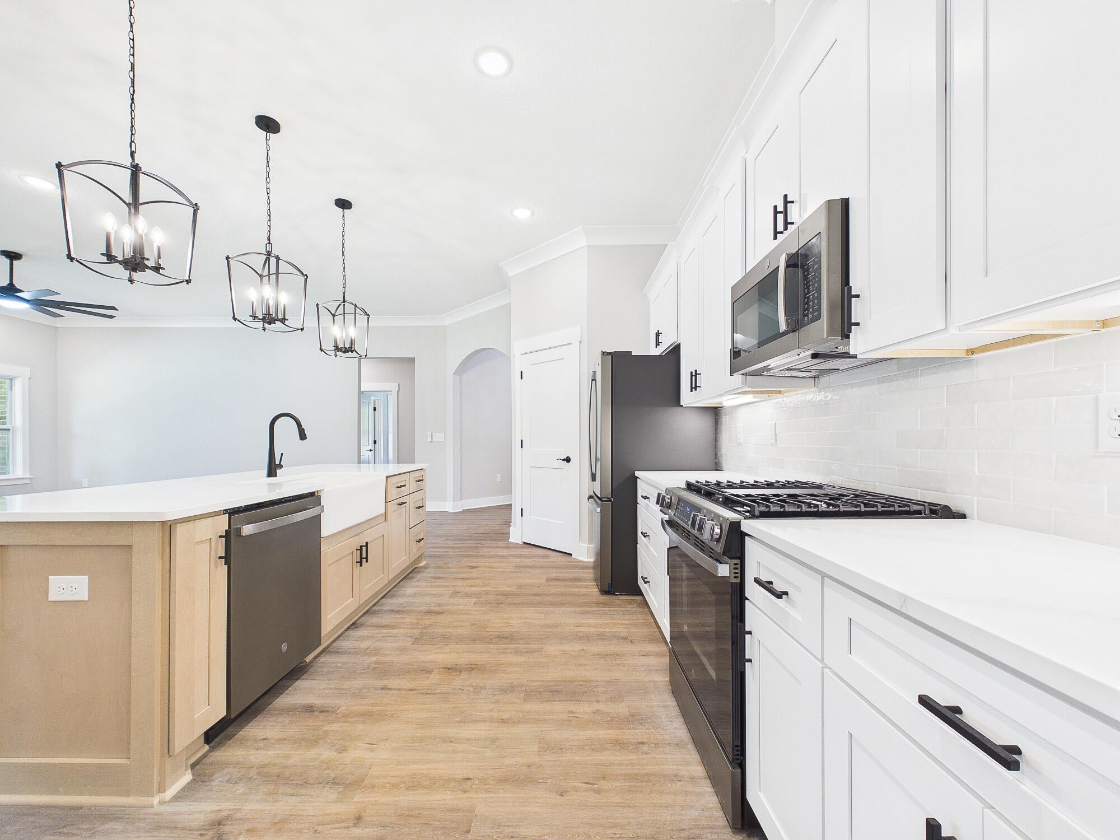
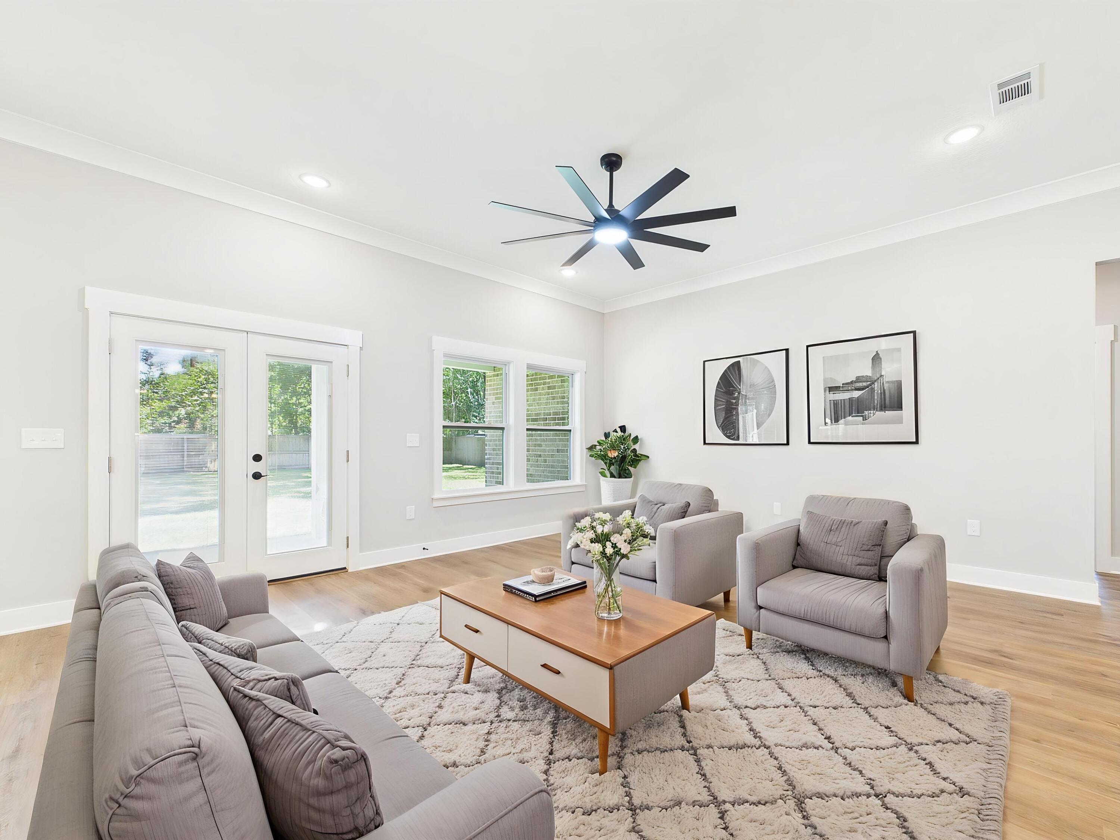
Welcome to your dream home situated on a 100x180' oversized lot!! This stunning new construction features 5 spacious bedrooms, 3 bathrooms, and a generous 3-car garage. Thoughtfully designed with an open, split floor plan, this home offers both privacy and seamless connectivity, perfect for families and entertaining. The gourmet kitchen is a chef's delight, showcasing sleek quartz countertops, a stylish tile backsplash, a gas stove, soft-close cabinets, farmhouse sink, slate GE appliances to include a french door fridge and a walk-in pantry. The main living areas feature durable luxury vinyl plank flooring, blending elegance with easy maintenance. Step outside to enjoy the large fenced backyard, offering privacy and a safe space for outdoor activities or peaceful relaxation. Centrally located in Niceville, this home is just minutes from local amenities: shopping, dining, schools, recreation, and stunning beaches. Photos used are of same floor plan built by same builder at a different location. Some finishes depicted may not be exactly the same.
| 8 hours ago | Listing first seen on site | |
| 8 hours ago | Listing updated with changes from the MLS® |

Listing information is provided by Participants of the Emerald Coast Association of Realtors MLS. IDX information is provided exclusively for personal, non-commercial use, and may not be used for any purpose other than to identify prospective properties consumers may be interested in purchasing. Information is deemed reliable but not guaranteed. Copyright 2026, Emerald Coast Association of Realtors MLS.
Last checked: 2026-10-03 02:28 AM UTC
Did you know? You can invite friends and family to your search. They can join your search, rate and discuss listings with you.