

145 Catface Drive, Inlet Beach, FL, 32461
145 Catface DriveInlet Beach, FL 32461
Due to the health concerns created by Coronavirus we are offering personal 1-1 online video walkthough tours where possible.
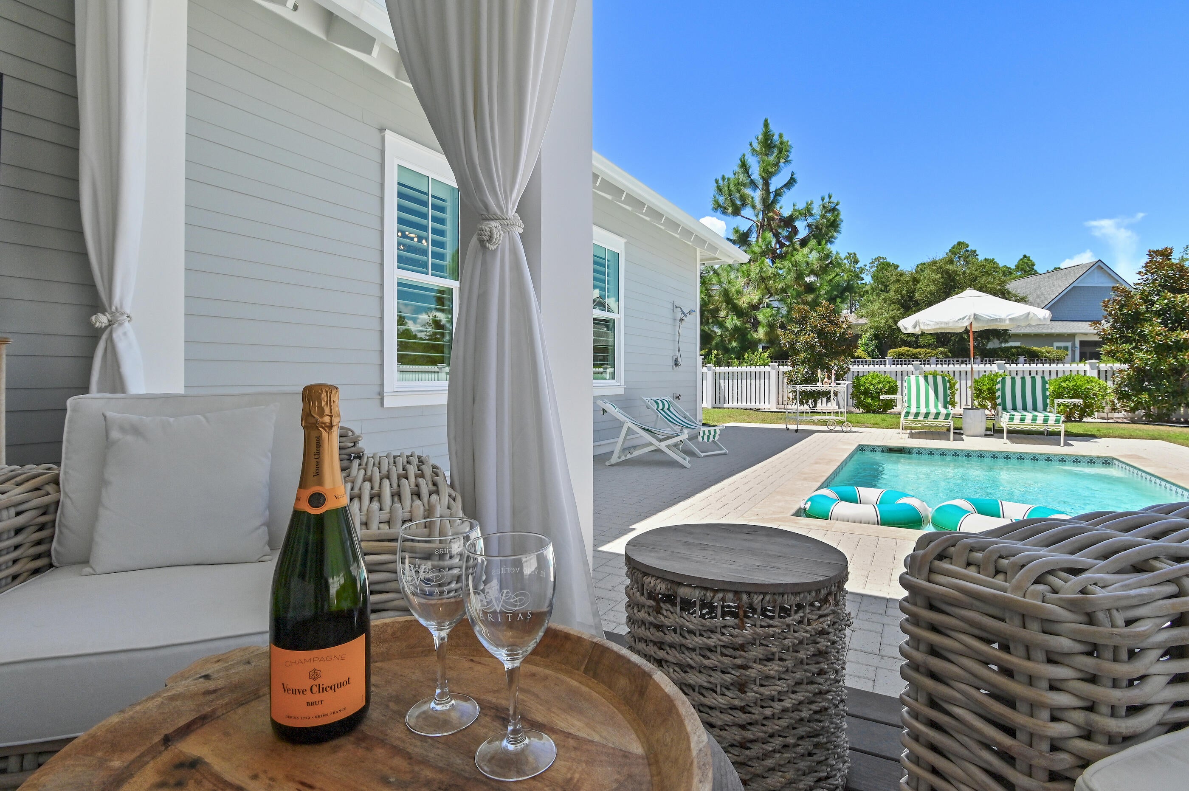
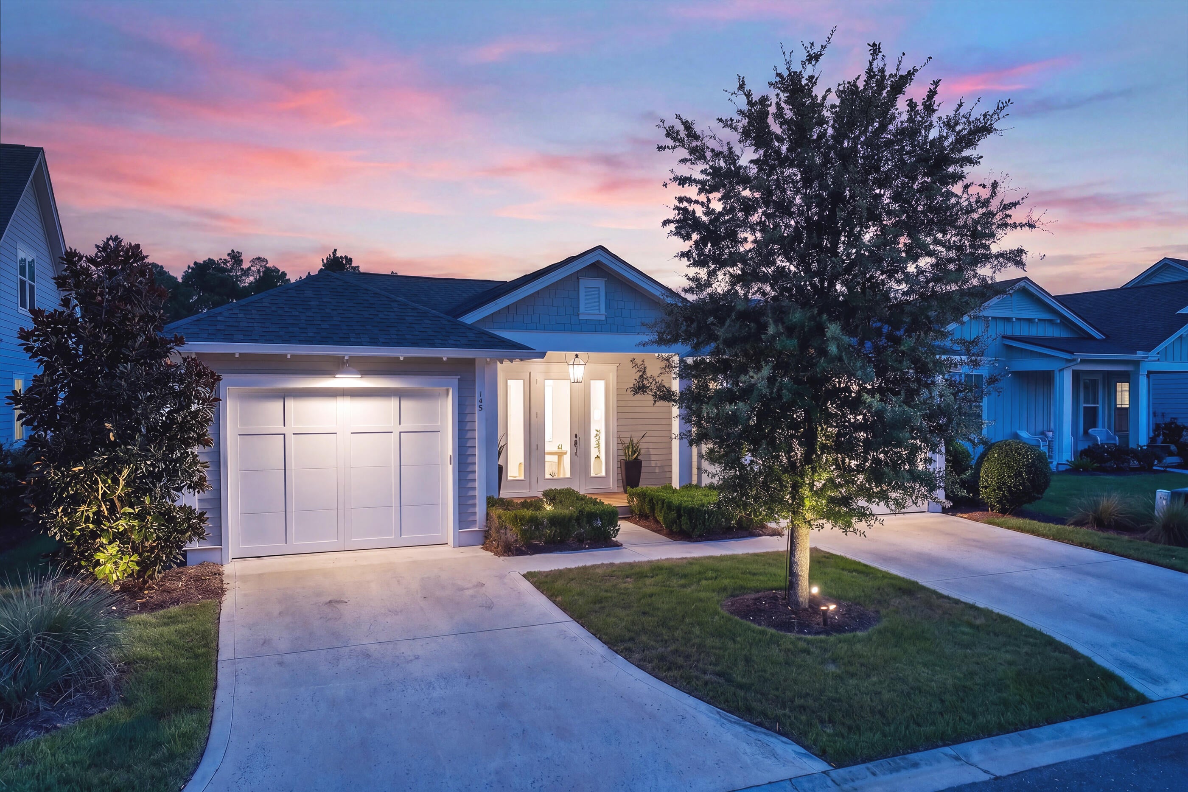
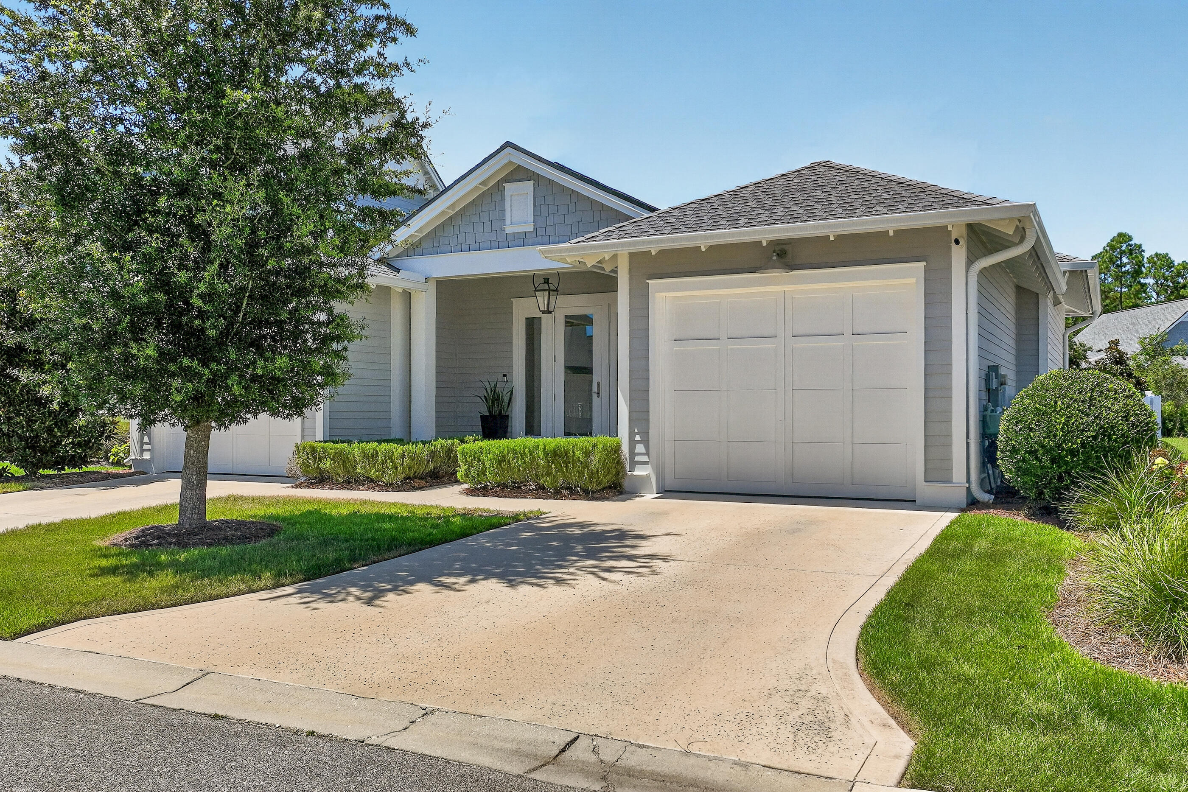
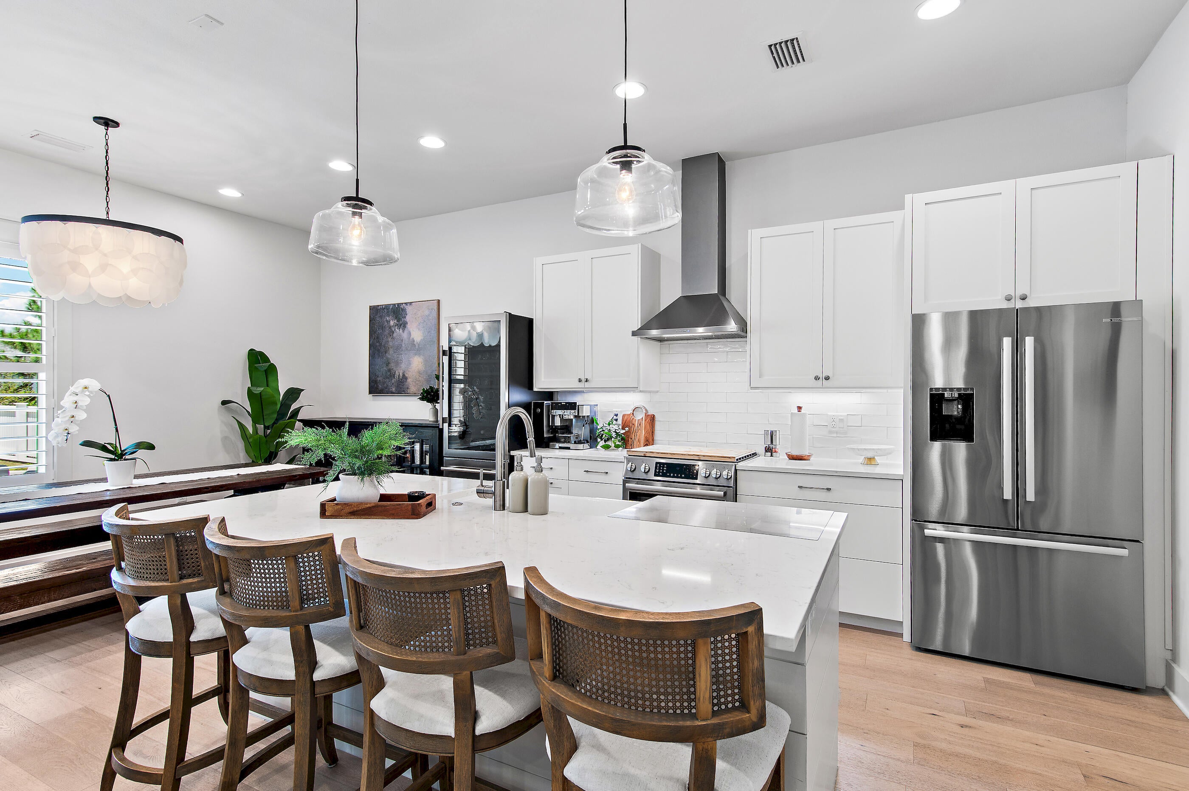
Welcome home! Coastal luxury meets effortless living in this exceptional home built by Romair Homes, one of the area's premier luxury builders. Located in the highly sought-after community of Watersound Origins, this beautifully appointed residence offers the lifestyle buyers dream about when they imagine owning a home along Florida's Emerald Coast--beautiful beaches, resort-style amenities, outdoor living, exceptional dining, and the freedom to truly enjoy every day.Imagine beginning your morning with coffee by your private pool, spending the afternoon at the beach with your toes in the sugar-white sand and emerald-green Gulf waters, then hopping on your bike or golf cart for dinner, live music, shopping, or an evening out along 30A. Here, that lifestyle isn't reserved for vacation--it can be your everyday reality.Watersound Origins offers an enviable collection of amenities designed around an active, social, and relaxed coastal lifestyle, including pools, golf, tennis, pickleball, walking and biking trails, fitness facilities, and inviting community spaces. 30Avenue is just around the corner, providing an impressive mix of restaurants, shopping, entertainment, community events, live music, and nightlife. Publix is approximately five minutes away for everyday convenience, while the iconic beach communities of Alys Beach and Rosemary Beach are only about 10 minutes south, putting some of 30A's most celebrated restaurants, boutiques, and coastal experiences within easy reach.
| 7 hours ago | Listing first seen on site | |
| 7 hours ago | Listing updated with changes from the MLS® |

Listing information is provided by Participants of the Emerald Coast Association of Realtors MLS. IDX information is provided exclusively for personal, non-commercial use, and may not be used for any purpose other than to identify prospective properties consumers may be interested in purchasing. Information is deemed reliable but not guaranteed. Copyright 2026, Emerald Coast Association of Realtors MLS.
Last checked: 2026-10-03 02:28 AM UTC