8 Sandestin Estates Drive, Miramar Beach, FL, 32550

Save
Ask
Tour
Hide
Share
$2,849,900
1 Day On Site

8 Sandestin Estates Drive
Miramar Beach, FL 32550

For Sale|Single Family Residence|Active
4
Beds
5
Total Baths
5
Full Baths
3,801
SqFt
$750
/SqFt
2019
Built
Subdivision:
SANDESTIN ESTATES
County:
Walton
Listing courtesy of Jeannie Nunez Capote of Lokation

Due to the health concerns created by Coronavirus we are offering personal 1-1 online video walkthough tours where possible.
8 Sandestin Estates Drive8 Sandestin Estates Drive8 Sandestin Estates Drive8 Sandestin Estates Drive
Save
Ask
Tour
Hide
Share

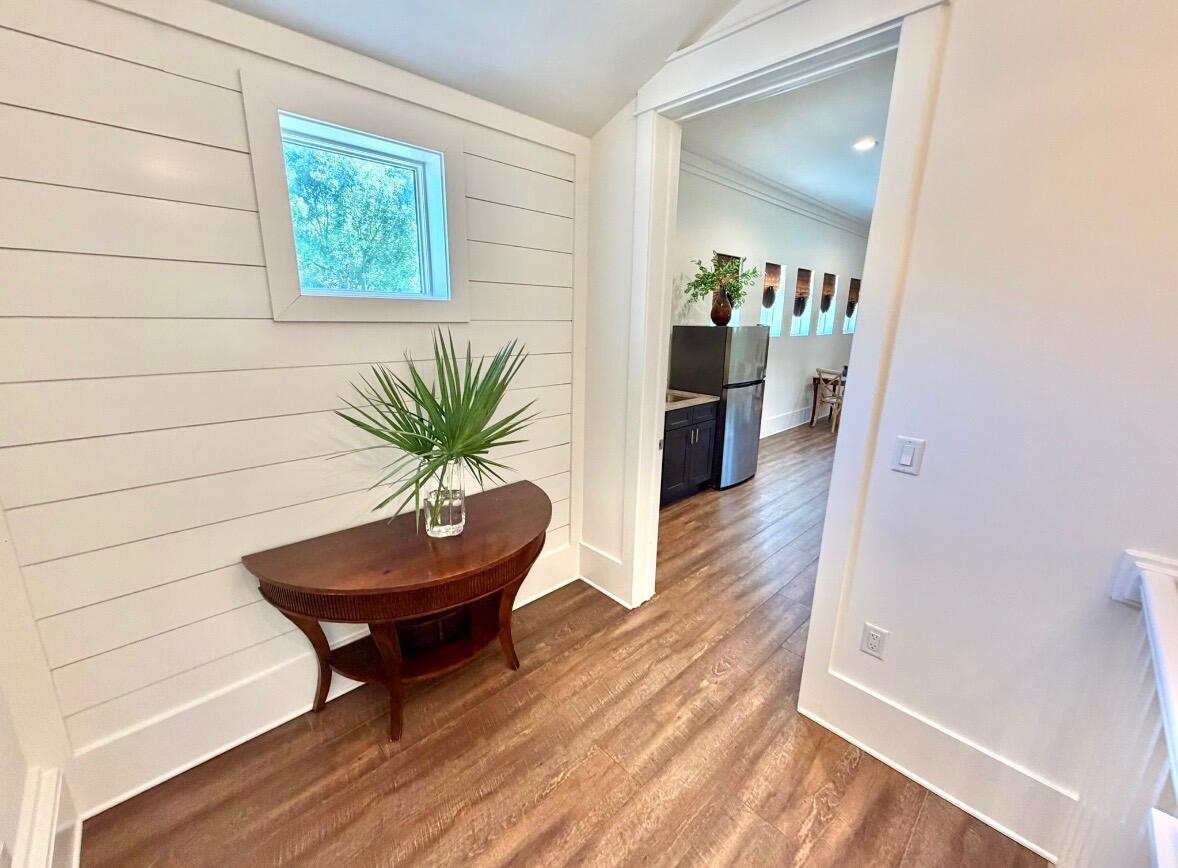
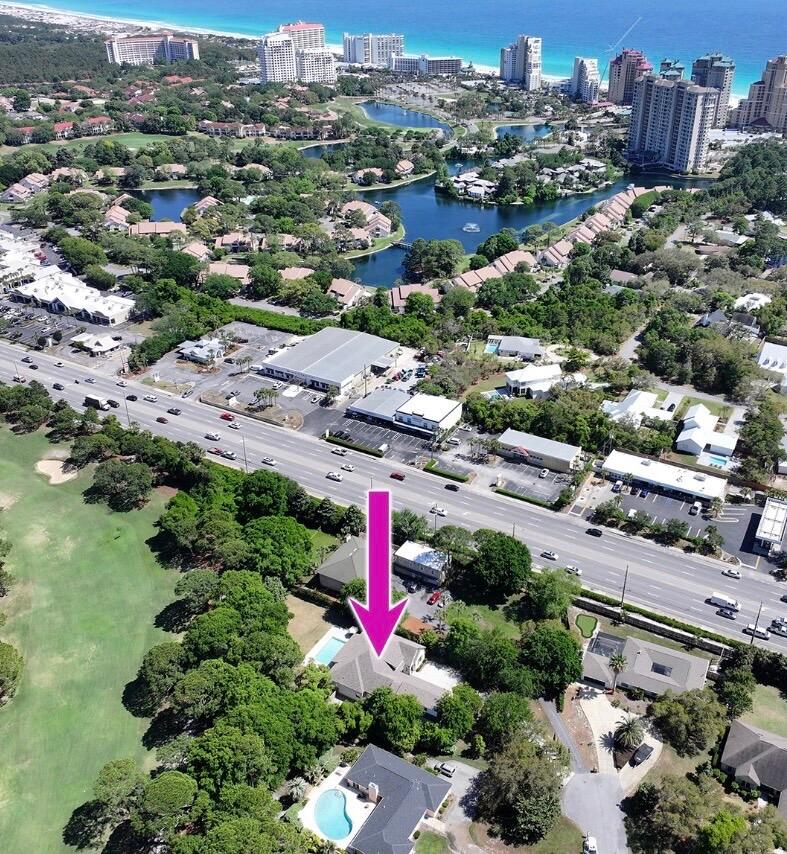
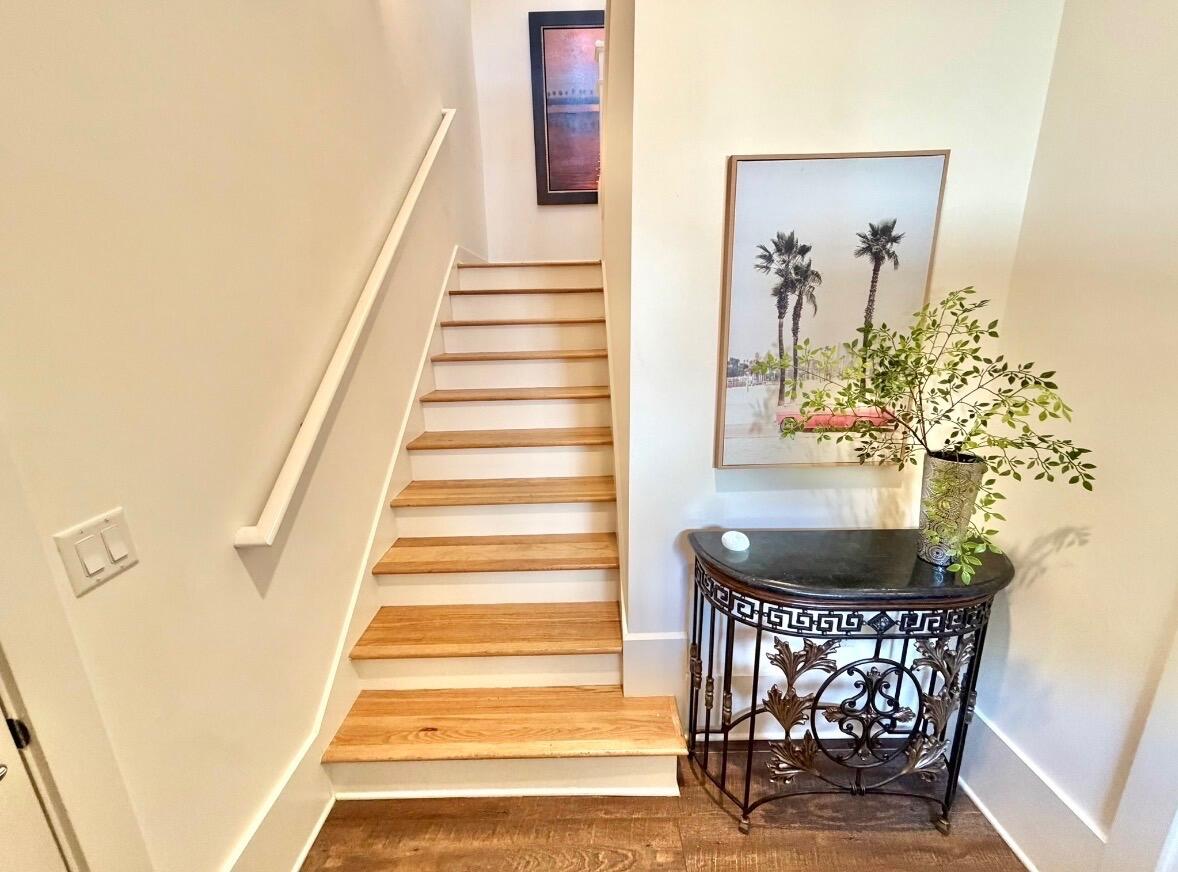
Experience the best of the Sandestin lifestyle in this beautifully curated 5 bedroom/5 bath French Provincial-inspired residence, ideally positioned along the golf course within Sandestin Golf and Beach Resort. From its timeless painted-brick exterior and warm architectural details to its thoughtfully designed interiors, this home offers an elegant yet relaxed approach to coastal resort living. Short-term vacation rentals are permitted, offering exceptional investment potential, with projected gross rental revenue exceeding $180,000 annually. Inside, soaring ceilings, abundant natural light and beautifully appointed living spaces create an inviting atmosphere for everyday living and entertaining, while expansive indoor and outdoor areas take full advantage of the serene golf-course setting. Step outside to your private pool and spacious covered outdoor living area overlooking the golf course. A separate carriage house provides flexibility for guests, extended family, a private office or other uses. Subject to only one association fee, providing access to community pools and resort amenities throughout Sandestin. Leave the car at home and embrace the resort lifestyle, from the sugar-white beach to the Village of Baytowne Wharf with its marina, restaurants, boutiques, live music, seasonal events and family entertainment. This is Sandestin living at its finest; golf in your backyard, the beach a golf-cart ride away, and the best of the resort just minutes from your door.

Save
Ask
Tour
Hide
Share
Listing Snapshot
Price 
$2,849,900
Days On Site 
1 Day
Bedrooms 
4
Inside Area (SqFt) 
3,801 sqft
Total Baths 
5
Full Baths 
5
Partial Baths 
N/A
Lot Size 
0.57 Acres
Year Built 
2019
MLS® Number 
1013187
Status 
Active
Property Tax 
$10,620.55
HOA/Condo/Coop Fees 
$175.67 monthly
Sq Ft Source 
N/A
Friends & Family
Recent Activity
yesterdayListing first seen on site
yesterdayListing updated with changes from the MLS®
General Features
Acres 
0.57
Garage Spaces 
3
Parking 
Garage Door Opener
Parking Spaces 
9
Property Sub Type 
Single Family Residence
Sewer 
Public Sewer
SqFt Total 
3801
Style 
French Provincial
Utilities 
Cable AvailableElectricity Available
Water Source 
Public
Zoning 
Resid Single Family
Interior Features
Appliances 
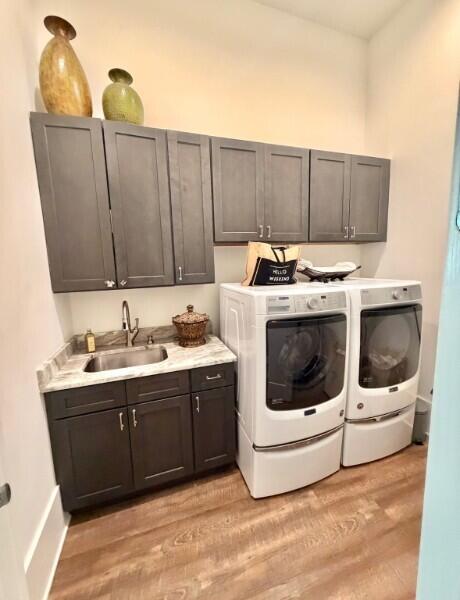
DishwasherDryerMicrowaveRange HoodWasherSelf Cleaning OvenElectric Oven
Cooling 
Ceiling Fan(s)
Fireplace 
Yes
Flooring 
HardwoodTile
Furnished 
Unfurnished
Interior 
Cathedral Ceiling(s)Tray Ceiling(s)In-Law FloorplanKitchen IslandPantry
Window Features 
Window Treatments
Bedroom 
Dimensions - 13 x 13Level - First
Breakfast Room 
Dimensions - 9 x 14Level - First
Dining Room 
Dimensions - 12 x 14Level - First
Foyer 
Dimensions - 9 x 14Level - First
Full Bathroom 
Dimensions - 10 x 5Level - First
Kitchen 
Dimensions - 18 x 10Level - First
Living Room 
Dimensions - 15 x 20Level - First
Master Bathroom 
Dimensions - 12 x 10Level - First
Master Bedroom 
Dimensions - 20 x 18Level - First
Office 
Dimensions - 12 x 14Level - First
Separate Apartment 
Dimensions - 40 x 20Level - Second
Save
Ask
Tour
Hide
Share
Exterior Features
Construction Details 
Brick
Exterior 
Outdoor KitchenRain Gutters
Fencing 
PrivacyPartial
Lot Features 
Cul-De-SacOn Golf Course
Patio And Porch 
DeckPatioCovered
Pool Features 
Gunite
Roof 
Shake
Windows/Doors 
Window Treatments
Community Features
Association Fee 
$527.0
Association Fee Frequency 
Quarterly
Community Features 
FishingGatedGolfPlaygroundPoolTennis Court(s)
MLS Area 
15 - Miramar/Sandestin Resort
Roads 
Paved
Schools
School District
Unknown
Elementary School
Van R Butler
Middle School
Emerald Coast
High School
South Walton
Listing courtesy of Jeannie Nunez Capote of Lokation


Listing information is provided by Participants of the Emerald Coast Association of Realtors MLS. IDX information is provided exclusively for personal, non-commercial use, and may not be used for any purpose other than to identify prospective properties consumers may be interested in purchasing. Information is deemed reliable but not guaranteed. Copyright 2026, Emerald Coast Association of Realtors MLS.
Last checked: 2026-10-04 04:04 AM UTC

Neighborhood & Commute
Source: Walkscore
Save
Ask
Tour
Hide
Share