

1732 Saint Mary’S Bay Drive, Milton, FL, 32583
1732 Saint Mary'S Bay DriveMilton, FL 32583
Due to the health concerns created by Coronavirus we are offering personal 1-1 online video walkthough tours where possible.
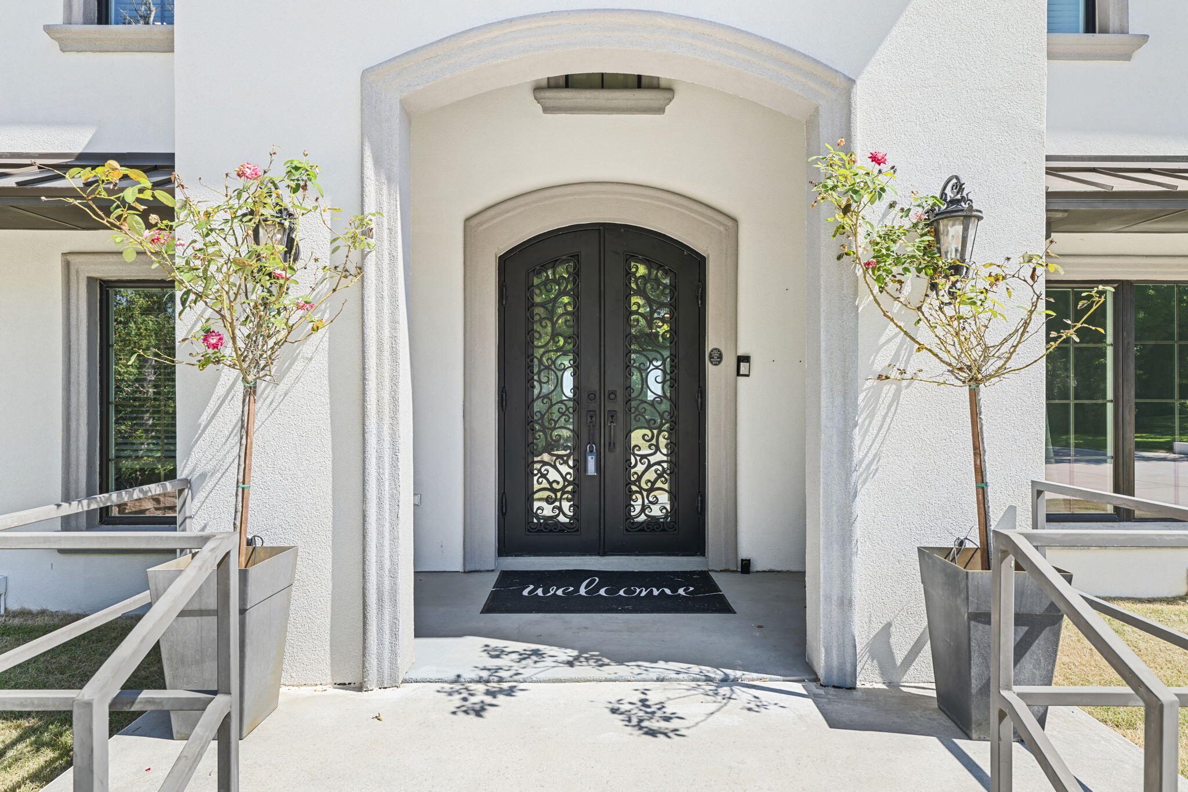
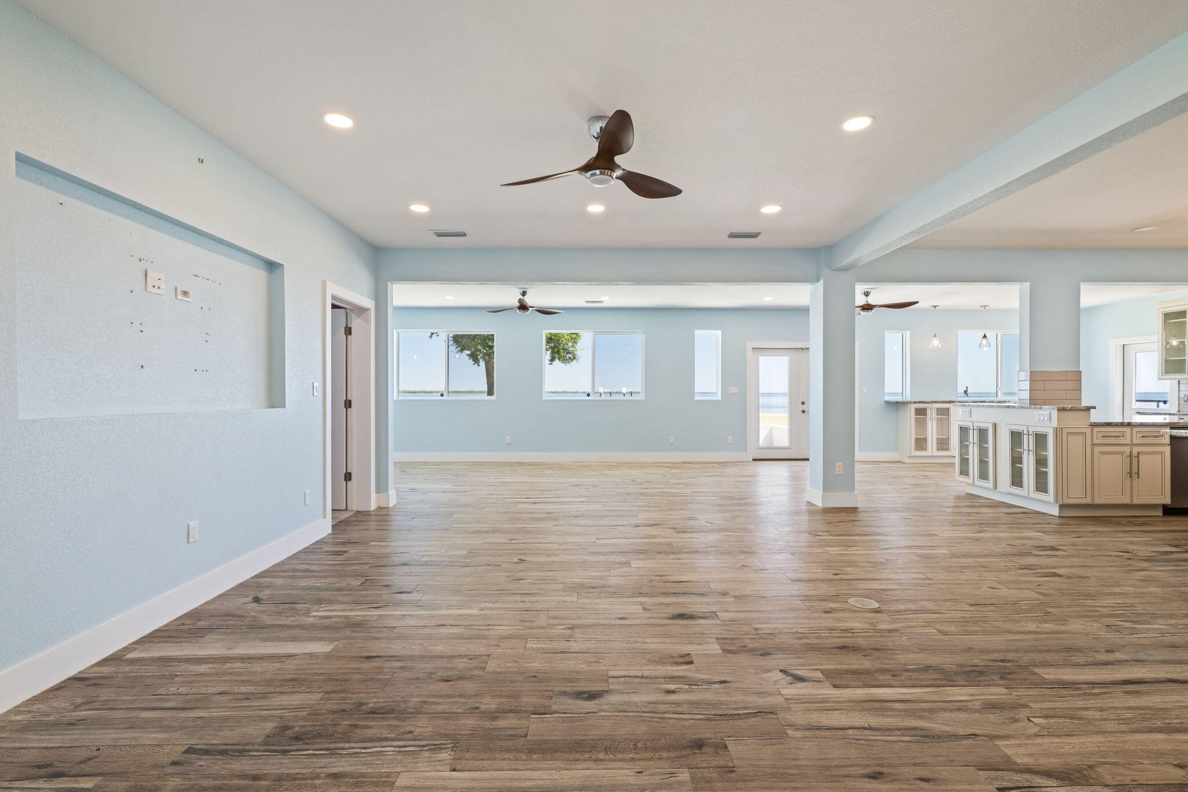
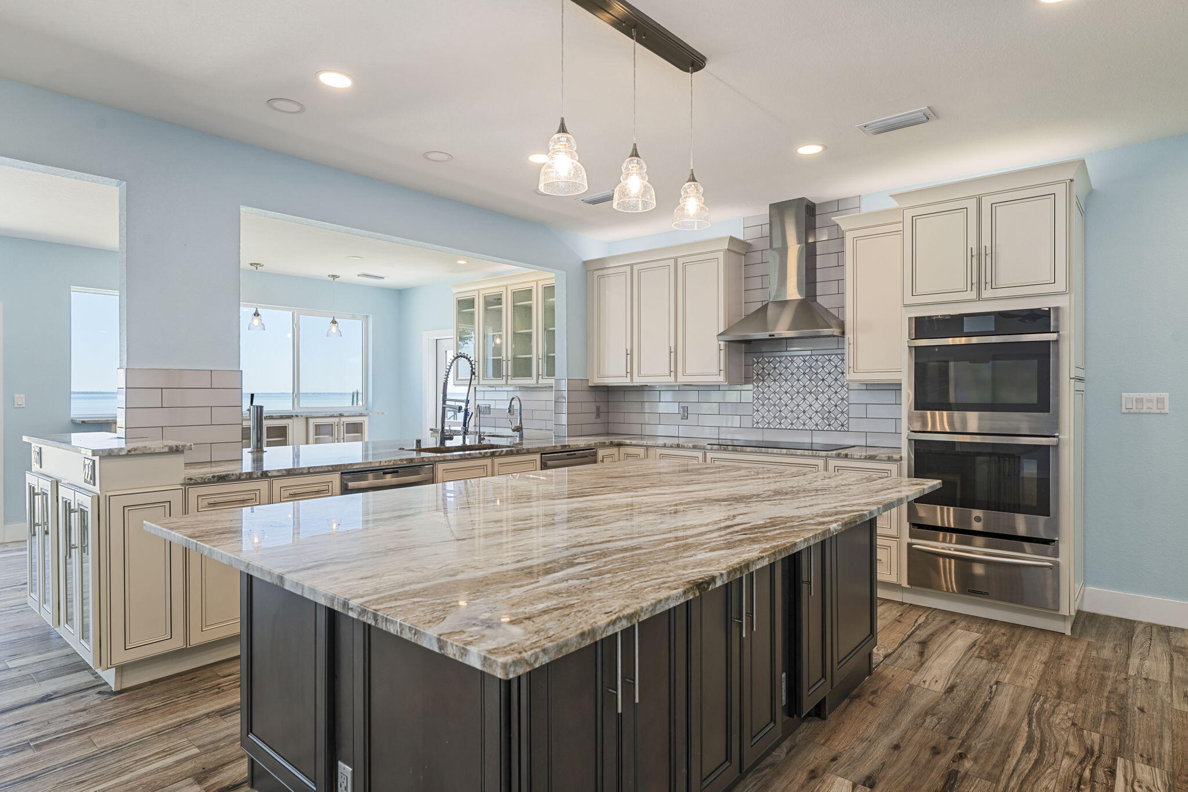
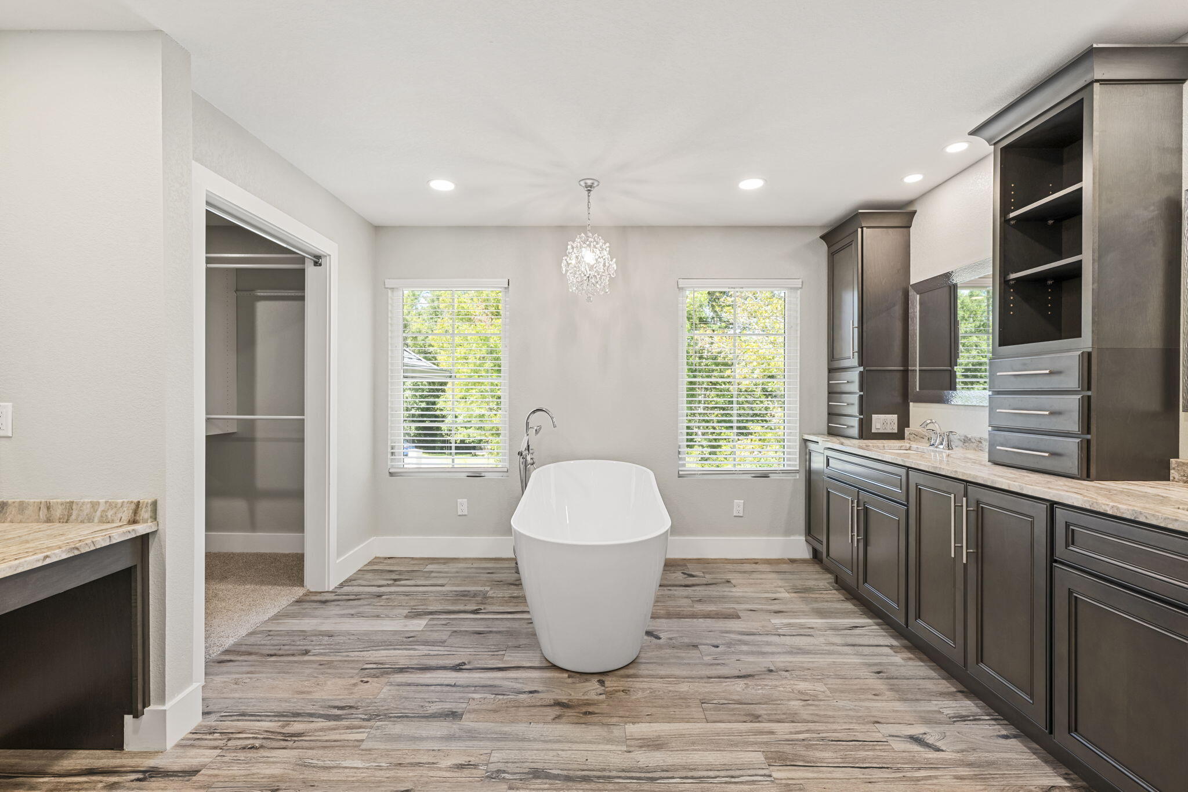
Watch the sunrise over East Bay with coffee in hand and another day on the water ahead of you. Spend the afternoon fishing from your private dock, then gather with friends on the waterfront patio as evening settles over the bay. At 1732 St. Marys Bay Drive, the water shapes the rhythm of everyday life. Set on approximately 0.88 acres with 176 feet of bay frontage, this six-bedroom residence offers 4,964 square feet of living space in Hammock de Galvez, a waterfront neighborhood in Milton's Garcon Point area. Here, south of I-10, you can enjoy a spacious shoreline setting with access to Pensacola and, by way of the Garcon Point Bridge, Gulf Breeze and the Gulf beaches. A community boardwalk beside the property adds another connection to the surrounding waterfront. Step through the double iron, hurricane-rated front doors, and the view draws you straight toward the bay. Windows stretch across the back of the home, bringing natural light and expansive water views into the spaces where life happens. The open kitchen keeps the cook connected to the conversation, with custom cabinetry, generous preparation space, stainless steel appliances, an induction cooktop, double ovens, and a warming drawer. Whether it is a quiet dinner at home or a house full of guests after a day on the water, there is room to settle in and stay awhile. When the evening moves indoors, the dedicated theater room offers elevated seating, projection, and surround sound for movie nights and game-day gatherings. Upstairs, the primary suite provides a quieter escape, with sweeping bay views, two walk-in closets, and a spacious bath featuring a soaking tub and an oversized tiled shower with multiple body sprays. Five additional bedrooms offer room for guests, hobbies, or working from home. One particularly versatile bedroom includes a sink and adjoining spaces that lend themselves to generous storage, a dressing area, or a private sitting room. Laundry rooms on both levels make everyday routines easier. Outside, the large waterfront patio opens toward your sandy shoreline and private dock. Launch a kayak, cast a line, or simply pull up a chair and watch the water. A fish-cleaning sink along the side of the home adds convenience after a successful outing, while additional side space offers room for boat or RV parking. The oversized garage includes a separate workshop, storage, and a golf cart door to help keep waterfront gear within easy reach. Originally built in 1991, the home underwent a studs-out renovation and carries an effective year built of 2021 in Santa Rosa County Property Appraiser records. Hurricane impact-rated windows and doors complement that transformation. From the first glimpse of the bay through the front doors to the last few minutes spent beside the shoreline, this is a home that invites you to make more time for the water.
| yesterday | Listing first seen on site | |
| yesterday | Listing updated with changes from the MLS® |

Listing information is provided by Participants of the Emerald Coast Association of Realtors MLS. IDX information is provided exclusively for personal, non-commercial use, and may not be used for any purpose other than to identify prospective properties consumers may be interested in purchasing. Information is deemed reliable but not guaranteed. Copyright 2026, Emerald Coast Association of Realtors MLS.
Last checked: 2026-10-04 04:04 AM UTC