668 E Royal Fern Way, Santa Rosa Beach, FL, 32459

Save
Ask
Tour
Hide
Share
$5,375,000
New Listing

668 E Royal Fern Way
Santa Rosa Beach, FL 32459

For Sale|Single Family Residence|Active
6
Beds
8
Total Baths
7
Full Baths
1
Partial Bath
5,460
SqFt
$984
/SqFt
2018
Built
Subdivision:
WATERCOLOR
County:
Walton
Listing courtesy of Dahler & Co. of Scenic Sotheby's International Realty

Due to the health concerns created by Coronavirus we are offering personal 1-1 online video walkthough tours where possible.
668 E Royal Fern Way668 E Royal Fern Way668 E Royal Fern Way668 E Royal Fern Way
Save
Ask
Tour
Hide
Share

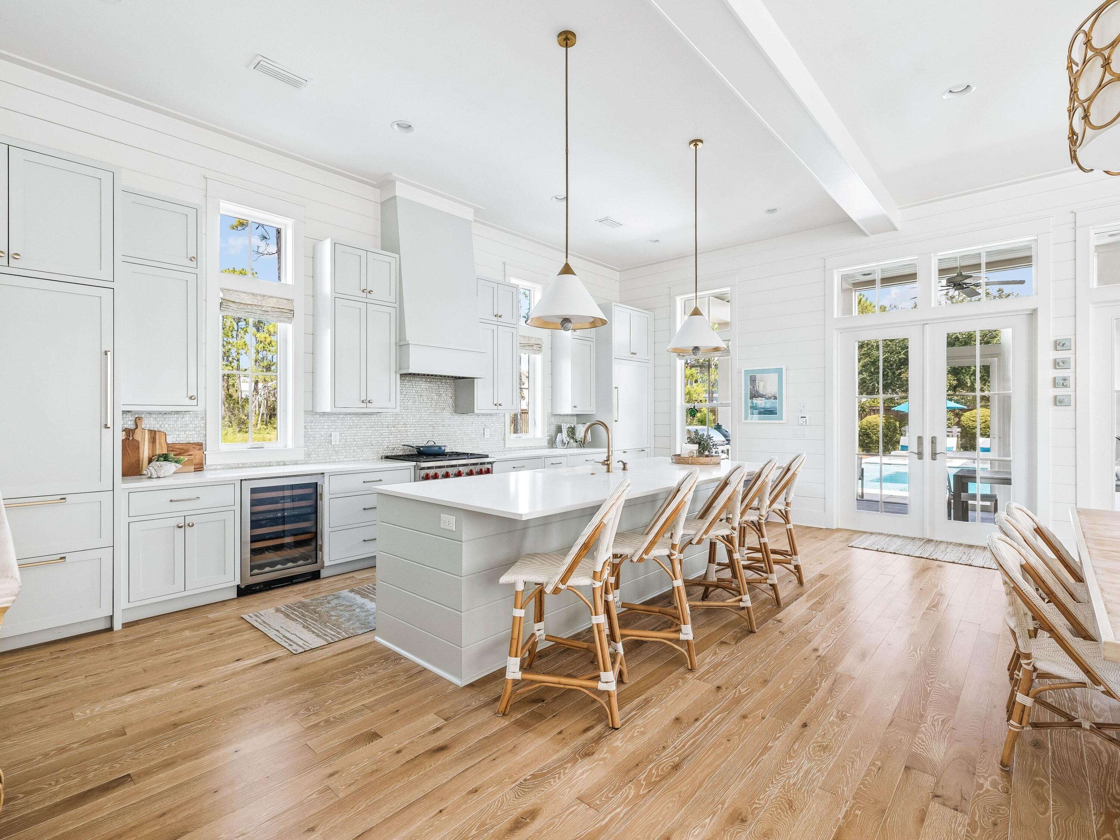
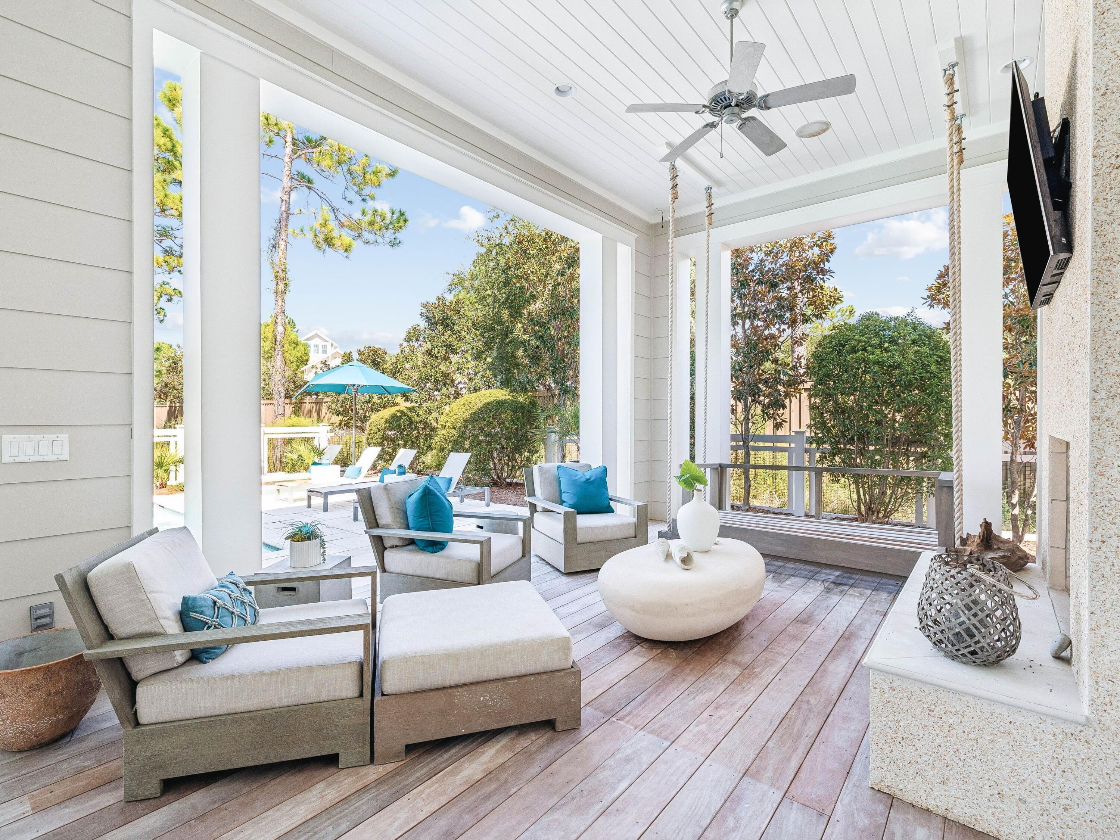
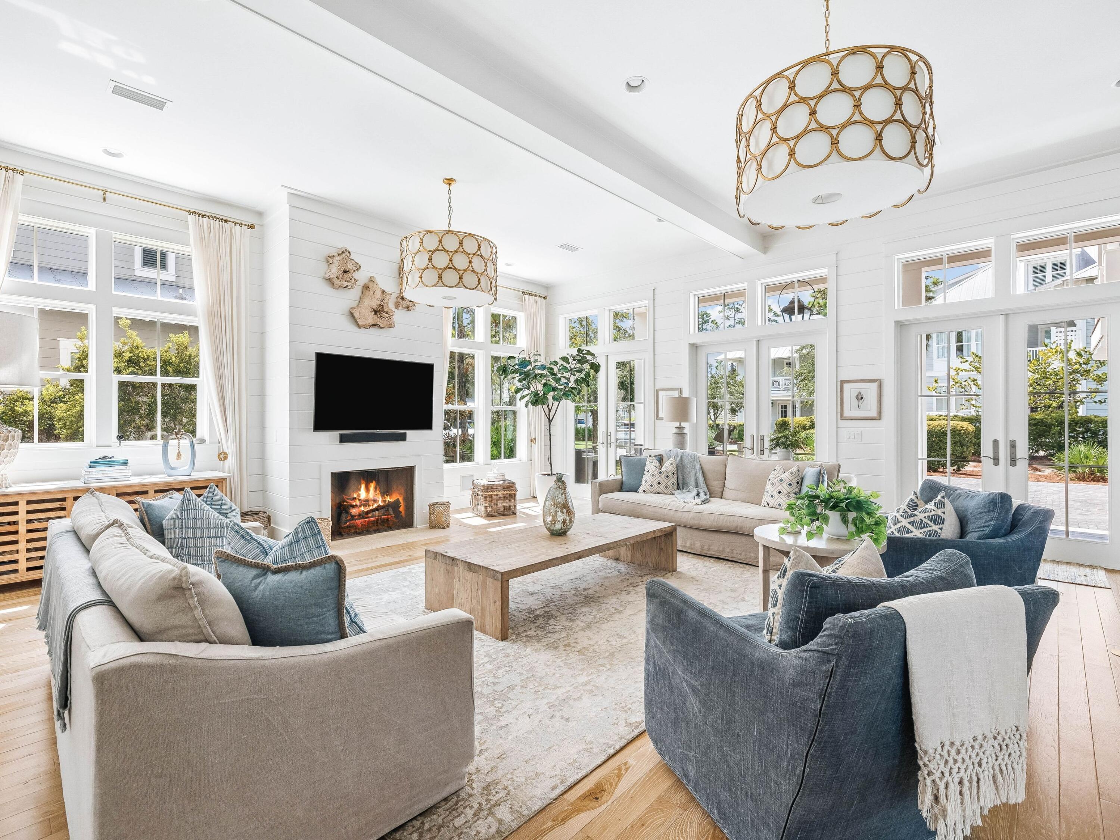
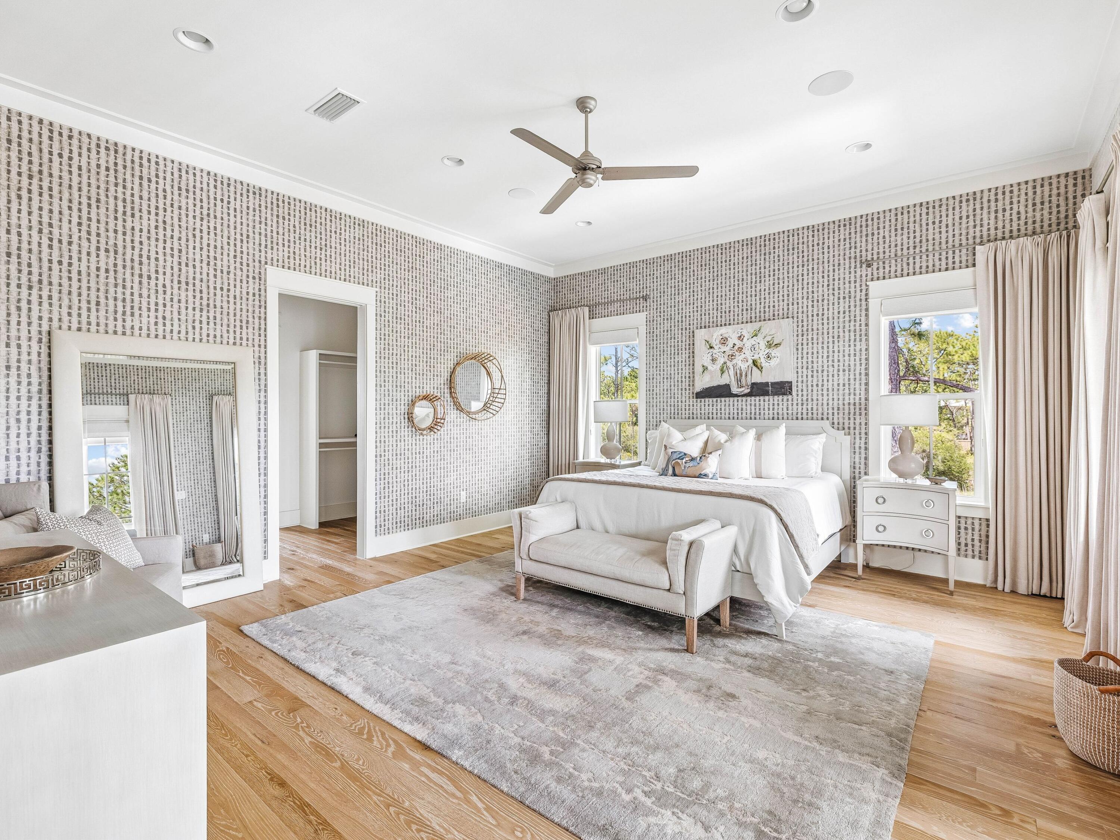
Set on one of the most generous homesites in this distinguished phase of WaterColor, this refined coastal estate enjoys a private setting adjacent to a protected nature preserve and reflective pond. Spanning 5,460 square feet, the residence offers six bedrooms, seven full and one half baths, including a one-bedroom, one-bath carriage suite above a detached two-car garage. Thoughtfully designed for sophisticated coastal living, the interiors feature wire-brushed oak flooring, tailored shiplap walls, and a gas fireplace anchoring the light-filled great room. The kitchen features Sub-Zero and Wolf appliances, a dedicated wine refrigerator, quartz countertops, and custom cabinetry surrounding a generous island. A screened dining porch extends the living spaces outdoors to a private backyard with a 15' x 28' pool and spa, summer kitchen with Big Green Egg, and covered lounge with fireplace and television. The upper level features two primary suites, two additional guest bedrooms, and a four-bed bunk room, all connected by a private elevator. The carriage suite offers a kitchenette, full bath, and private balcony, creating a comfortable retreat for guests. Within WaterColor's 499-acre master-planned community along the Gulf of Mexico, residents enjoy community pools, the gulf-front beach cub, nature trails, the BoatHouse, tennis facilities, and Camp WaterColor with its lazy river and waterslide. A sophisticated coastal residence offering privacy, refined interiors, and exceptional outdoor living in one of WaterColor's most desirable settings along Scenic Highway 30A.

Save
Ask
Tour
Hide
Share
Listing Snapshot
Price 
$5,375,000
Days On Site 
0 Days
Bedrooms 
6
Inside Area (SqFt) 
5,460 sqft
Total Baths 
8
Full Baths 
7
Partial Baths 
1
Lot Size 
0.24 Acres
Year Built 
2018
MLS® Number 
1013205
Status 
Active
Property Tax 
$35,947.64
HOA/Condo/Coop Fees 
$520 monthly
Sq Ft Source 
N/A
Friends & Family
Recent Activity
4 hours agoListing first seen on site
4 hours agoListing updated with changes from the MLS®
General Features
Acres 
0.24
Garage 
Yes
Garage Spaces 
2
Parking 
Garage Door OpenerGarage
Parking Spaces 
5
Pets 
Yes
Property Sub Type 
Single Family Residence
Sewer 
Public Sewer
SqFt Total 
5460
Style 
Beach House
Utilities 
Natural Gas AvailableCable Available
Water Source 
Public
Zoning 
Resid Single Family
Interior Features
Appliances 
DishwasherDisposalDryerFreezerMicrowaveRange HoodRefrigeratorWasherTankless Water HeaterWine RefrigeratorGas Oven
Cooling 
Ceiling Fan(s)
Fireplace 
Yes
Fireplace Features 
EPA Qualified FireplaceGas
Flooring 
HardwoodTile
Furnished 
Partially
Heating 
CentralNatural GasElectric
Interior 
Crown MoldingVaulted Ceiling(s)Kitchen IslandRecessed LightingPantryElevator
Spa 
Yes
Window Features 
Window Treatments
Bedroom 
Dimensions - 16.9 x 12.11Level - Second
Bunk Room 
Dimensions - 11 x 7.3Level - Second
Dining Area 
Dimensions - 24 x 12Level - First
Kitchen 
Dimensions - 24 x 12Level - First
Living Room 
Dimensions - 21 x 25Level - First
Master Bedroom 
Dimensions - 17 x 18.8Level - Second
Save
Ask
Tour
Hide
Share
Exterior Features
Exterior 
BalconyPrivate YardOutdoor ShowerOutdoor Kitchen
Lot Features 
Cul-De-Sac
Patio And Porch 
DeckPorchCoveredScreened
Pool Features 
In GroundGunite
Roof 
Metal
Spa 
Yes
View 
Pond
Waterview 
Pond
Windows/Doors 
Window Treatments
Community Features
Association Fee 
$1560.0
Association Fee Frequency 
Quarterly
Community Features 
PlaygroundPoolTennis Court(s)
MLS Area 
18 - 30A East
Roads 
Paved
Schools
School District
Unknown
Elementary School
Dune Lakes
Middle School
Emerald Coast
High School
South Walton
Listing courtesy of Dahler & Co. of Scenic Sotheby's International Realty


Listing information is provided by Participants of the Emerald Coast Association of Realtors MLS. IDX information is provided exclusively for personal, non-commercial use, and may not be used for any purpose other than to identify prospective properties consumers may be interested in purchasing. Information is deemed reliable but not guaranteed. Copyright 2026, Emerald Coast Association of Realtors MLS.
Last checked: 2026-10-03 02:28 AM UTC

Neighborhood & Commute
Source: Walkscore
Save
Ask
Tour
Hide
Share