

303 N Beal Parkway, Fort Walton Beach, FL, 32548
303 N Beal ParkwayFort Walton Beach, FL 32548
Due to the health concerns created by Coronavirus we are offering personal 1-1 online video walkthough tours where possible.
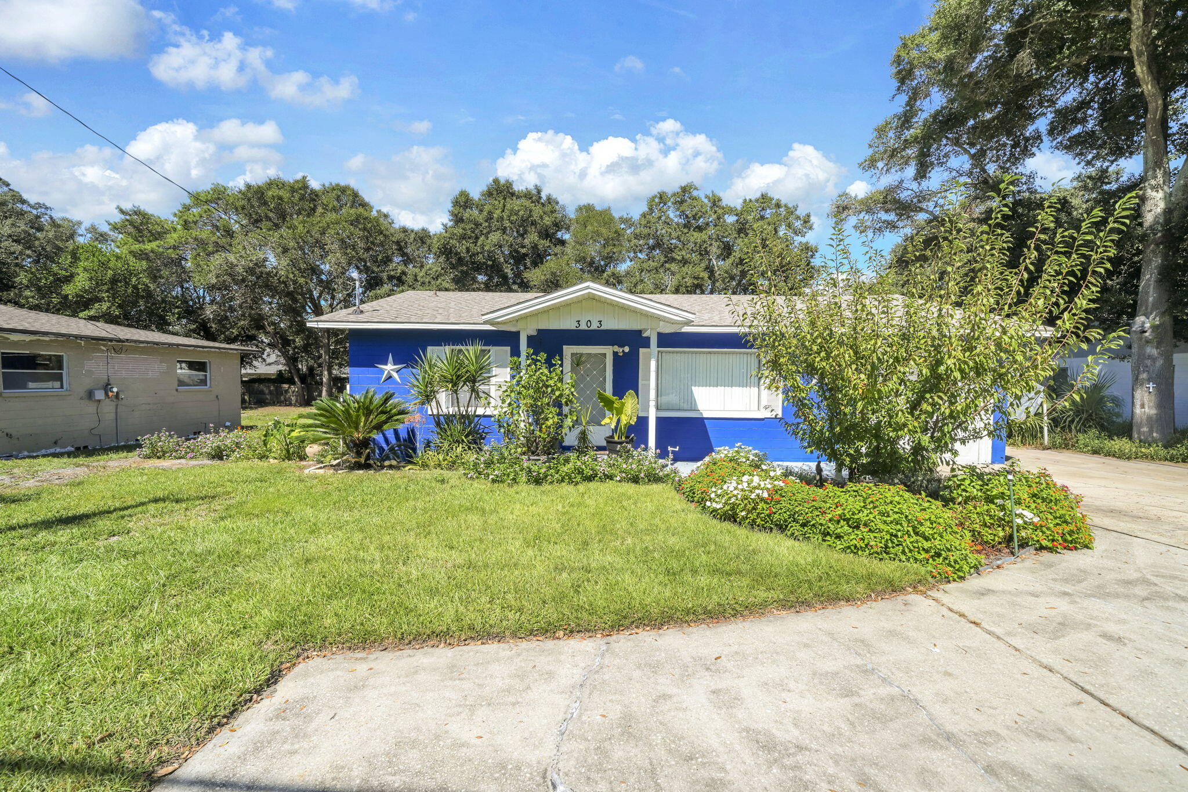
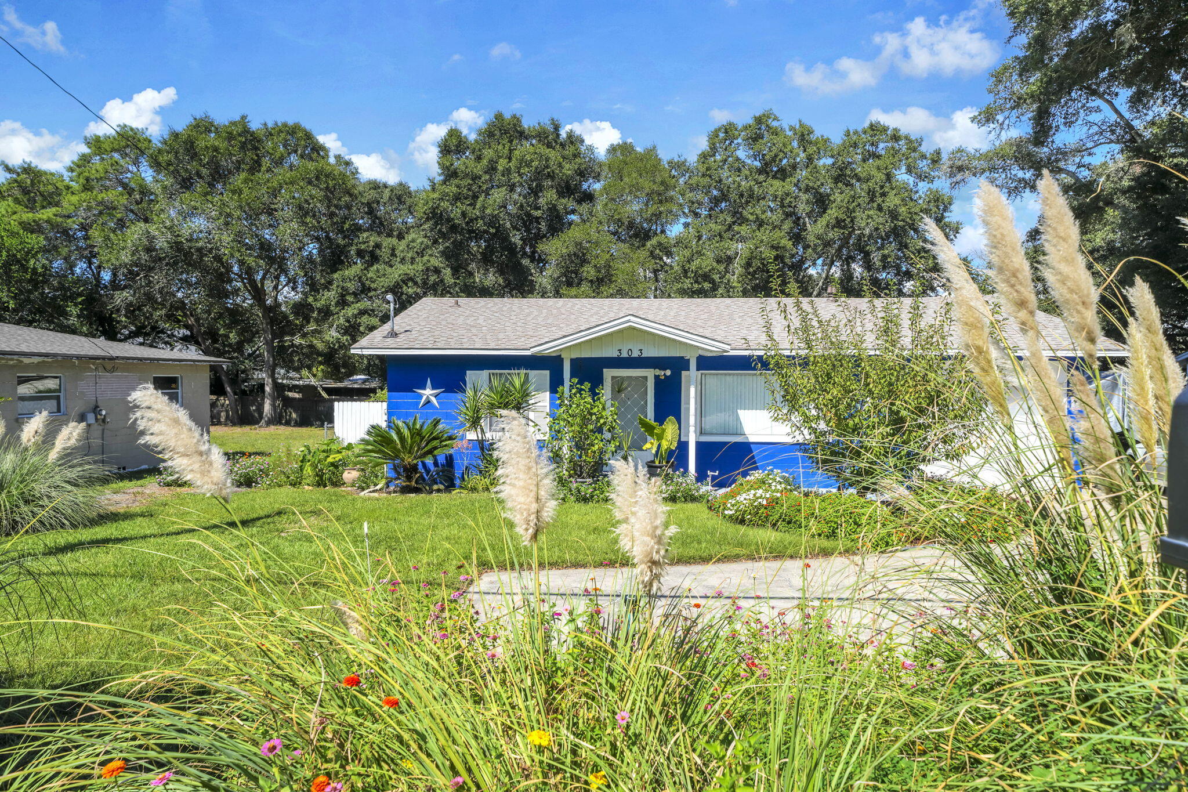
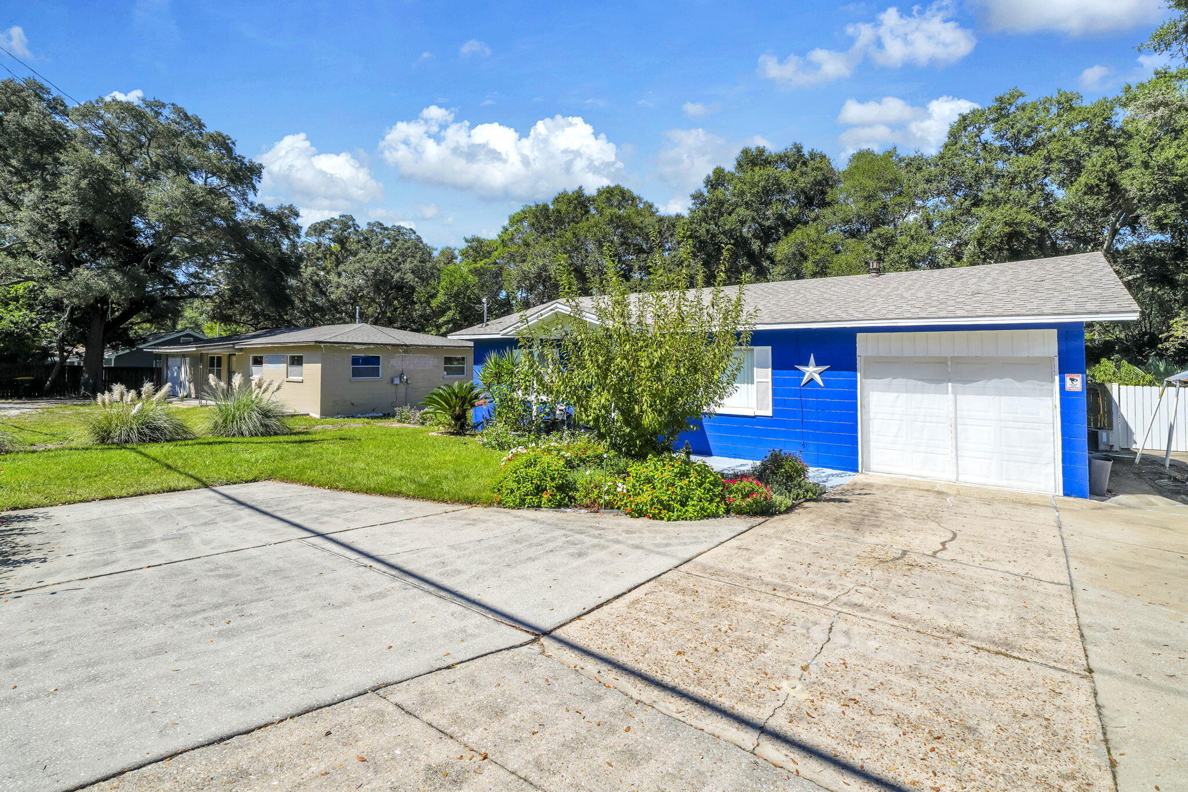
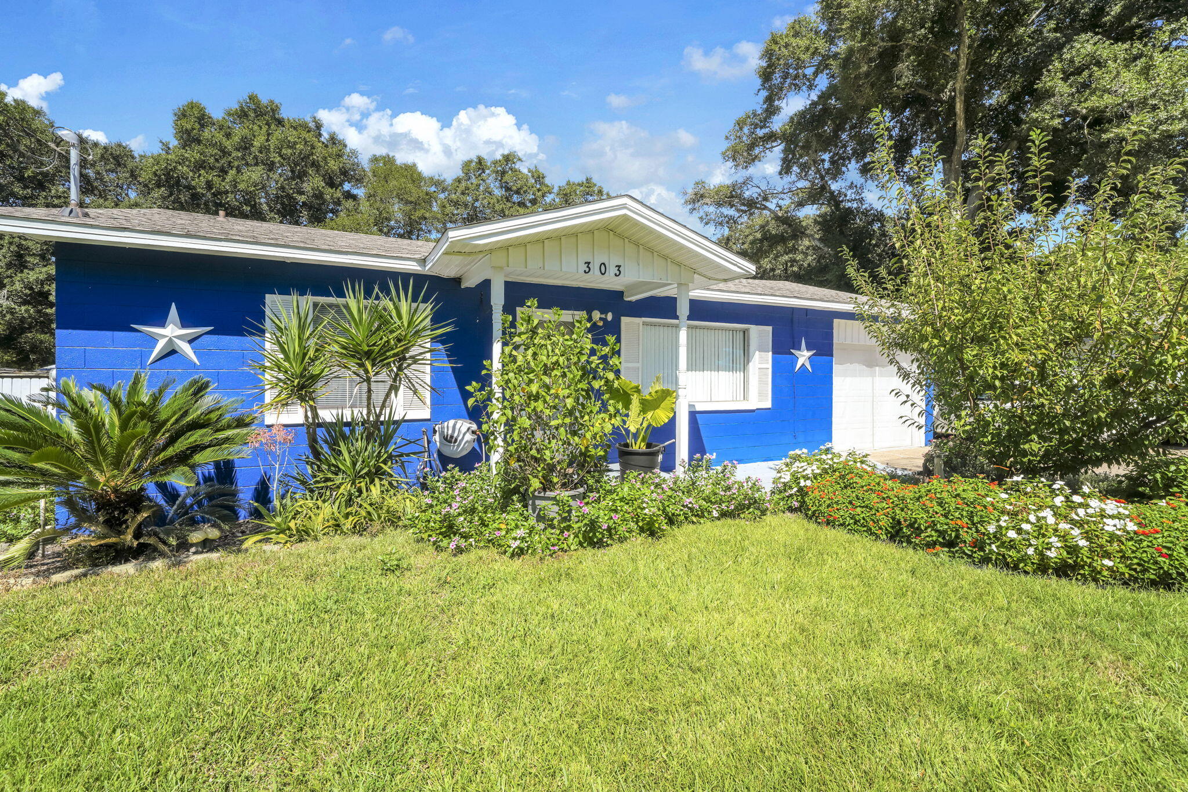
Great little home in a park like setting. November 2022 NEW ROOF, August 2026 NEW PLUMBING, October 2026 NEW AC/HEAT. This home has an open concept. When you enter from the front door you are in the family room. To your right is your fireplace and large screen TV, to your left is a is your two bedrooms and your bathroom. In front of you is your dining and kitchen. If you go to the door in the family room to your right, that leads you into your garage. 18 ft x 11 garage. Room for your vehicle, freezer and your washer and dryer. Inside in the kitchen you have an open view into the family room. The door in the kitchen leads out to the 18.10x11.10 ft screened in porch. Your back yard is full of fruit trees-grapefruit, peaches, plums, and lemons. You also have separate living quarters in your 15x15 man cave. Has a toilet and sink. This is sold as is. With a little imagination, you can make this into a great Father-n -law suite. Well and sprinkler system to help keep your gardens growing with little work.
| yesterday | Listing first seen on site | |
| yesterday | Listing updated with changes from the MLS® |

Listing information is provided by Participants of the Emerald Coast Association of Realtors MLS. IDX information is provided exclusively for personal, non-commercial use, and may not be used for any purpose other than to identify prospective properties consumers may be interested in purchasing. Information is deemed reliable but not guaranteed. Copyright 2026, Emerald Coast Association of Realtors MLS.
Last checked: 2026-10-04 04:04 AM UTC