6623 Prosperity Lane, Milton, FL, 32570

Save
Ask
Tour
Hide
Share
$476,900
New Listing

6623 Prosperity Lane
Milton, FL 32570

For Sale|Single Family Residence|Active
4
Beds
3
Total Baths
3
Full Baths
2,483
SqFt
$192
/SqFt
2026
Built
Subdivision:
Prosperity Point
County:
Santa Rosa
Listing courtesy of Janine L Howle of Herbst Realty LLC

Due to the health concerns created by Coronavirus we are offering personal 1-1 online video walkthough tours where possible.
6623 Prosperity Lane6623 Prosperity Lane6623 Prosperity Lane6623 Prosperity Lane
Save
Ask
Tour
Hide
Share

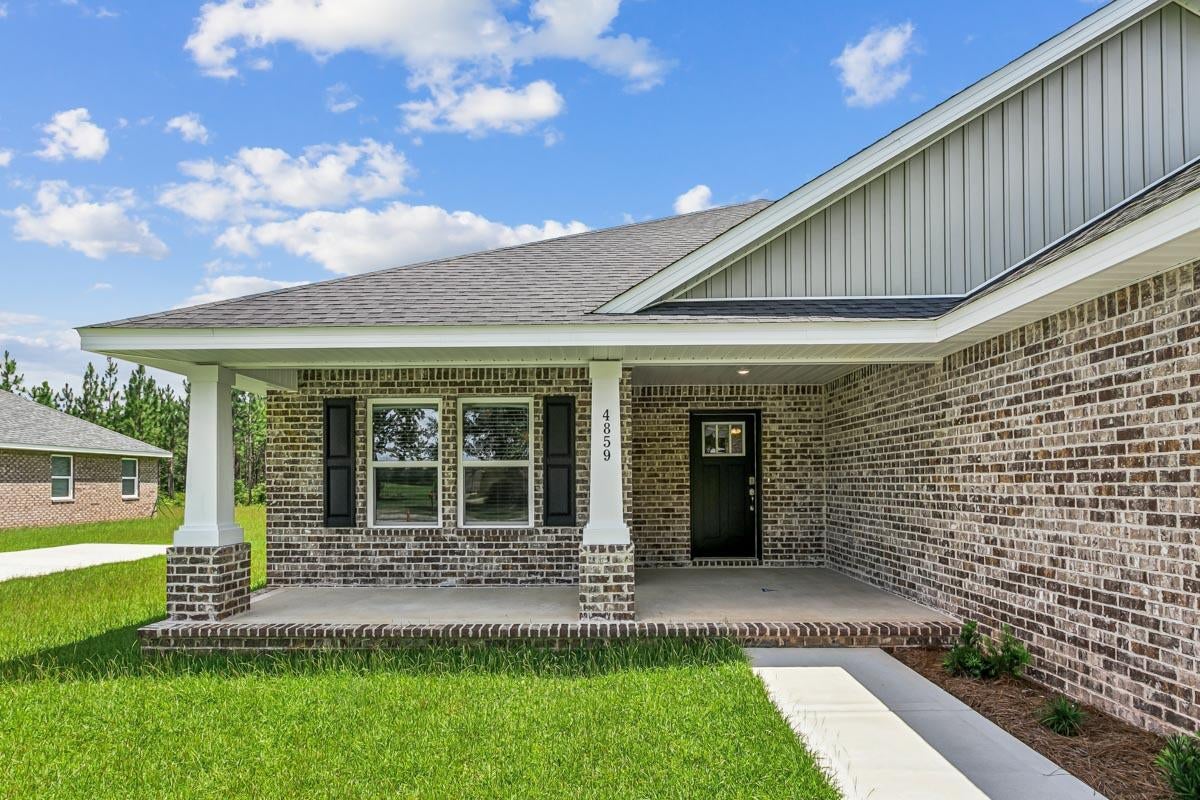
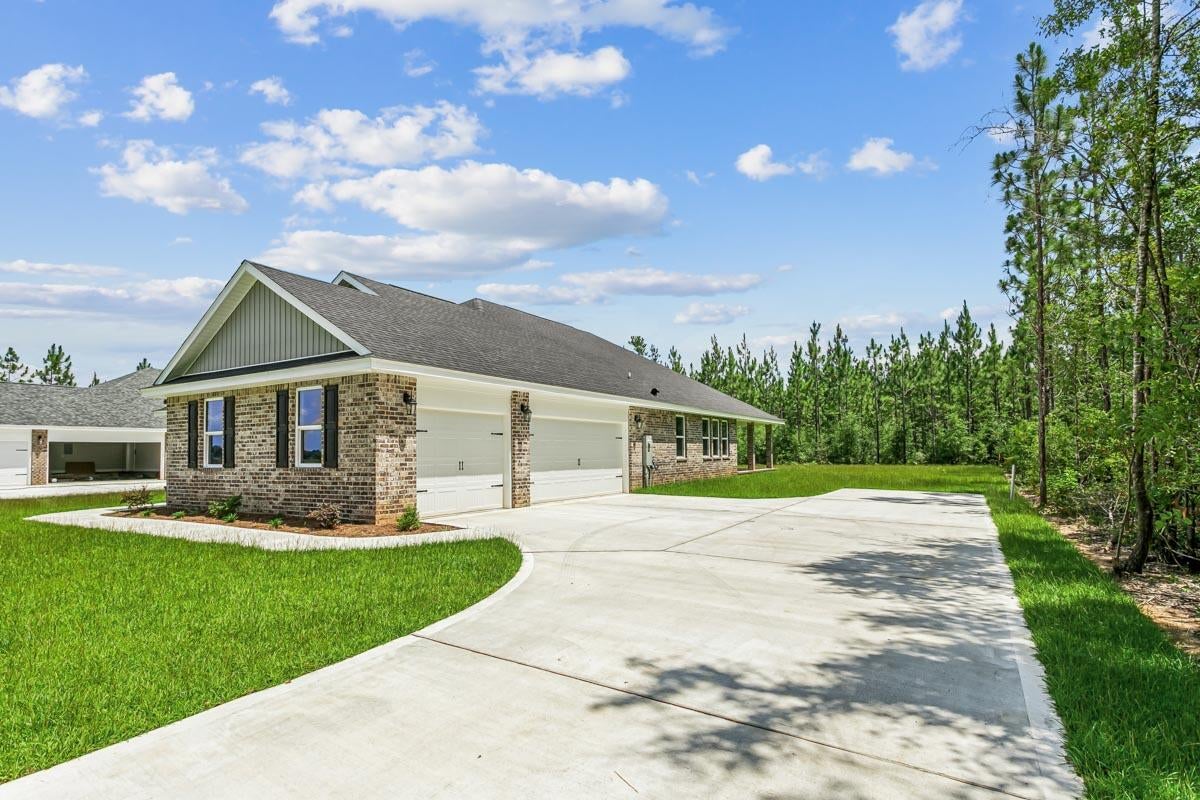
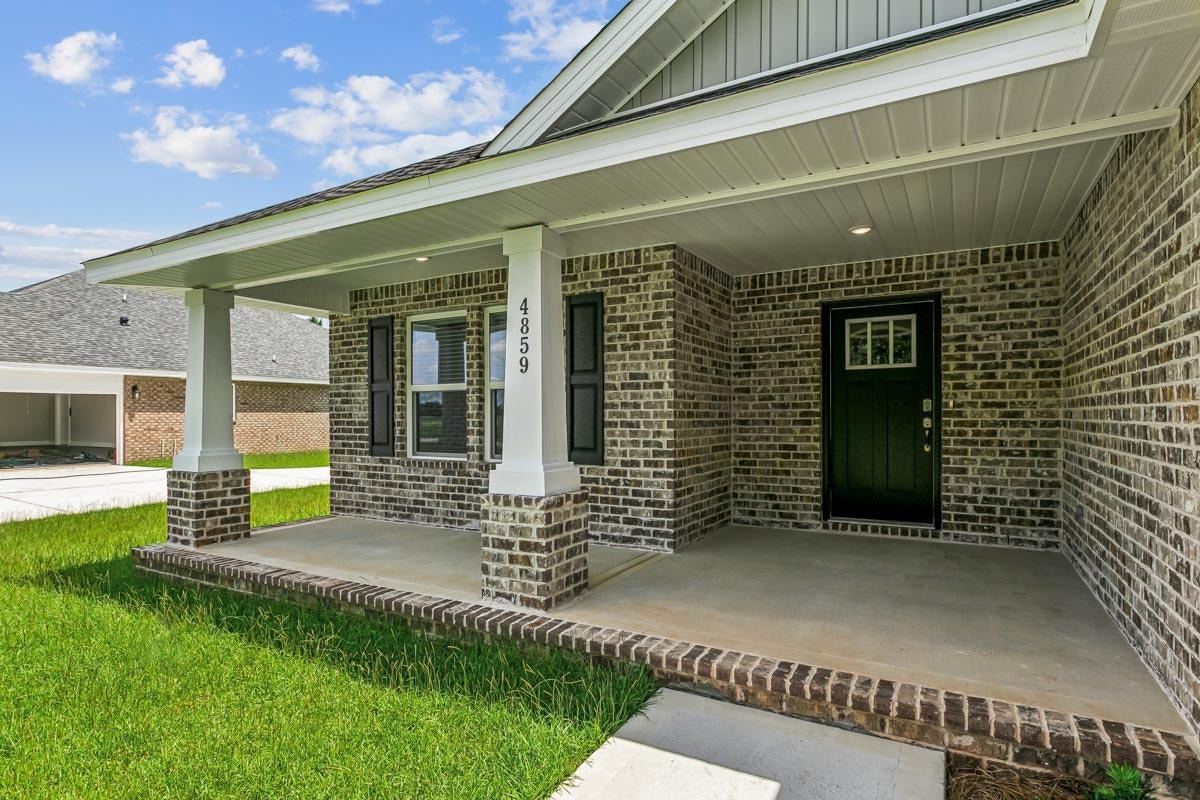
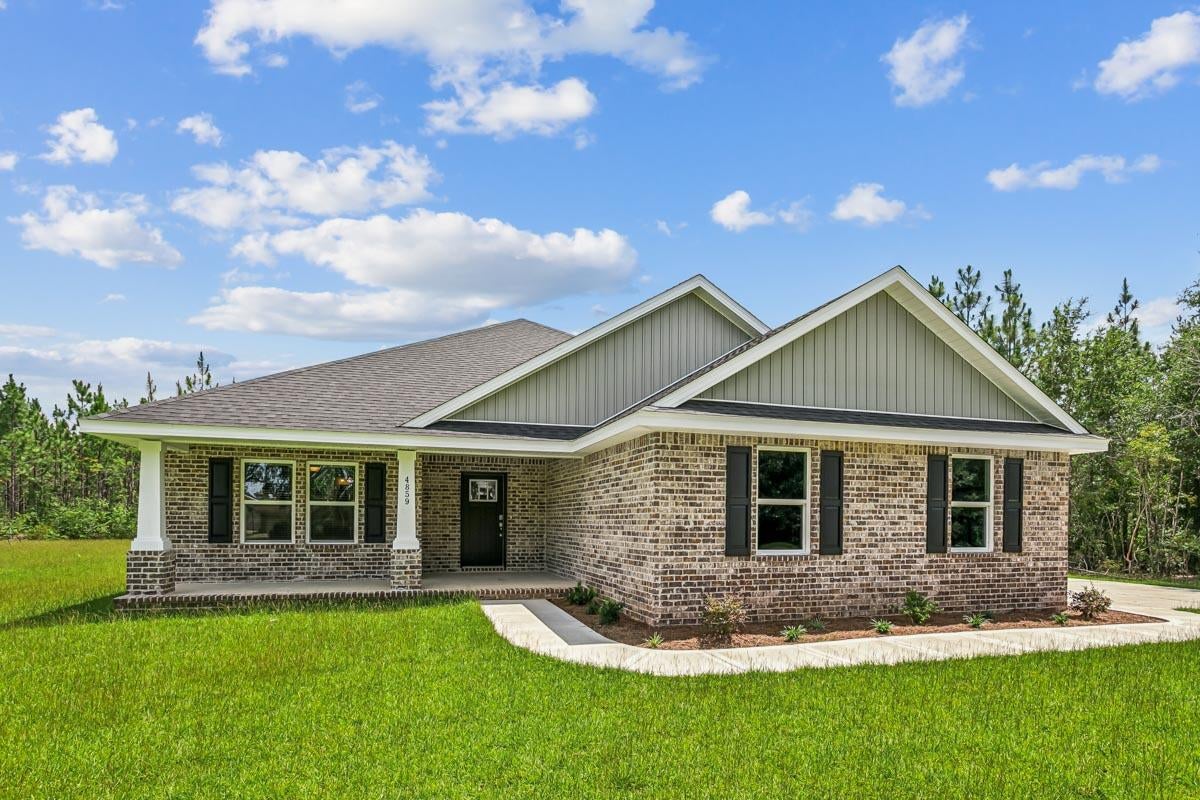
Welcome home to your new country estate for laid back living with all the conveniences of a modern, wonderfully built home. This stunning Ruby Estate Floor Plan is situated on a .50 acre lot in the Prosperity Point community in Milton. Offering 4 bedrooms, 3 full bathrooms, and 2483 square feet of beautifully designed living space, this home blends modern convenience with spacious country charm. This beautiful homesite is tucked away in a quiet, low-traffic street. Inside, the home showcases Herbst Homes' signature quality and attention to detail, with upscale features throughout. You'll find high-end cabinetry, granite or quartz countertops, and premium finishes that elevate every space.

Save
Ask
Tour
Hide
Share
Listing Snapshot
Price 
$476,900
Days On Site 
0 Days
Bedrooms 
4
Inside Area (SqFt) 
2,483 sqft
Total Baths 
3
Full Baths 
3
Partial Baths 
N/A
Lot Size 
0.5 Acres
Year Built 
2026
MLS® Number 
1013210
Status 
Active
Property Tax 
N/A
HOA/Condo/Coop Fees 
N/A
Sq Ft Source 
N/A
Friends & Family
Recent Activity
3 hours agoListing first seen on site
3 hours agoListing updated with changes from the MLS®
General Features
Acres 
0.5
Attached Garage 
Yes
Foundation 
Slab
Garage 
Yes
Garage Spaces 
3
Parking 
Garage Door OpenerOversizedGarageAttached
Parking Spaces 
9
Property Sub Type 
Single Family Residence
Security 
Smoke Detector(s)
Sewer 
Septic Tank
SqFt Total 
2483
Style 
Contemporary
Utilities 
Electricity Available
Water Source 
Public
Zoning 
Resid Single Family
Interior Features
Appliances 
DishwasherMicrowaveElectric Water HeaterElectric Oven
Cooling 
Central AirCeiling Fan(s)Electric
Flooring 
Vinyl
Heating 
CentralElectric
Interior 
Crown MoldingTray Ceiling(s)Recessed LightingPantry
Window Features 
Double Pane Windows
Bedroom 
Dimensions - 12 x 12Level - First
Dining Area 
Dimensions - 12 x 14Level - First
Garage 
Dimensions - 22 x 23Level - First
Kitchen 
Dimensions - 21 x 12Level - First
Living Room 
Dimensions - 16 x 19Level - First
Master Bedroom 
Dimensions - 16 x 18Level - First
Save
Ask
Tour
Hide
Share
Exterior Features
Construction Details 
FrameBrick
Fencing 
Privacy
Patio And Porch 
Porch
Road Frontage 
County Road
Roof 
Shingle
Windows/Doors 
Double Pane Windows
Community Features
MLS Area 
10 - North Santa Rosa County
Roads 
Paved
Schools
School District
Unknown
Elementary School
Rhodes
Middle School
King
High School
Milton
Listing courtesy of Janine L Howle of Herbst Realty LLC


Listing information is provided by Participants of the Emerald Coast Association of Realtors MLS. IDX information is provided exclusively for personal, non-commercial use, and may not be used for any purpose other than to identify prospective properties consumers may be interested in purchasing. Information is deemed reliable but not guaranteed. Copyright 2026, Emerald Coast Association of Realtors MLS.
Last checked: 2026-10-03 02:28 AM UTC

Neighborhood & Commute
Source: Walkscore
Save
Ask
Tour
Hide
Share