

331 Brushed Dunes Circle, Freeport, FL, 32439
331 Brushed Dunes CircleFreeport, FL 32439
Due to the health concerns created by Coronavirus we are offering personal 1-1 online video walkthough tours where possible.
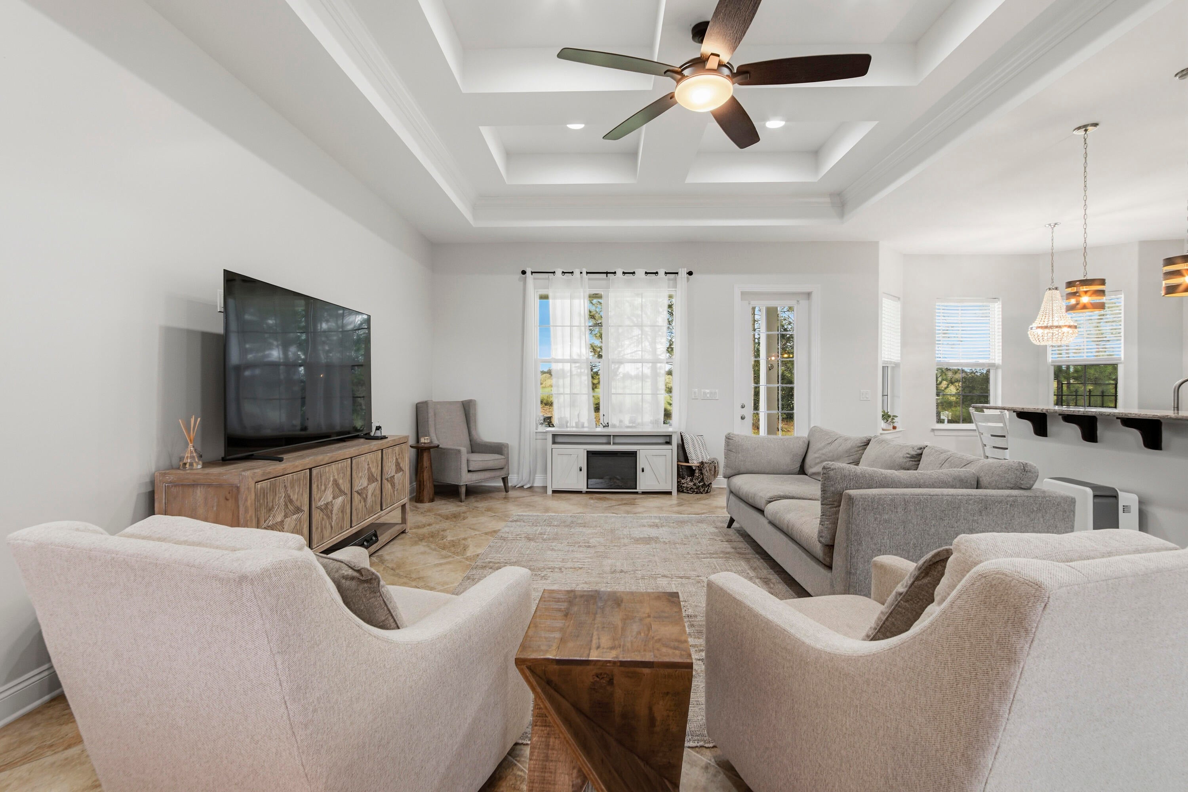
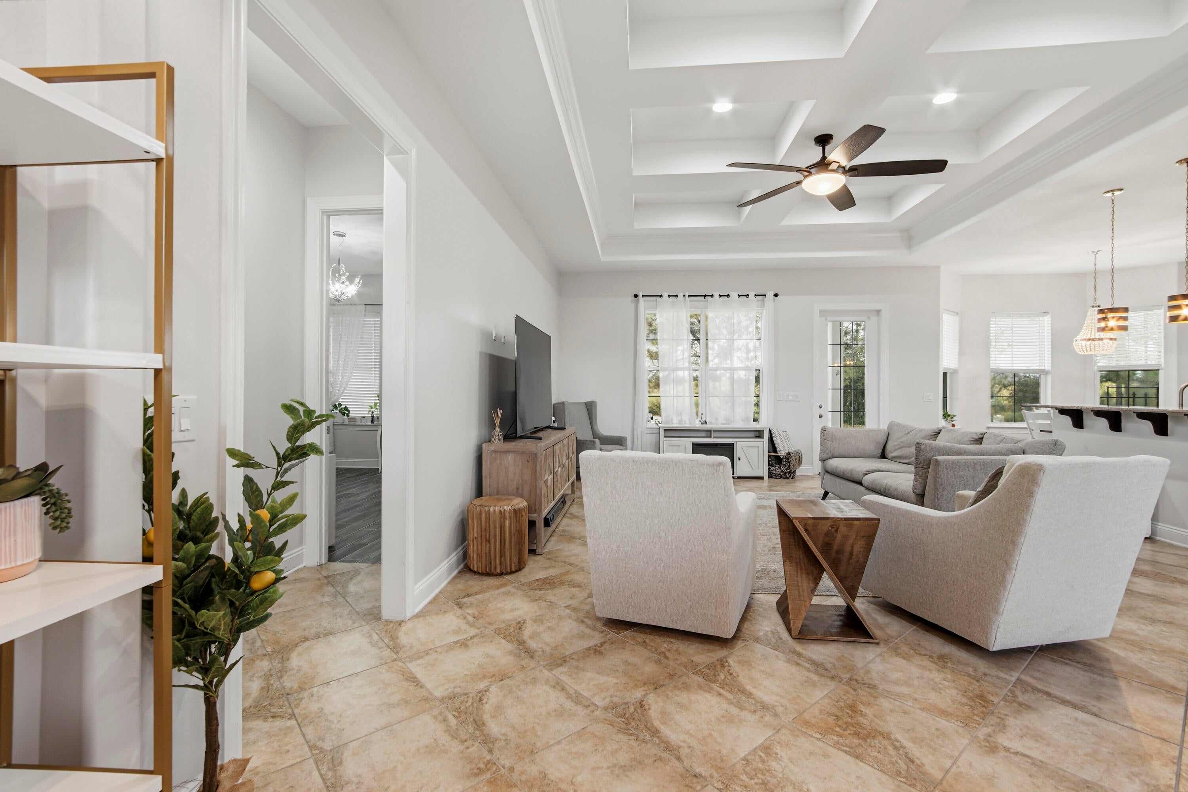
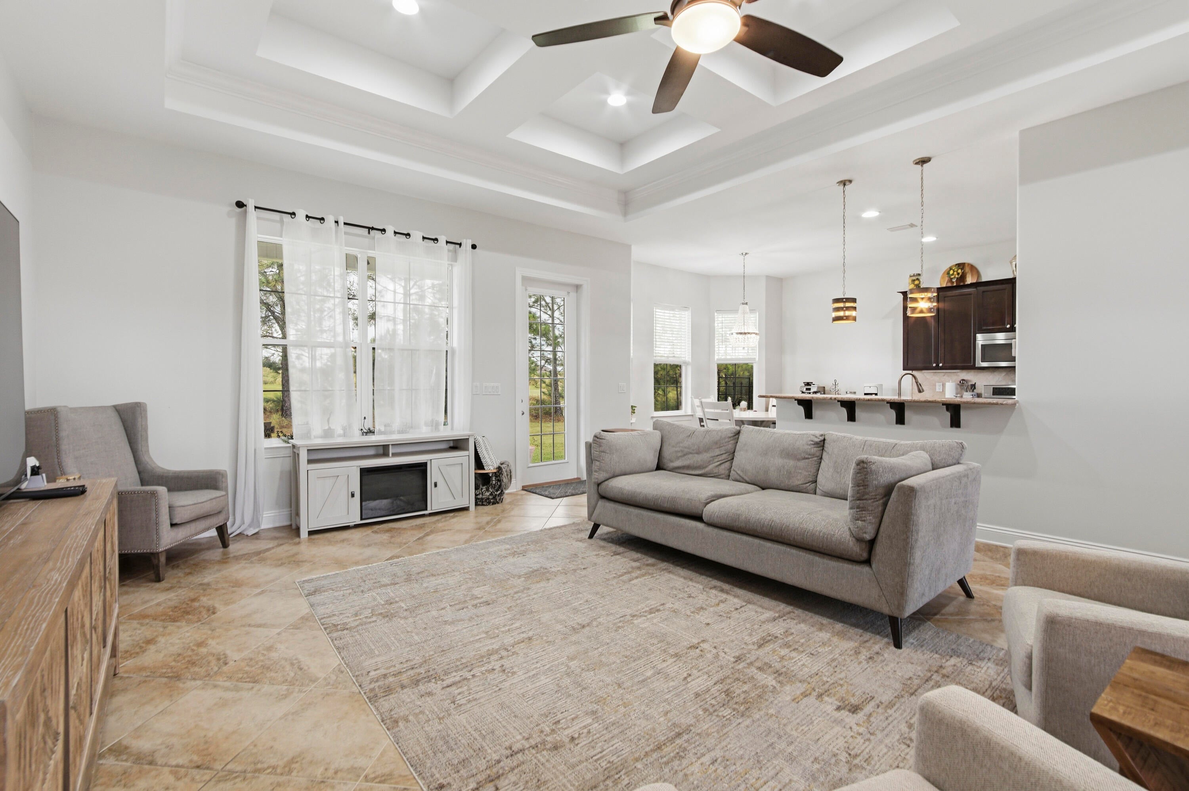
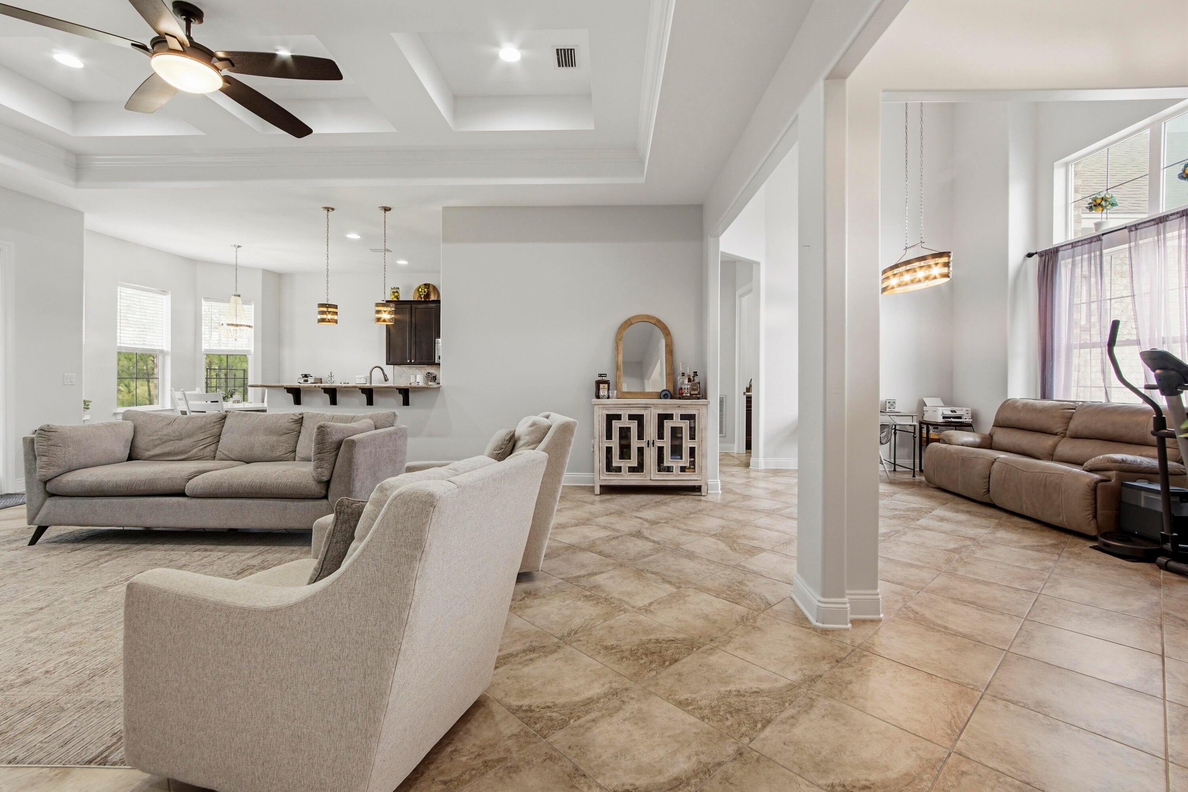
Welcome to this custom-built 4-bedroom golf course home situated on a spacious half-acre homesite overlooking the 14th fairway in the gated community of Windswept Estates. Fresh, updated, and move-in ready, this home has been professionally painted throughout and features all-new flooring, an HVAC system only 2 years old, and a brand-new irrigation pump installed in 2026! Quality construction and energy-efficient features include 2x6 framing and spray foam insulation. Inside, you'll find impressive architectural details including 10- and 16-foot ceilings, a barrel ceiling in the foyer, coffered ceiling in the living room, and solid-core 8-foot interior doors. The kitchen features stained cabinetry, granite countertops, and upgraded stainless steel appliances. The floor plan offers 3 bedrooms on the main level plus a spacious 4th bedroom upstairs above the garage. Enjoy peaceful golf course views from your backyard and the exceptional lifestyle Windswept Estates offers. Community amenities include an 18-hole golf course, pool, tennis and basketball courts, volleyball, playground, and walking and hiking trails. With recent updates, custom construction, a half-acre lot, and a beautiful fairway setting, this home is ready for its next owner!
| 20 hours ago | Listing first seen on site | |
| 21 hours ago | Listing updated with changes from the MLS® |

Listing information is provided by Participants of the Emerald Coast Association of Realtors MLS. IDX information is provided exclusively for personal, non-commercial use, and may not be used for any purpose other than to identify prospective properties consumers may be interested in purchasing. Information is deemed reliable but not guaranteed. Copyright 2026, Emerald Coast Association of Realtors MLS.
Last checked: 2026-10-03 10:11 PM UTC