

1953 Justice Circle, Gulf Breeze, FL, 32563
1953 Justice CircleGulf Breeze, FL 32563
Due to the health concerns created by Coronavirus we are offering personal 1-1 online video walkthough tours where possible.
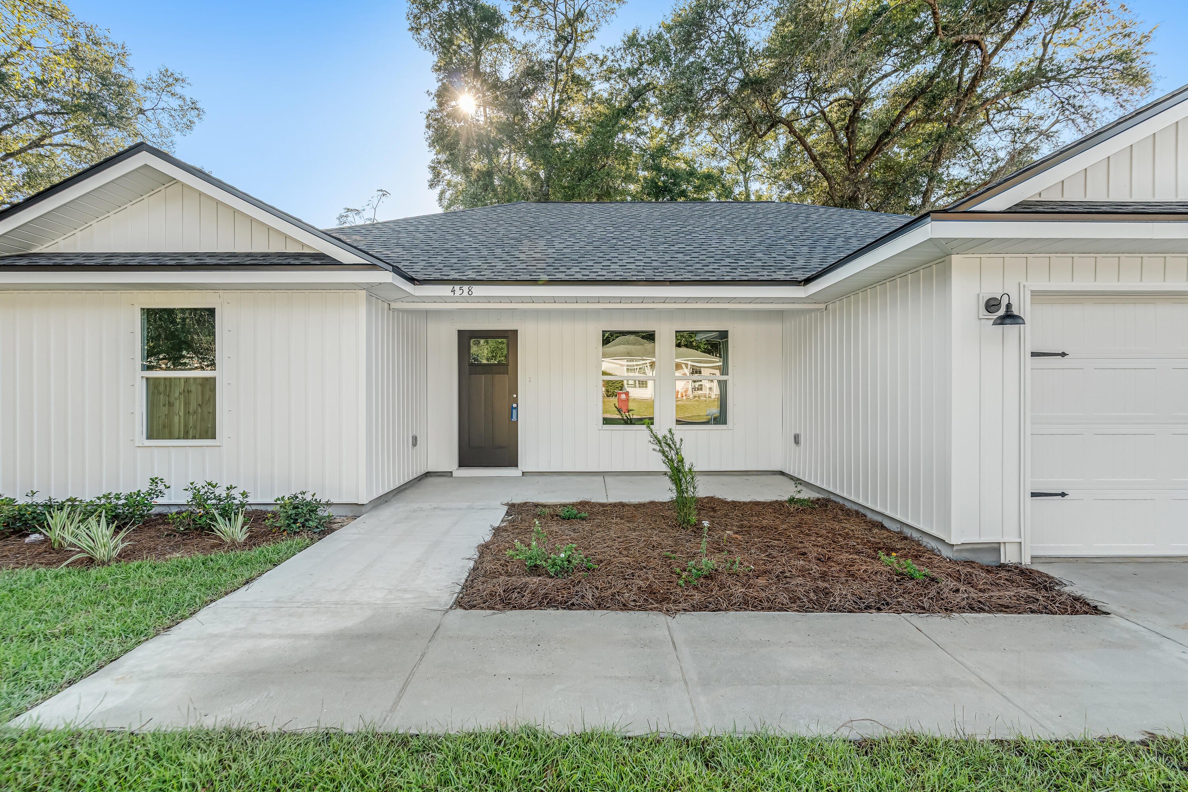
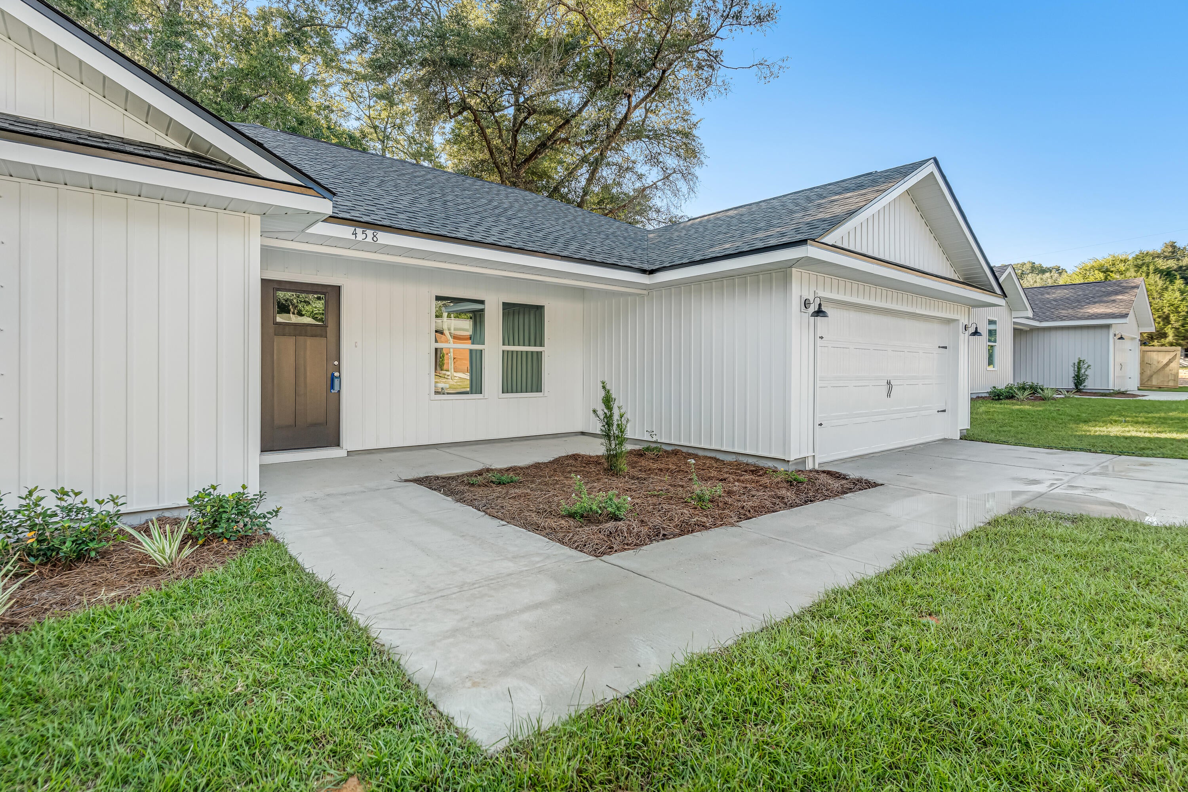
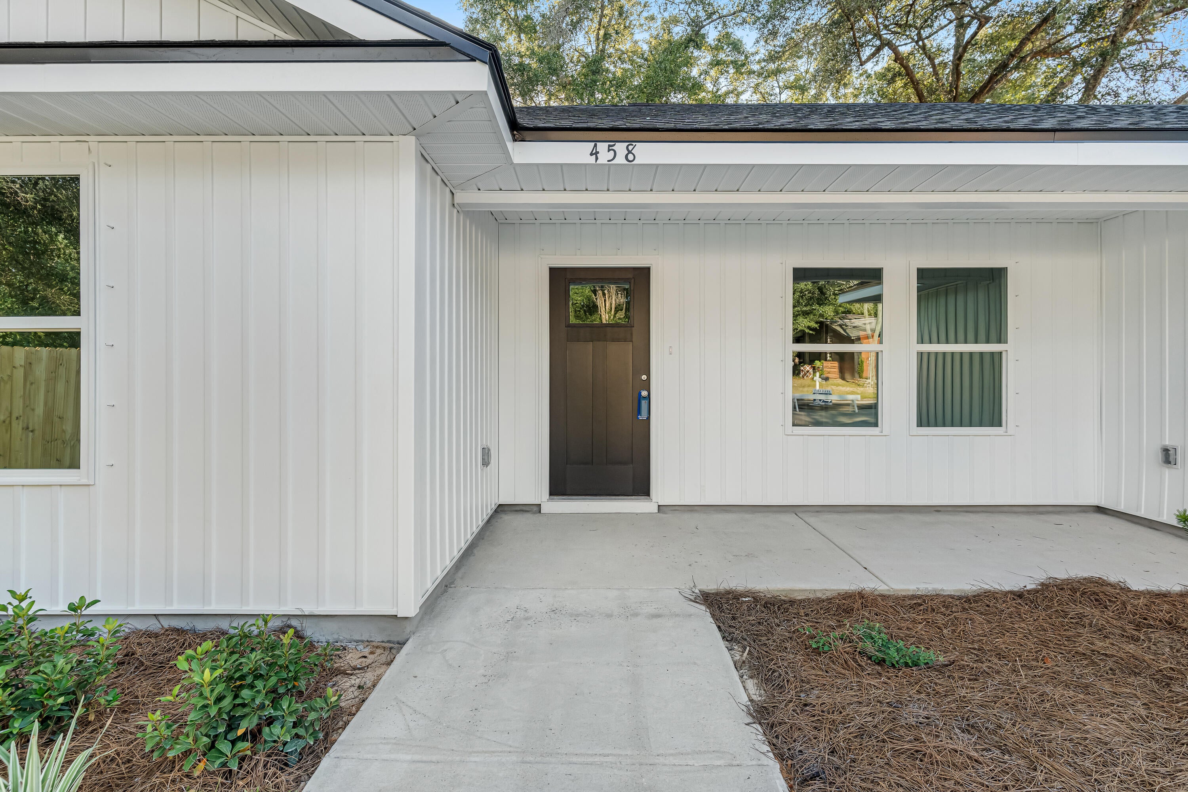
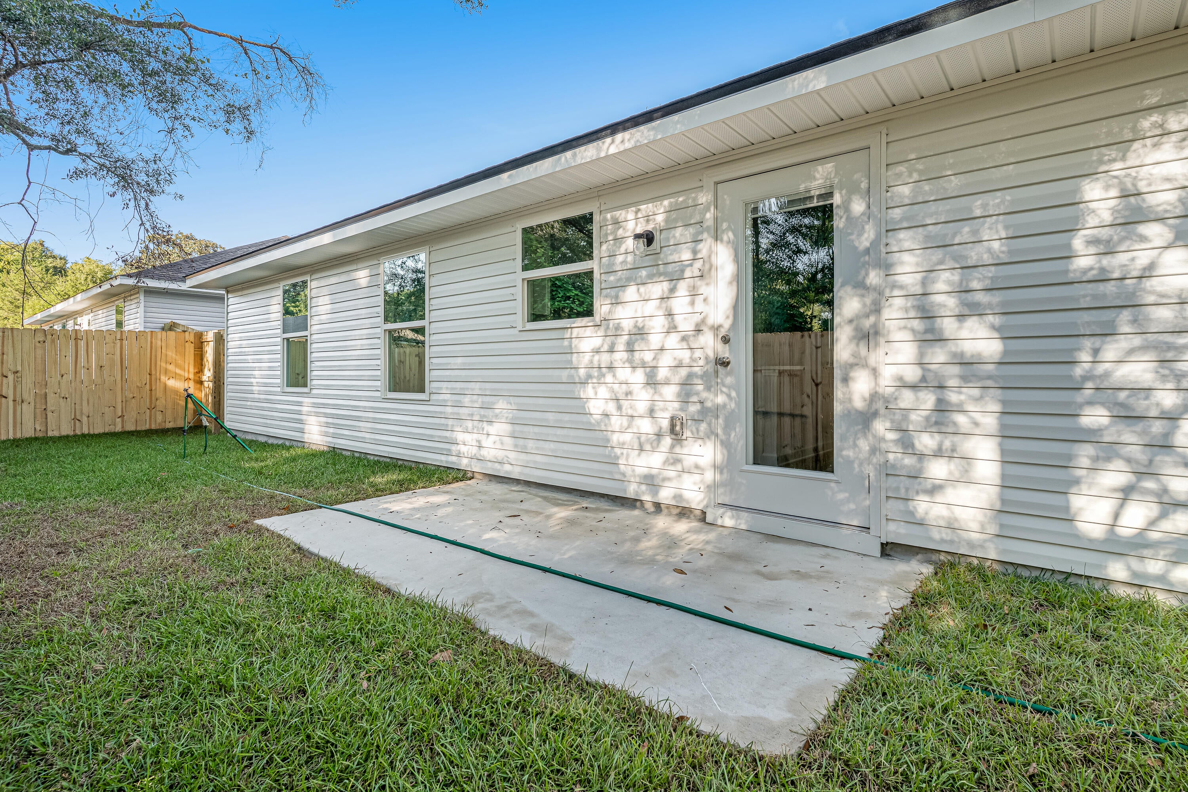
Welcome home to the Adeline, a thoughtfully designed 3-bedroom, 2-bath new construction home offering 1,336 sq. ft. of comfortable living space in Gulf Breeze. Nine-foot ceilings enhance the open feel throughout the home, while LVP flooring, quartz countertops, and nickel hardware create a clean, modern finish that's both stylish and easy to maintain. The open-concept kitchen, dining, and living areas create a natural gathering place for everyday living and entertaining. The kitchen features a generous island, abundant cabinetry, pantry storage, and stainless steel electric appliances. The split-bedroom design provides welcome privacy, with the primary suite featuring a walk-in closet, dual-sink vanity, and separate shower. Two additional bedrooms and a full bath on the opposite side offer flexible space for family, guests, or a home office. A two-car garage adds convenient parking and storage. Enjoy Gulf Breeze living with convenient access to shopping, dining, area military installations, and the beaches and waterways of Northwest Florida. ****PHOTO DISCLAIMER: Photos are of a similar completed home and are for illustrative purposes only. Colors, finishes, fixtures, materials, and selections may vary.****
| 20 hours ago | Listing first seen on site | |
| 20 hours ago | Listing updated with changes from the MLS® |

Listing information is provided by Participants of the Emerald Coast Association of Realtors MLS. IDX information is provided exclusively for personal, non-commercial use, and may not be used for any purpose other than to identify prospective properties consumers may be interested in purchasing. Information is deemed reliable but not guaranteed. Copyright 2026, Emerald Coast Association of Realtors MLS.
Last checked: 2026-10-03 10:11 PM UTC